
 For sale 50
$449,900
3 bed1 bath1,000–1,199 sq ft
93 Hansen Road North #57
Madoc, Brampton
11 days agoMLS® W13853354
RE/MAX REALTY SERVICES INC.
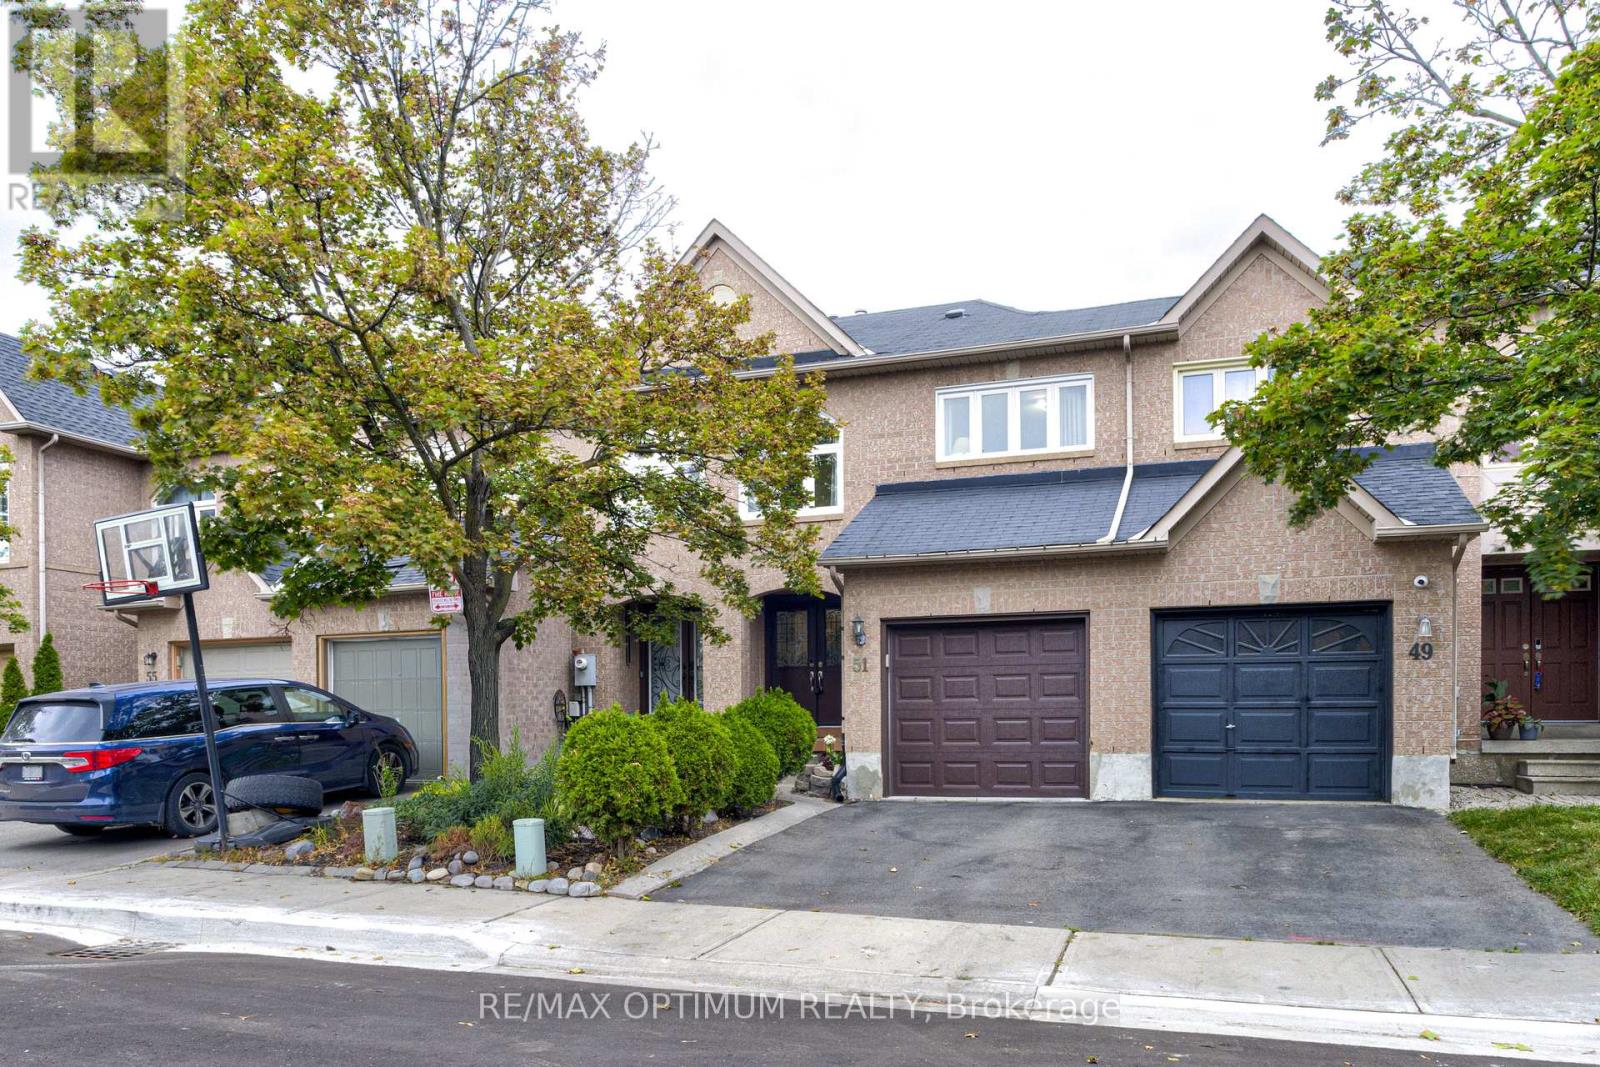
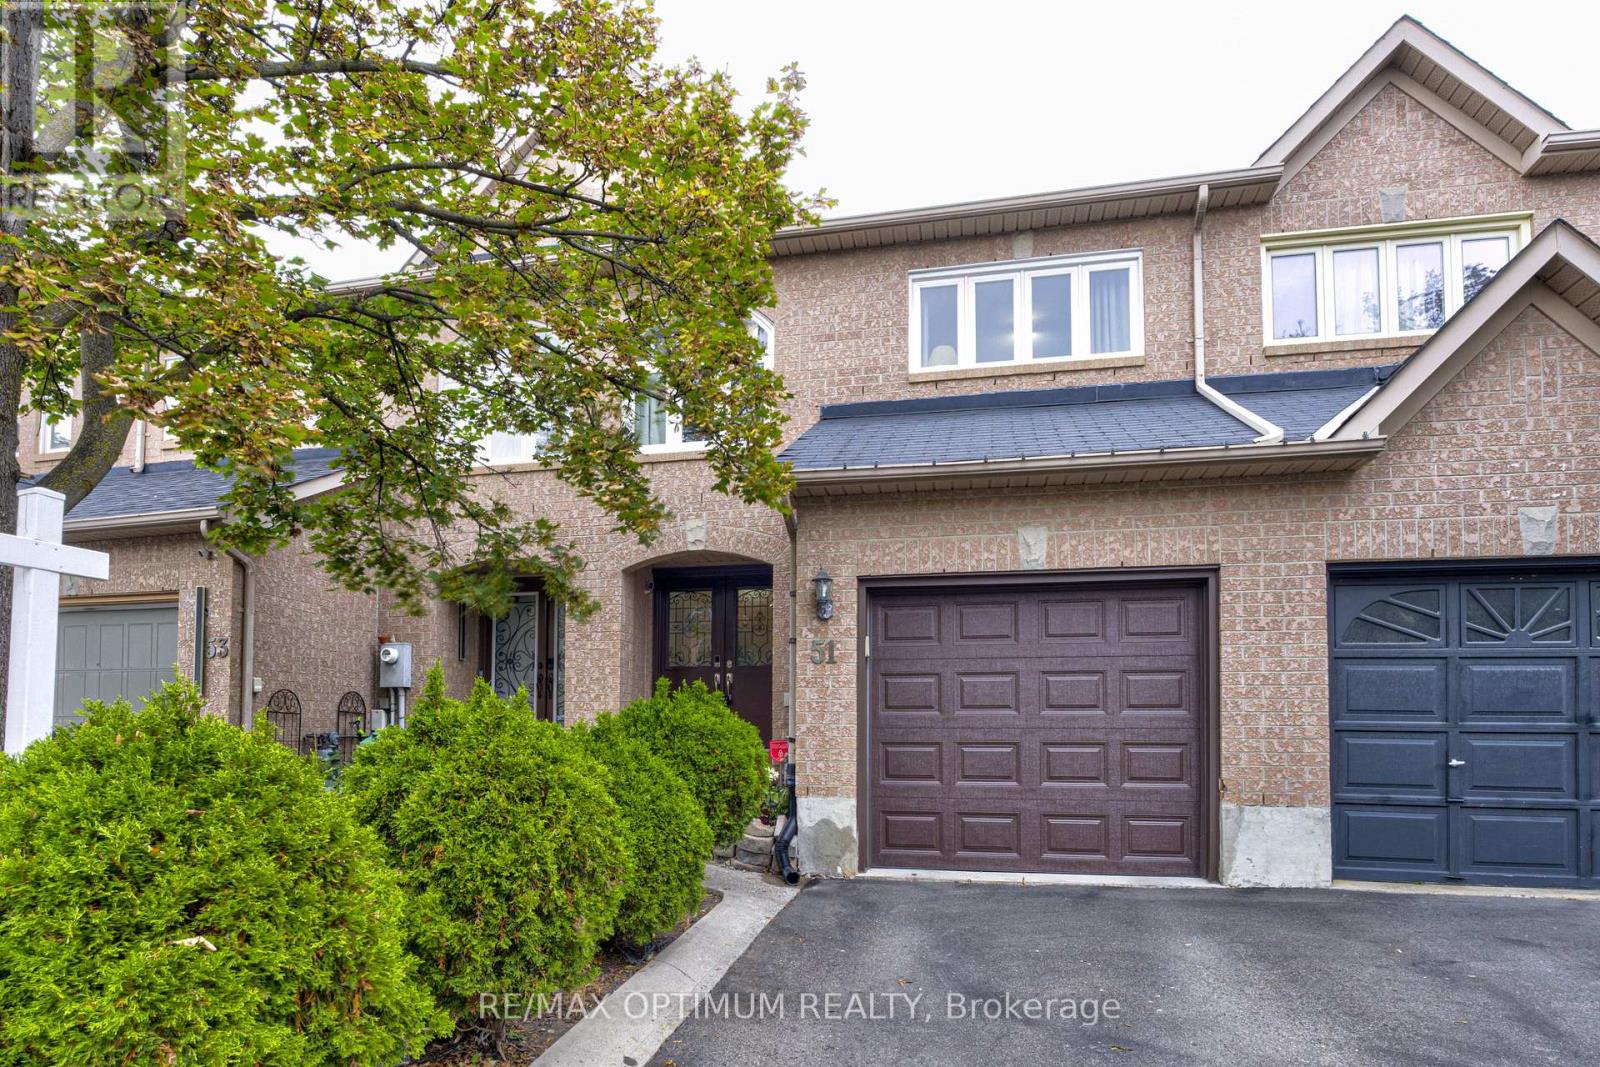
51 Goldenlight Circle
Brampton West, Brampton, Ontario L6X4N6
For sale· Added
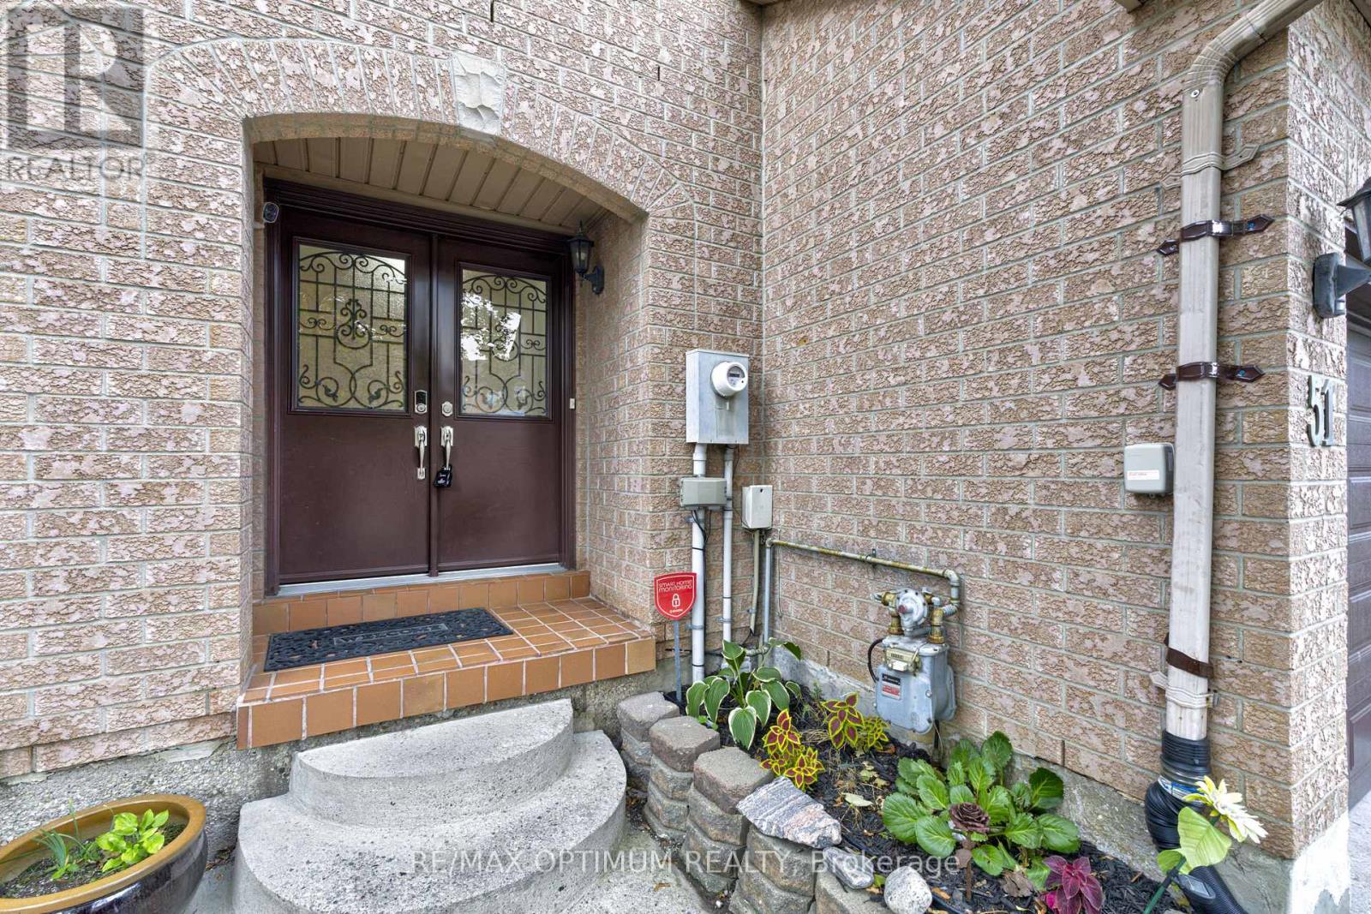
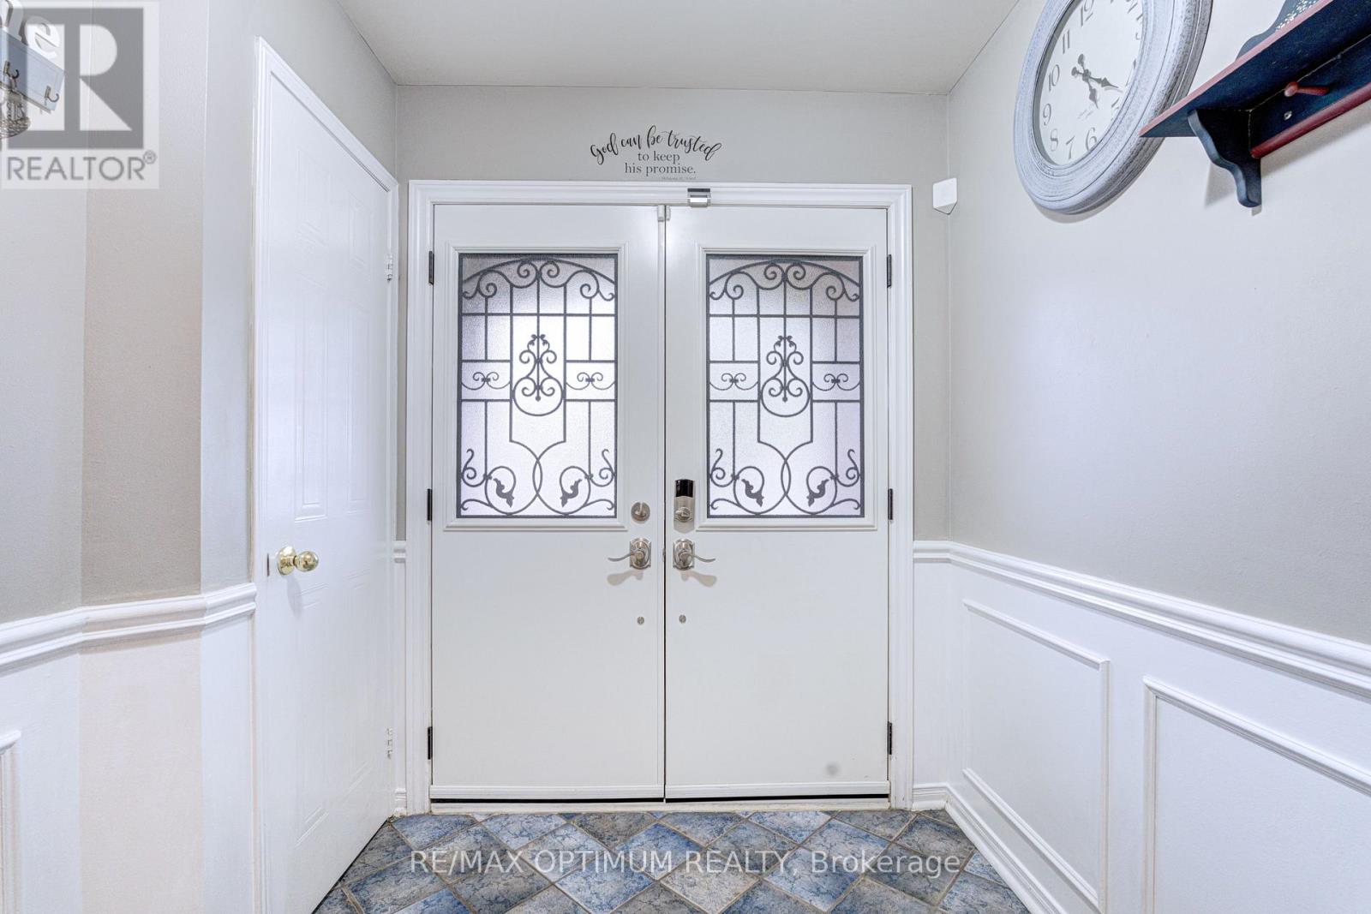
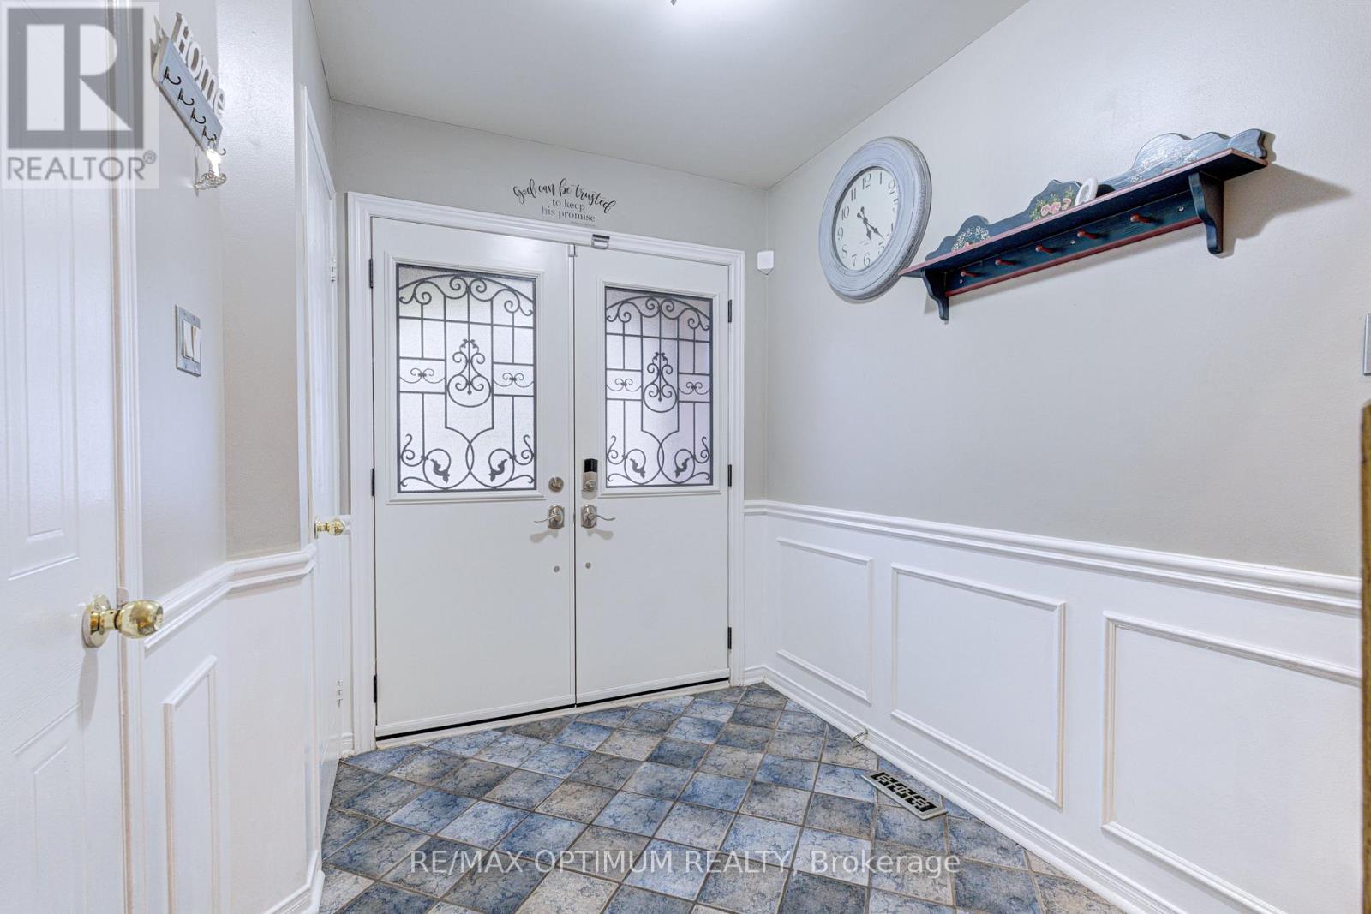
Welcome to this beautifully maintained and upgraded 3-bedroom, 3-washroom with a finished basement townhome offering approximately 1,350 sq. ft. of living space, 1100 sq ft above the ground, situated in a desirable, family-friendly Brampton neighborhood. Conveniently located within walking distance to schools, parks, shopping plazas, public transit, and everyday amenities. The inviting double-door entrance leads to a bright and spacious interior featuring hardwood flooring throughout the main and second levels. The fully renovated kitchen (2021) offers modern finishes, ceramic backsplash, ample cabinetry, newer appliances, and a walkout to a spacious, freshly painted custom deck with built-in seating, perfect for entertaining. The finished basement provides additional living space, ideal for a recreation room, home office, or family entertainment area. Major upgrades in 2021 include all new windows and a new garage door with smartphone-controlled features. Generously sized bedrooms, abundant natural light, and a functional layout make this home perfect for first-time buyers and growing families. A fantastic move-in-ready home offering modern upgrades, extra living space, and unbeatable convenience. Don't miss this opportunity!
Map data © OpenStreetMap contributors
No open houses are scheduled for this home.
Can't make it? Request a private viewing.
| Living room | Main level | 5.61 x 3.35 m |
| Kitchen | Main level | 4.69 x 2.13 m |
| Eating area | Main level | 2.13 x 3.81 m |
| Primary Bedroom | Second level | 4.69 x 4.19 m |
| Bedroom 2 | Second level | 2.94 x 3.17 m |
| Bedroom 3 | Second level | 2.66 x 3.78 m |
| Recreational, Games room | Basement | 5.33 x 5 m |




