
 For sale 50
$449,900
3 bed1 bath1,000–1,199 sq ft
93 Hansen Road North #57
Madoc, Brampton
11 days agoMLS® W13853354
RE/MAX REALTY SERVICES INC.
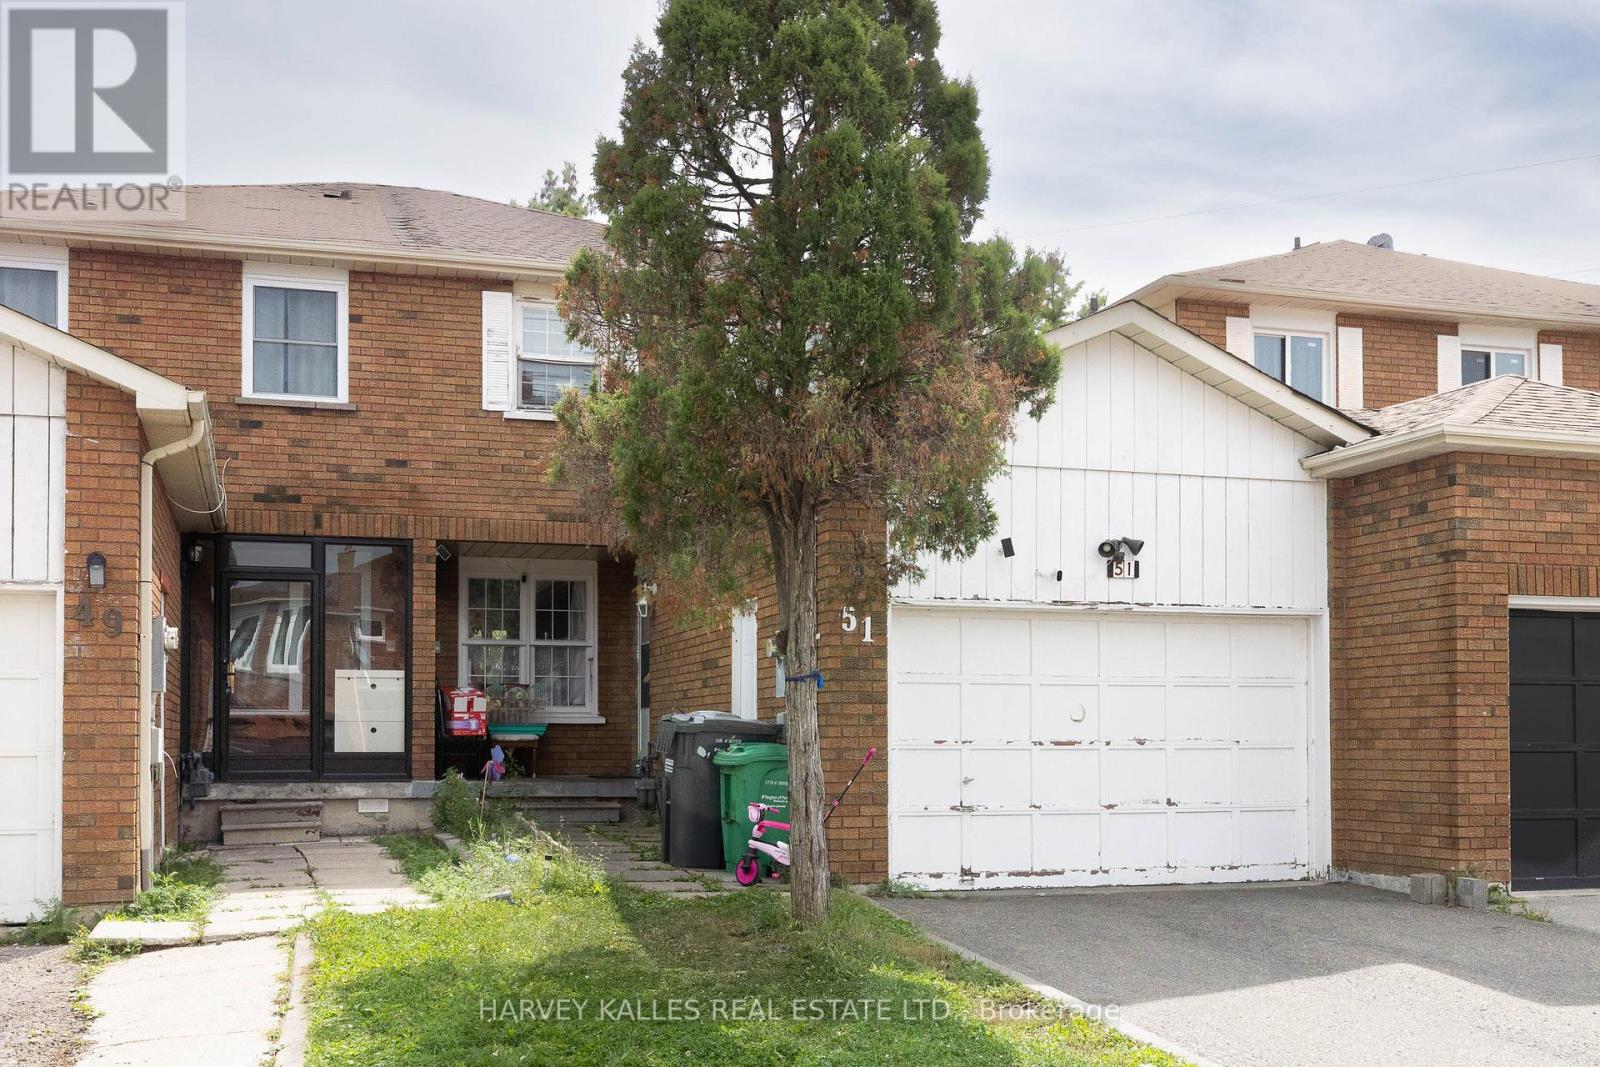
51 Tulip Drive
Fletcher's Creek South, Brampton, Ontario L6Y3W3
For sale· Added
Attention investors, contractors, and first-time buyers! This 2-story, 3-bedroom link home sits in a highly desirable Brampton neighbourhood right on the Mississauga border, walking distance to Sheridan College. The property features a finished basement complete with a kitchen, bathroom, and additional bedroom. Being sold "As-Is," this home presents a rare blank canvas with great potential for your custom updates and personal touch. Take advantage of an incredible location close to places of worship, shopping, transit, and highways 410, 407, and 401.
Map data © OpenStreetMap contributors
No open houses are scheduled for this home.
Can't make it? Request a private viewing.
| Living room | Ground level | 4.8 x 3 m |
| Dining room | Ground level | 3.4 x 2.34 m |
| Kitchen | Ground level | 2.54 x 2.21 m |
| Eating area | Ground level | 2.46 x 2.21 m |
| Primary Bedroom | Second level | 3.51 x 4.42 m |
| Bedroom 2 | Second level | 0 x 2.69 m |
| Bedroom 3 | Second level | 3.07 x 2.69 m |
| Living room | Basement | 3.1 x 4.32 m |
| Bedroom | Basement | 4.7 x 2.92 m |




