
 For sale 50
$679,000
4 bed2 bath700–1,100 sq ft
10 Jeffrey Street
Northgate, Brampton
1 month agoMLS® W13759886
RE/MAX GOLD REALTY INC.
51 Wilton Drive
Brampton East, Brampton, Ontario L6W2Z9
For sale· Added
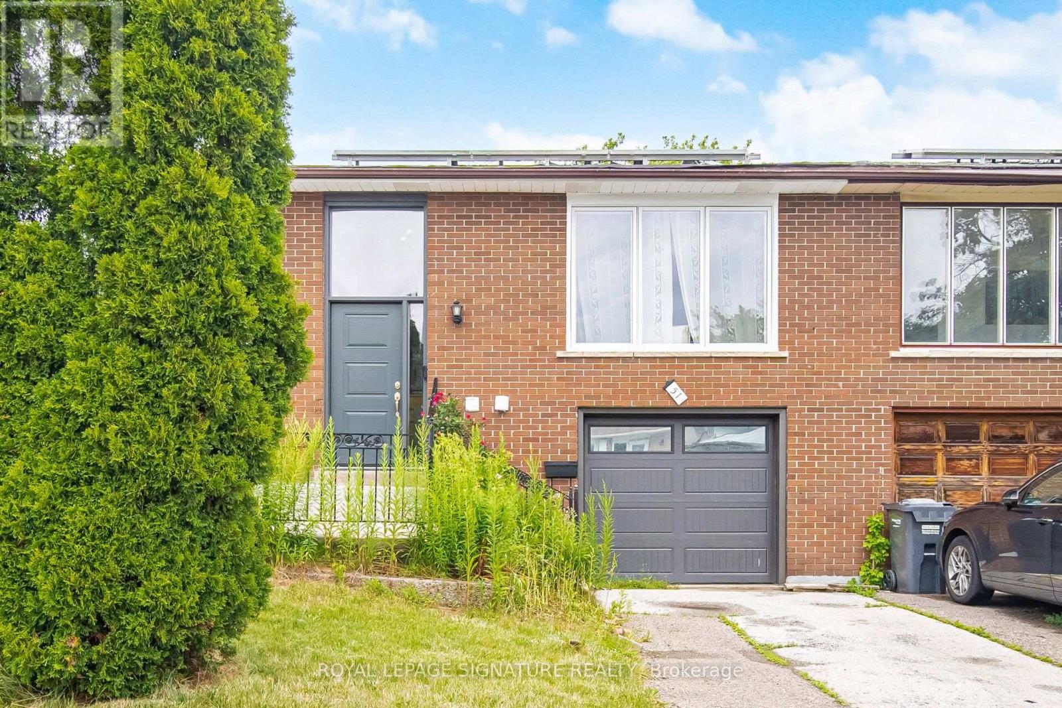
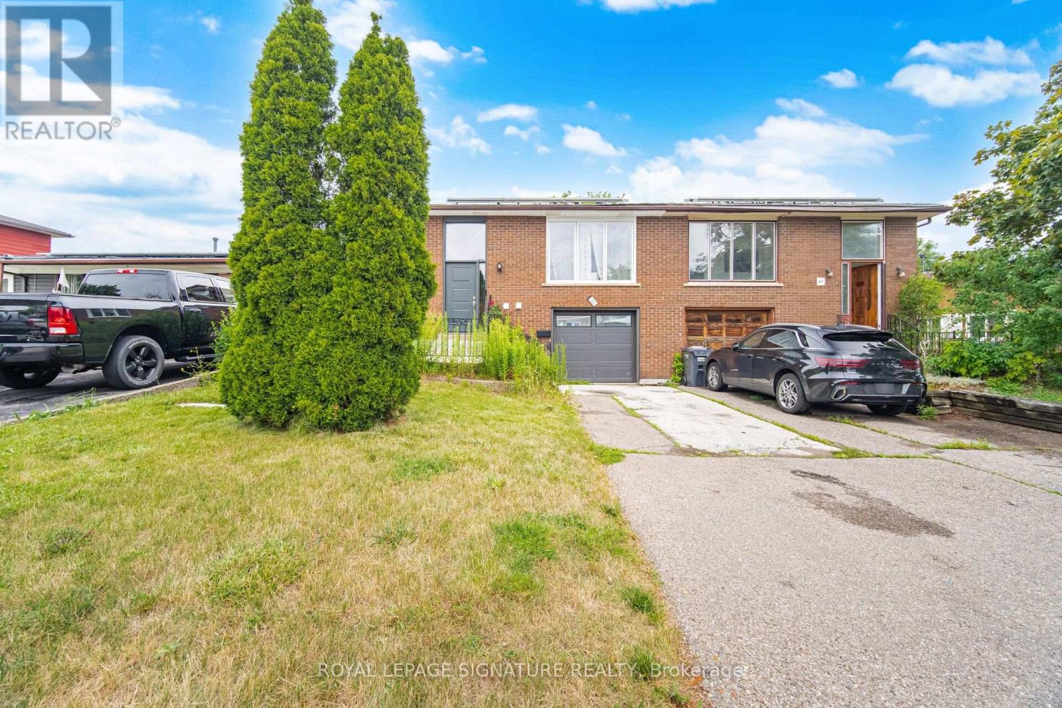
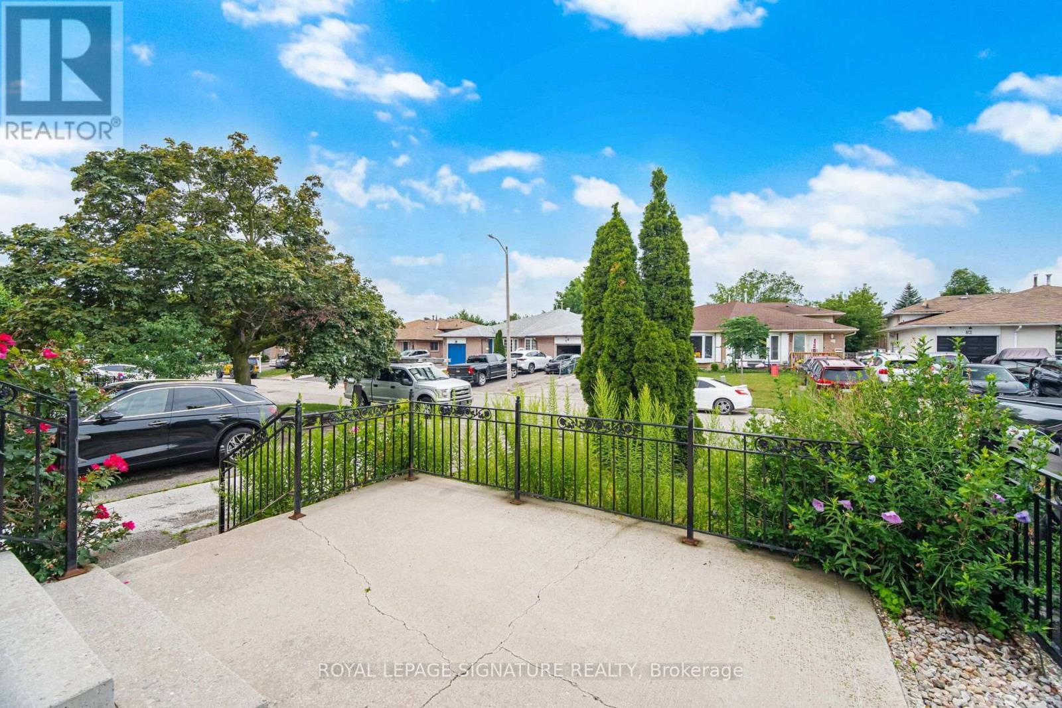
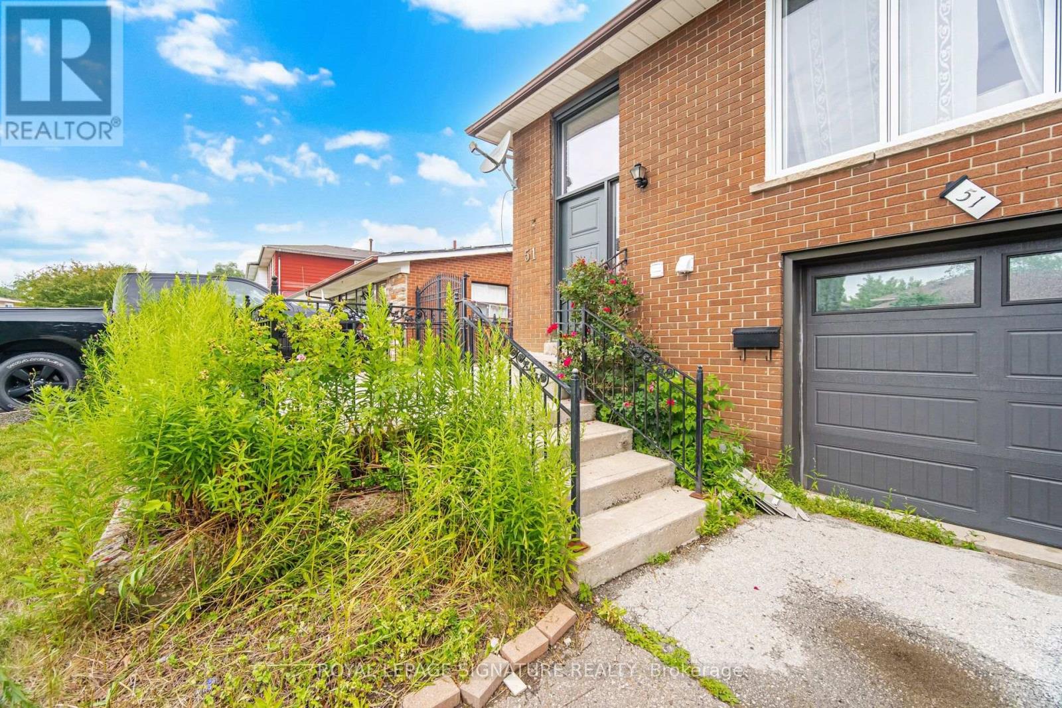
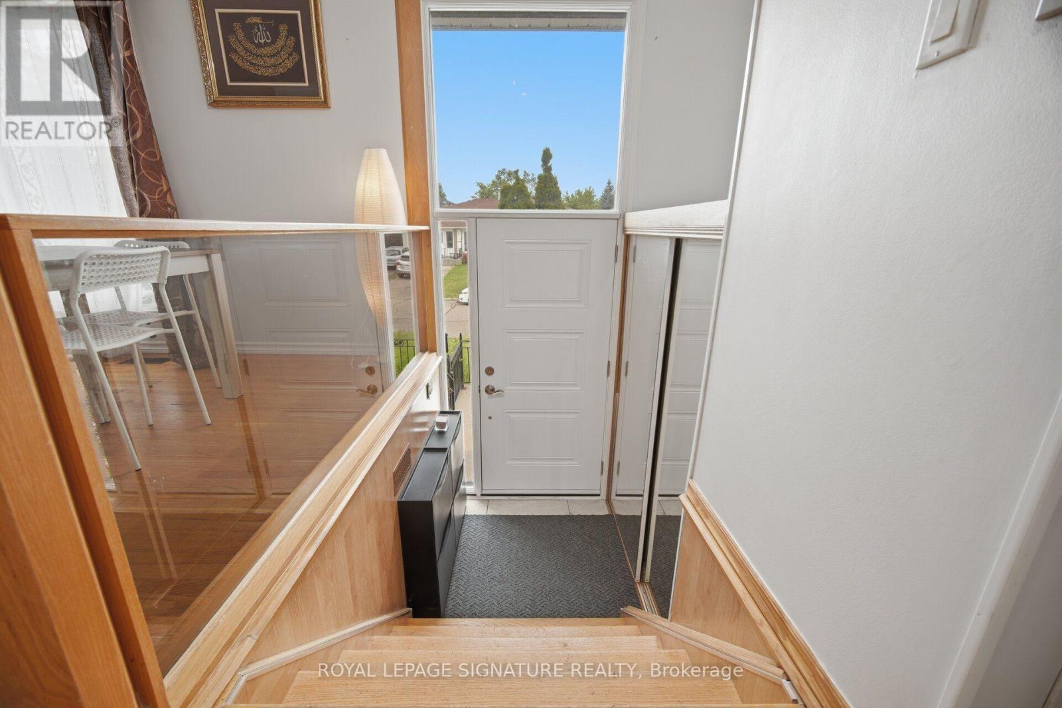
Gorgeous upgraded home on a 100 lot. Thousands spent on recent upgrades/renovations. Sun lit living room with a large picture window, open concept living, 3 + 2 spacious bedrooms. Separate entrance to basement, two separate laundries. Basement renovated in 2025. Great for families, investors, or rental income. Basement is currently used as an air bnb.Extras: roof (2021), backyard (2024), windows (2023), garage door (2023), furnace (2022), tankless water heater (2023), attic insulation (2023), basement (2025)Rental items:Tankless water heaterBrokerage remarksBuyer/buyers agents to verify l too Measurements, tax, and legal description. Seller/sellers agent do not warrant retrofit status of basement.
Map data © OpenStreetMap contributors
No open houses are scheduled for this home.
Can't make it? Request a private viewing.
| Living room | Main level | 3.35 x 4.84 m |
| Dining room | Main level | 2.84 x 3.73 m |
| Kitchen | Main level | 3.03 x 4.55 m |
| Primary Bedroom | Main level | 3.31 x 5.19 m |
| Bedroom 2 | Main level | 2.57 x 3.24 m |
| Bedroom 3 | Main level | 3.53 x 3.6 m |
| Family room | Lower level | 3.26 x 4.44 m |
| Bedroom 4 | Lower level | 3.26 x 3.45 m |
| Bedroom 5 | Lower level | 2.45 x 3.45 m |
| Kitchen | Lower level | 3.19 x 3.23 m |




