
 NewFor sale 50
$599,000
4 bed2 bath1,100–1,500 sq ft
1 Hawkins Court
Central Park, Brampton
4 days agoMLS® W13879042
RE/MAX REAL ESTATE CENTRE INC.
52 Abelard Avenue
Fletcher's West, Brampton, Ontario L6Y2K8
For sale· Added
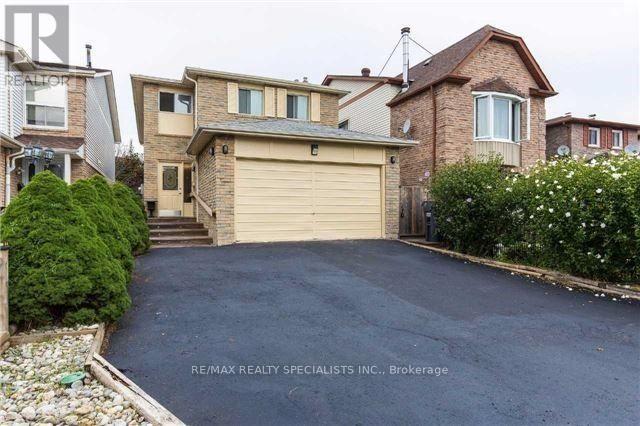
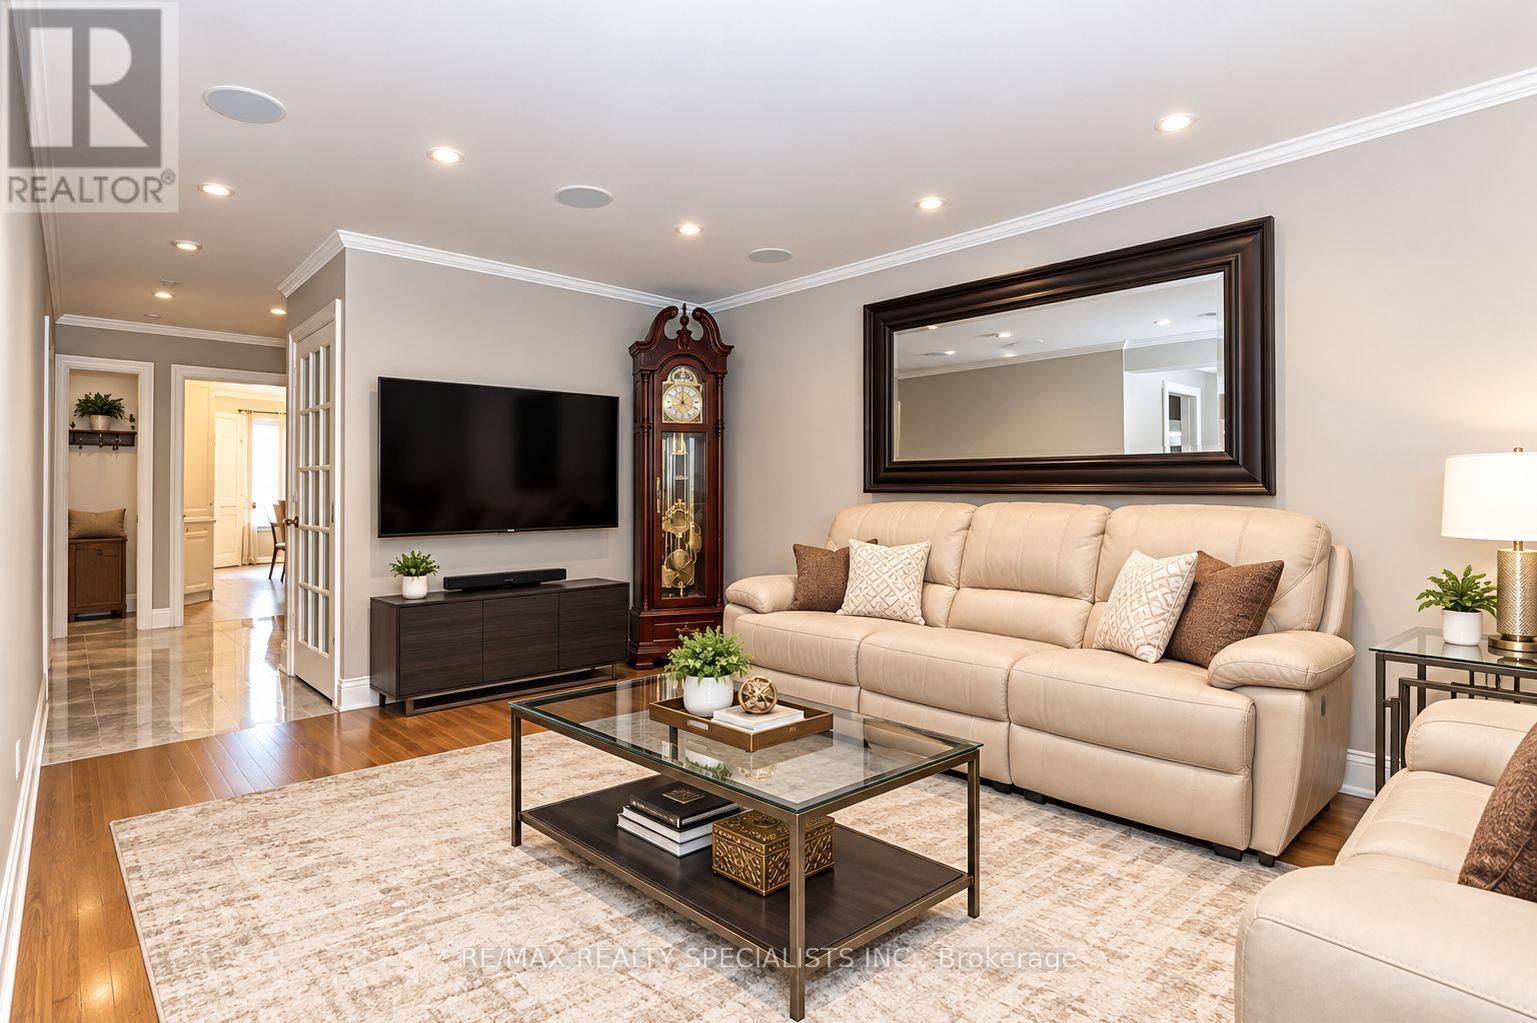
Beautiful Custom Built Detached Home in Prime Fletcher's West Area of Brampton** Thoughtfully Designed For Large Or Multi-Generational Families, Featuring 5 Bedrooms And 3 Full Bathrooms On The Second Level, Including 2 Primary Bedrooms** The Main Floor Offers An Inviting Layout With Hardwood Flooring, Crown Details, Smooth Ceilings & Two Separate Walkouts Leading To The Deck. Nice Kitchen with quartz countertops & Extended Cabinetry** Separate Dining Area, Generous Living Space, Built-In Storage & A Warm Family Room With Fireplace. Separate Entrance unfinished basement With Full Washroom - Bring Your Vision To Life And Create The Space You've Always Imagined** Two Separate Laundry Areas Add Everyday Convenience** A Truly Versatile Home With An Abundance Of Living Space And Flexible Accommodation! Don't miss out on this opportunity for comfortable living in a prime location* Close to Public Transit, Grocery stores, Sheridan College and Family Needs**
Map data © OpenStreetMap contributors
No open houses are scheduled for this home.
Can't make it? Request a private viewing.
| Family room | Main level | 4.13 x 3.94 m |
| Eating area | Main level | 3.18 x 2.16 m |
| Kitchen | Main level | 3.05 x 2.65 m |
| Dining room | Main level | 6.52 x 3.11 m |
| Living room | Main level | 5.07 x 6.52 m |
| Primary Bedroom | Second level | 4.7 x 3.75 m |
| Bedroom 2 | Second level | 3.03 x 2.88 m |
| Bedroom 3 | Second level | 3.86 x 3.18 m |
| Bedroom 4 | Second level | 3.03 x 2.73 m |
| Bedroom 5 | Second level | 3.04 x 3 m |




