
 For sale 50
$459,900
3+1 bed2 bath1,200–1,399 sq ft
26 Hanover Road #301
Queen Street Corridor, Brampton
1 month agoMLS® W13728428
HOMELIFE SUPERSTARS REAL ESTATE LIMITED
52 Eldomar Avenue
Brampton East, Brampton, Ontario L6W3N7
For sale· Added
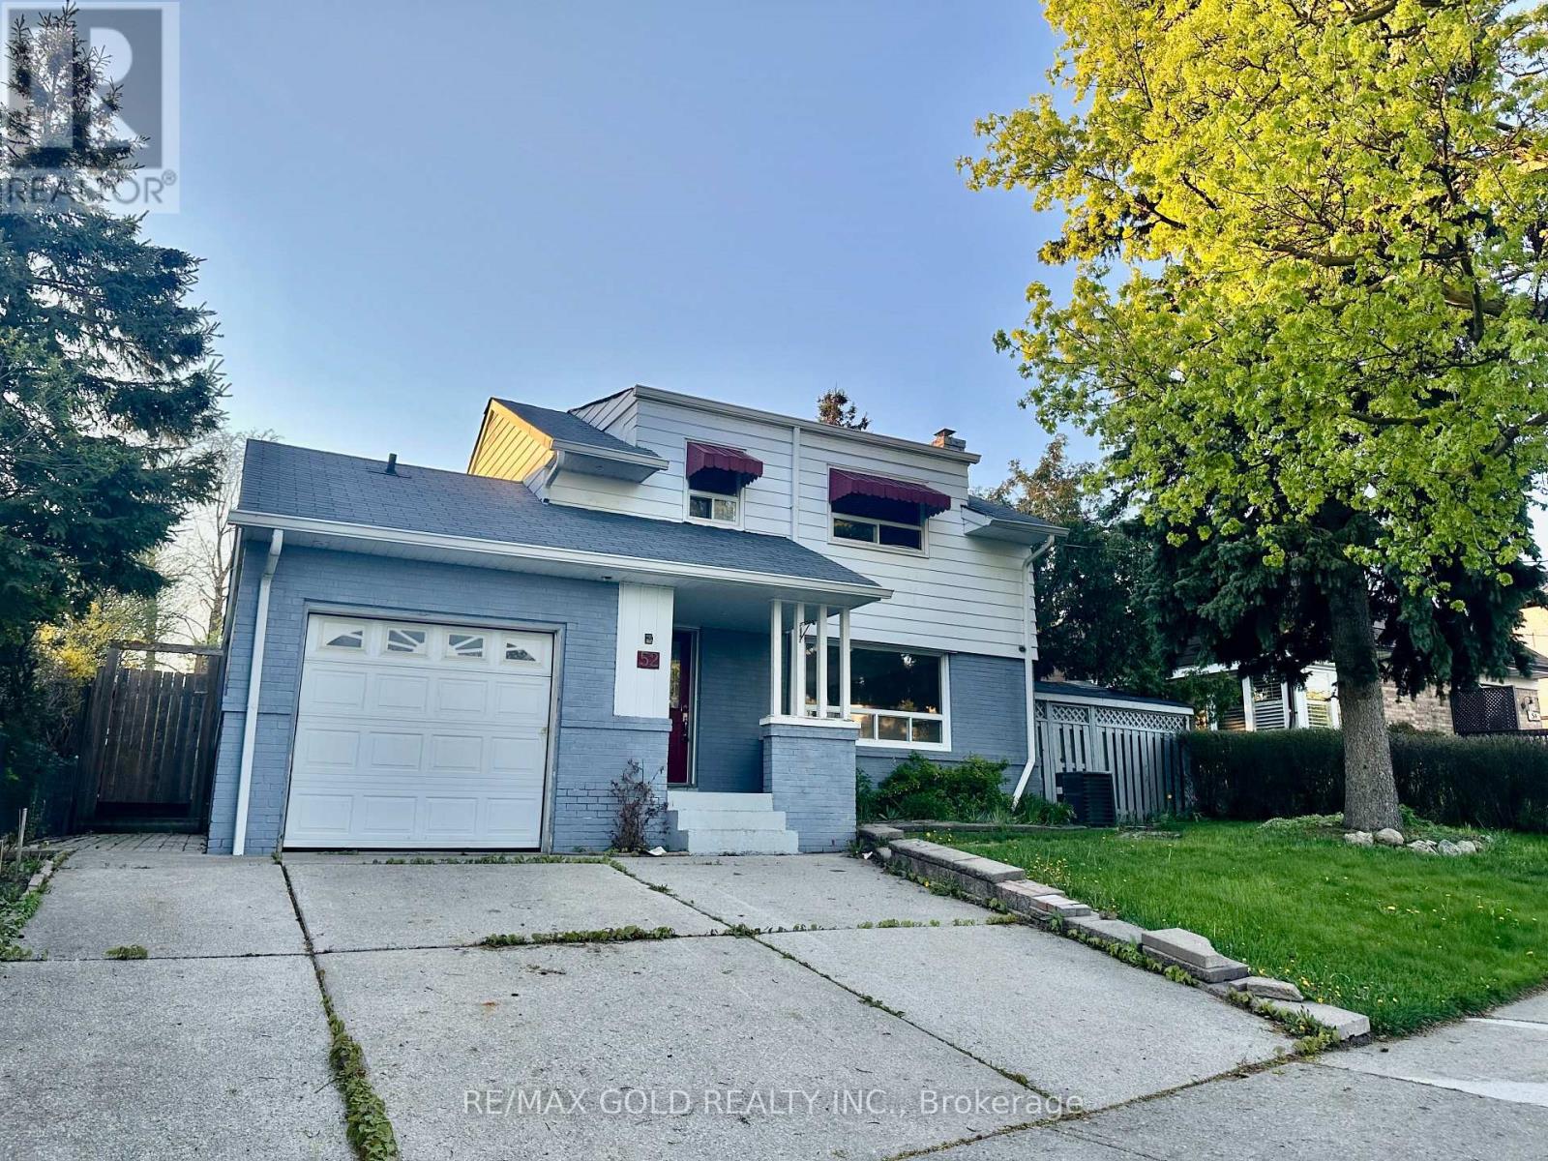
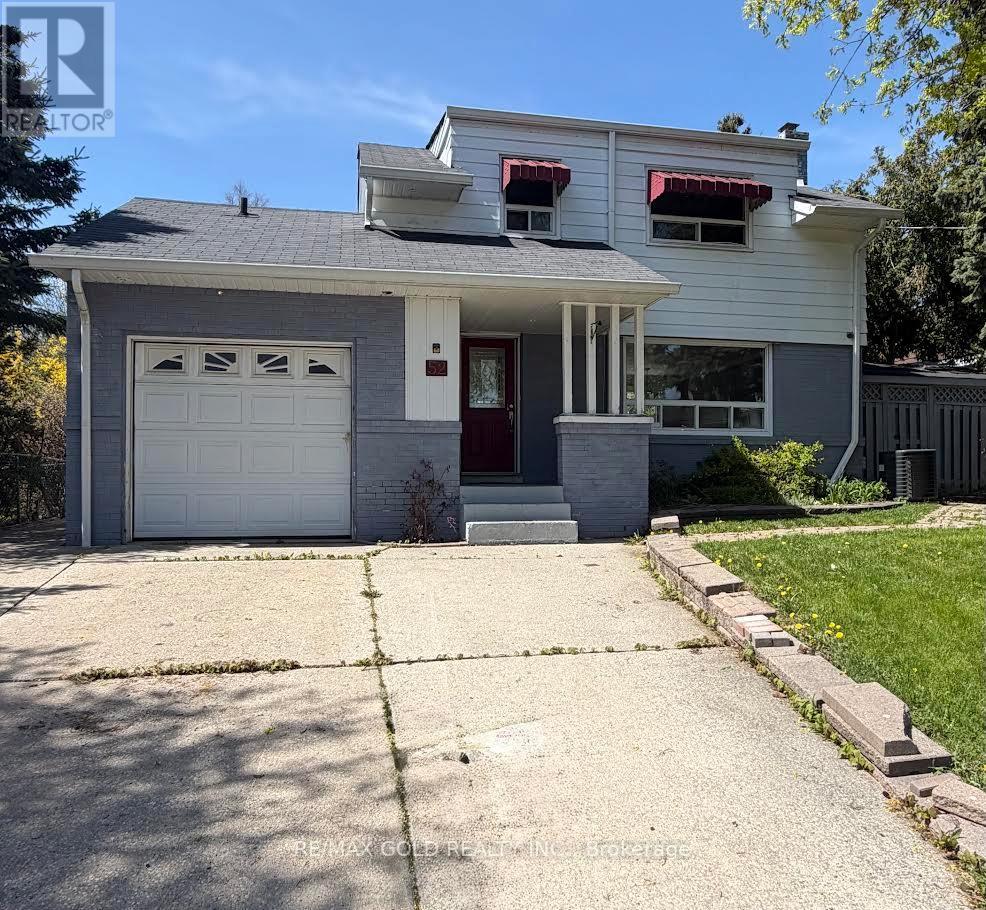
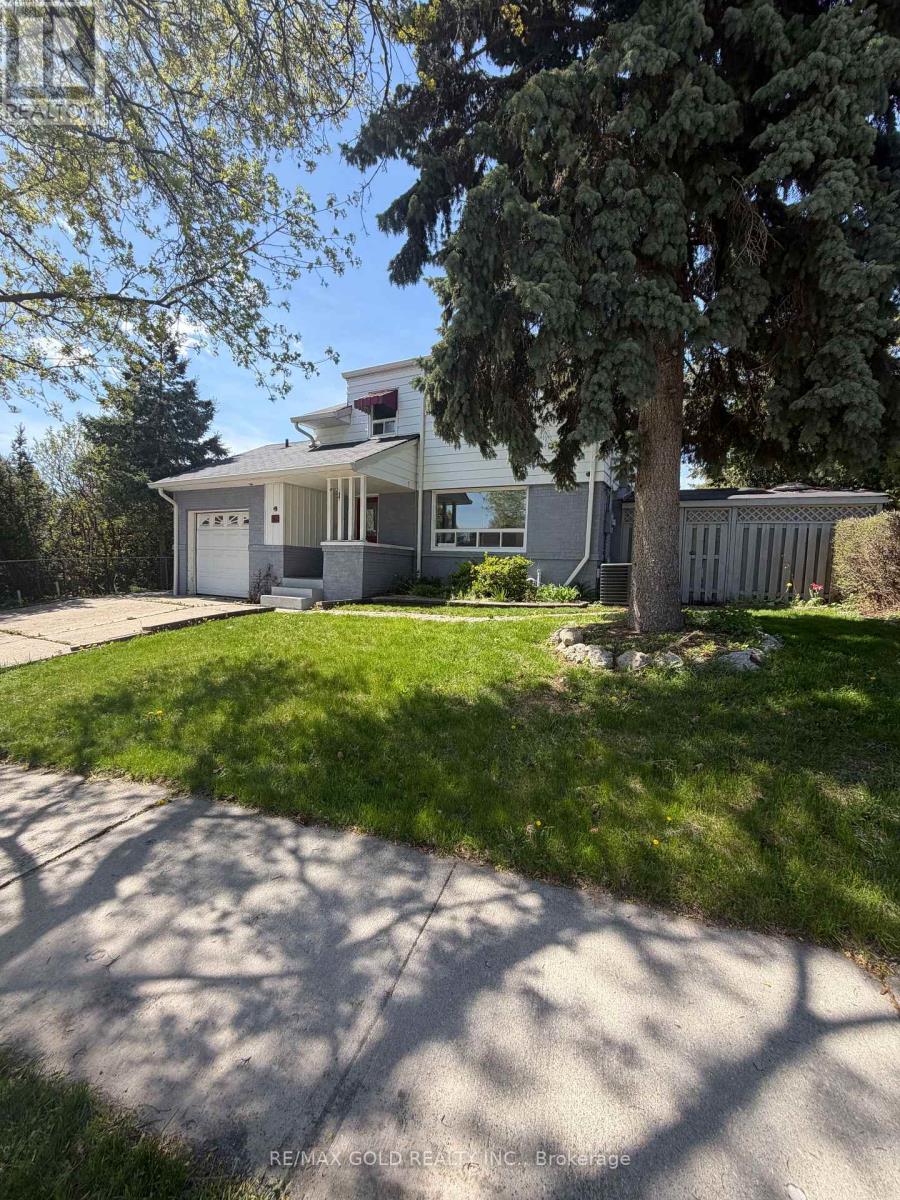
Perfect for investors, this property offers excellent frontage in a mature, well-established neighborhood with strong long-term upside. The home sits on a generous lot and presents a great opportunity for renovation, redevelopment, or value-add improvements. Solid structure with plenty of potential to customize, update, or reconfigure to suit end-user or investment strategies. Conveniently located close to schools, parks, transit, everyday amenities, and all major highways, making commuting and accessibility easy. Whether you're looking to hold, renovate, or build, this is a rare chance to secure a property with significant upside in a desirable area.
Map data © OpenStreetMap contributors
No open houses are scheduled for this home.
Can't make it? Request a private viewing.
| Bedroom 3 | Second level | 2.97 x 2.72 m |
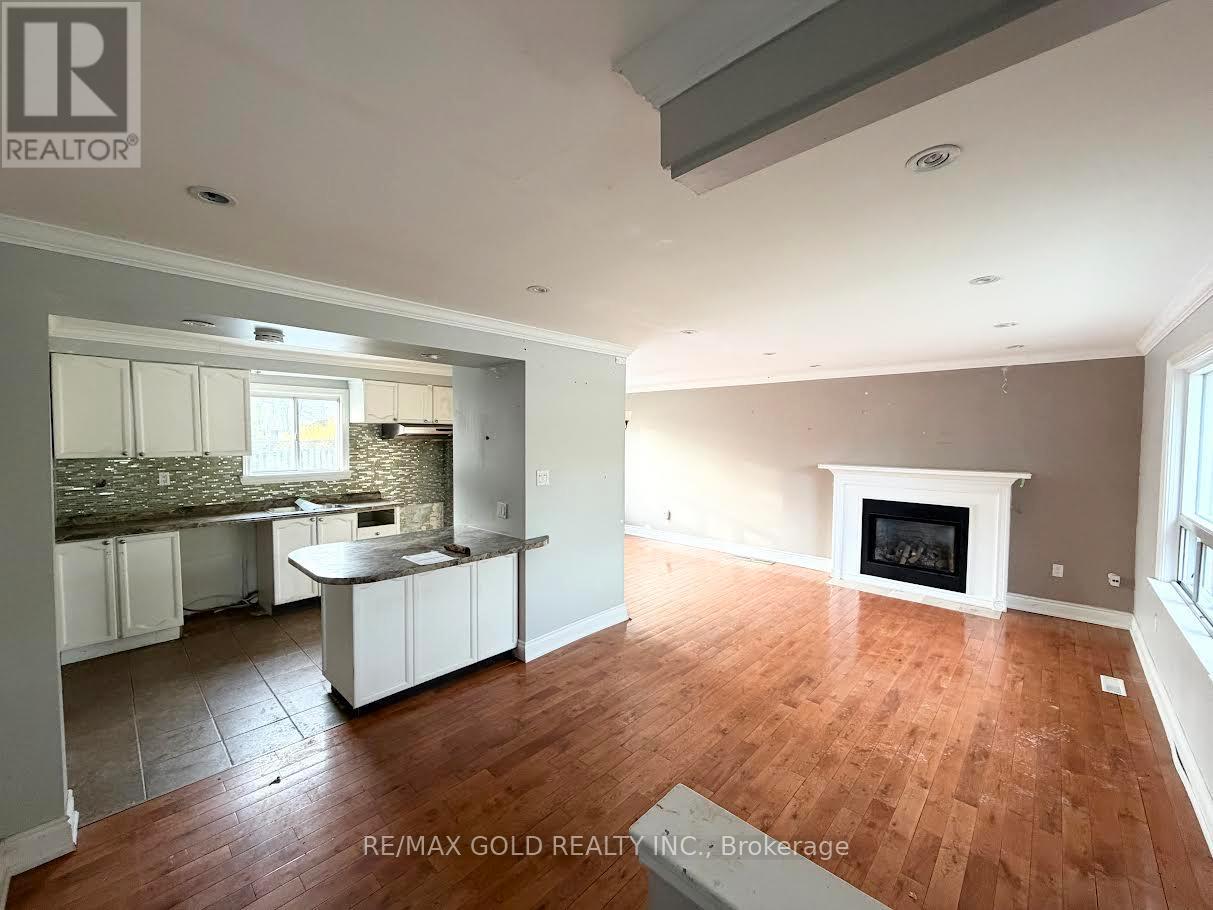
| Kitchen | Main level | 6.55 x 4.47 m |
| Bedroom 2 | Second level | 3.2 x 2.84 m |
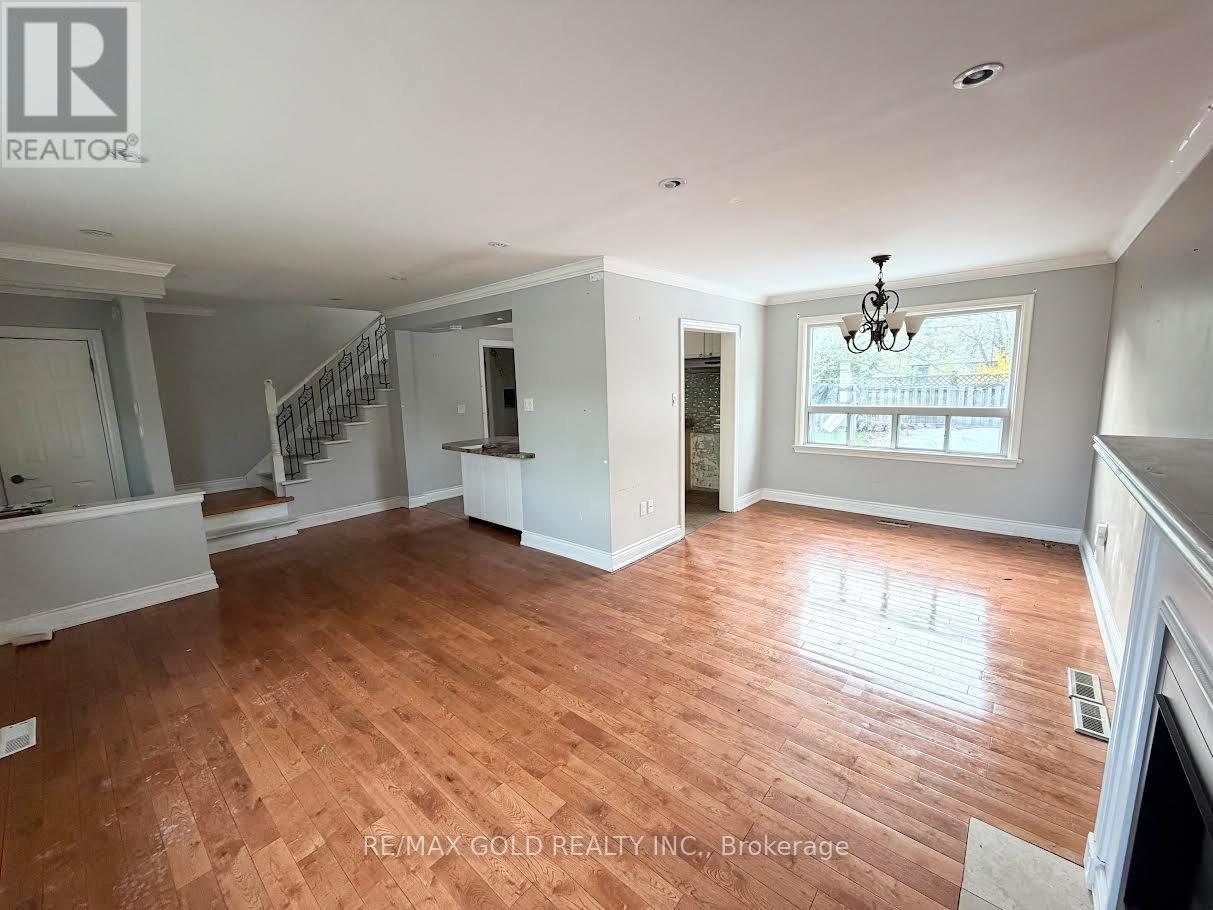
| Dining room | Main level | 2.92 x 2.8 m |
| Living room | Main level | 6.43 x 3.6 m |
| Primary Bedroom | Second level | 4.24 x 2.87 m |




