 For sale 50
$738,888
3 bed3 bath1,200–1,399 sq ft
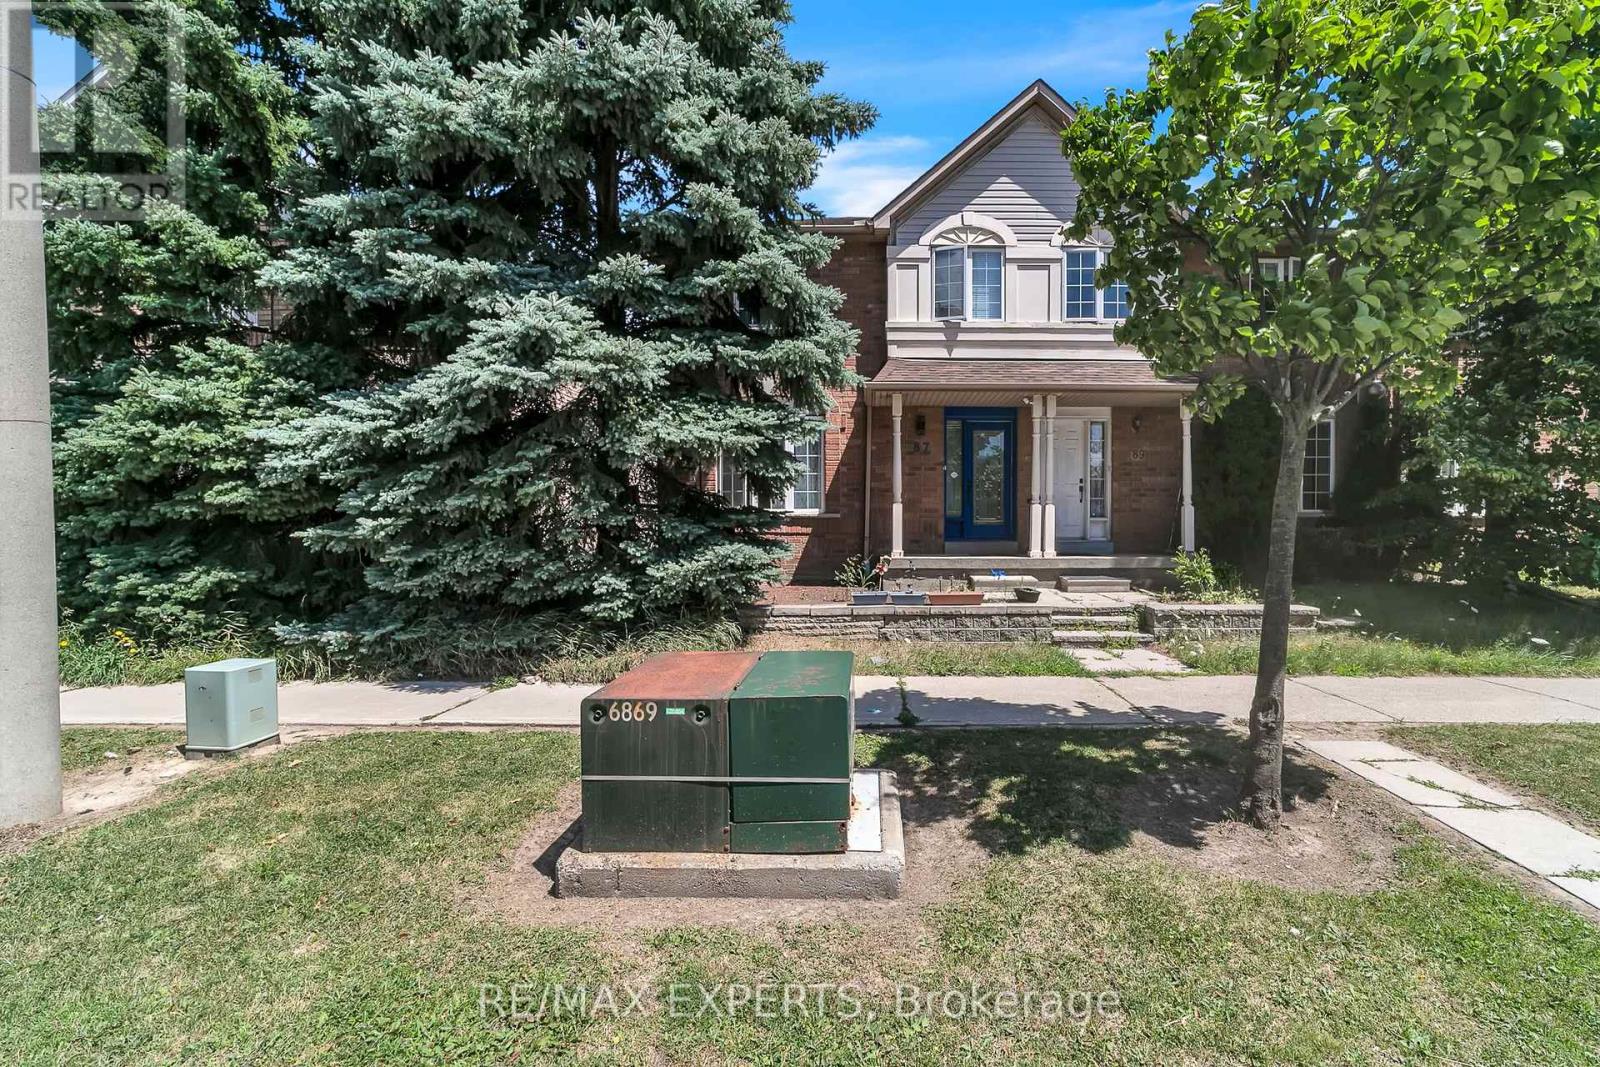
35 Malta Avenue #87
Fletcher's Creek South, Brampton
2 months agoMLS® W13633352
RE/MAX EXPERTS
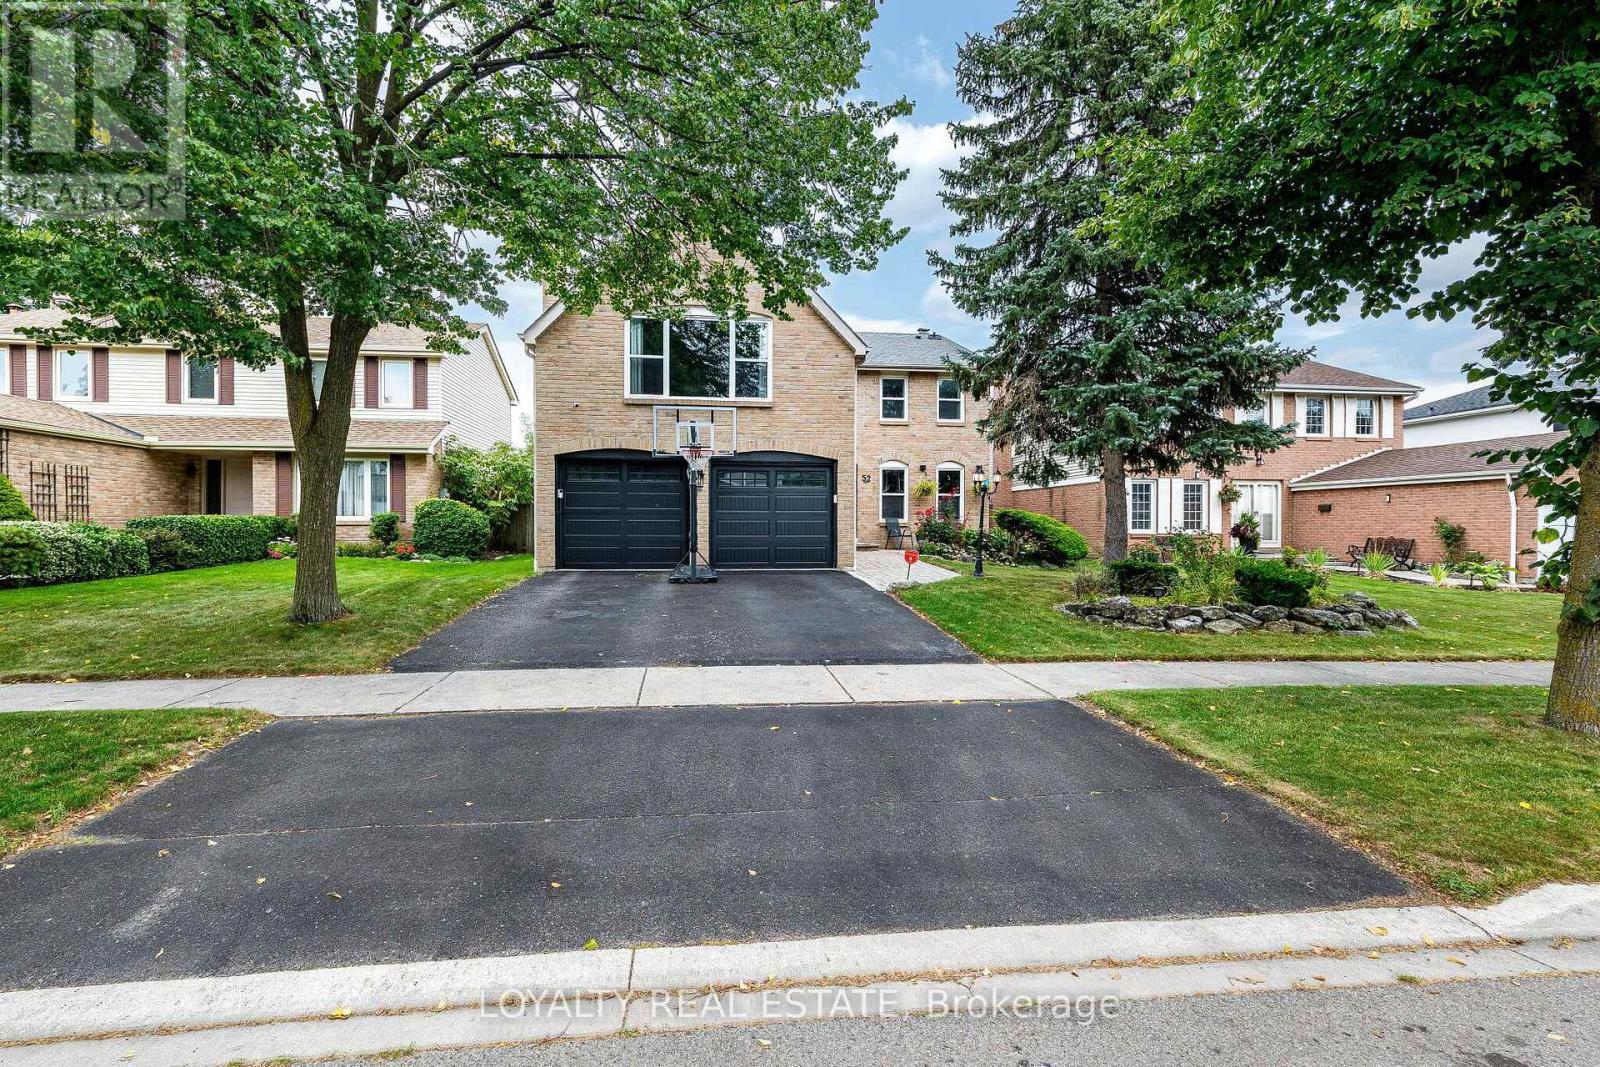
52 Newcastle Crescent
Westgate, Brampton, Ontario L6S3Y8
For sale· Added
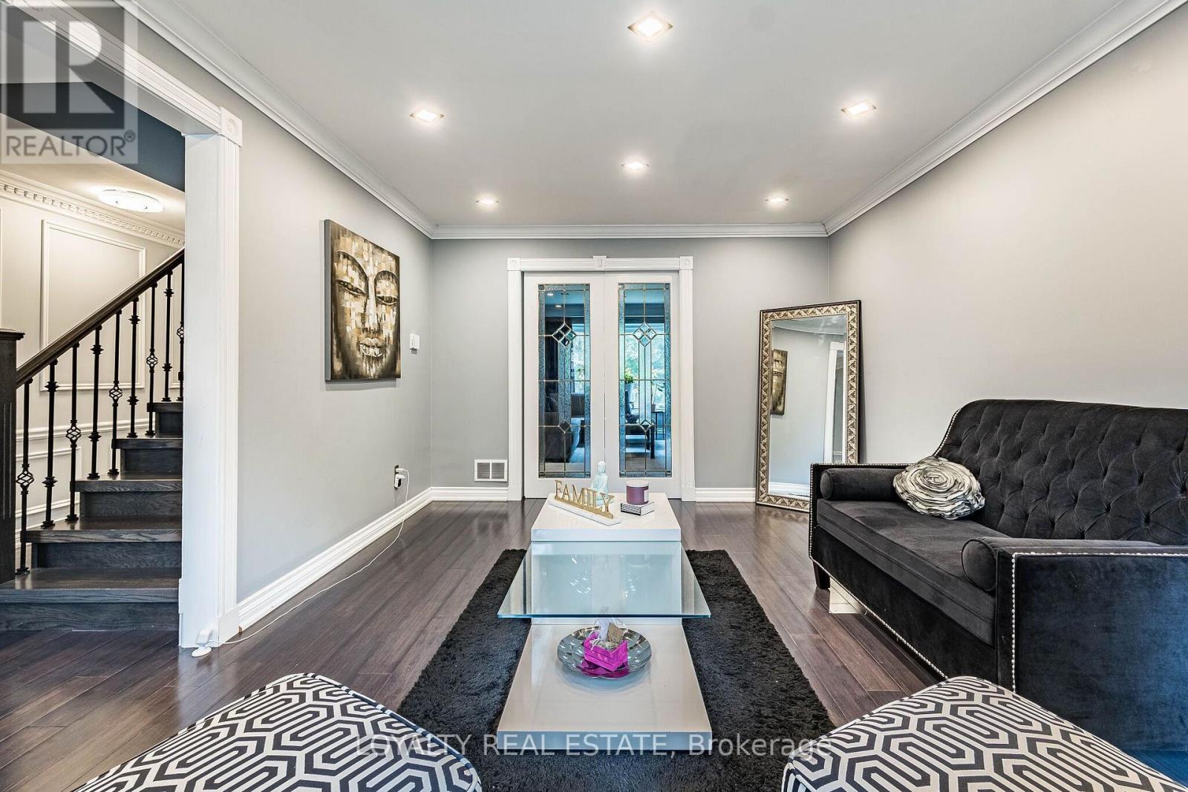
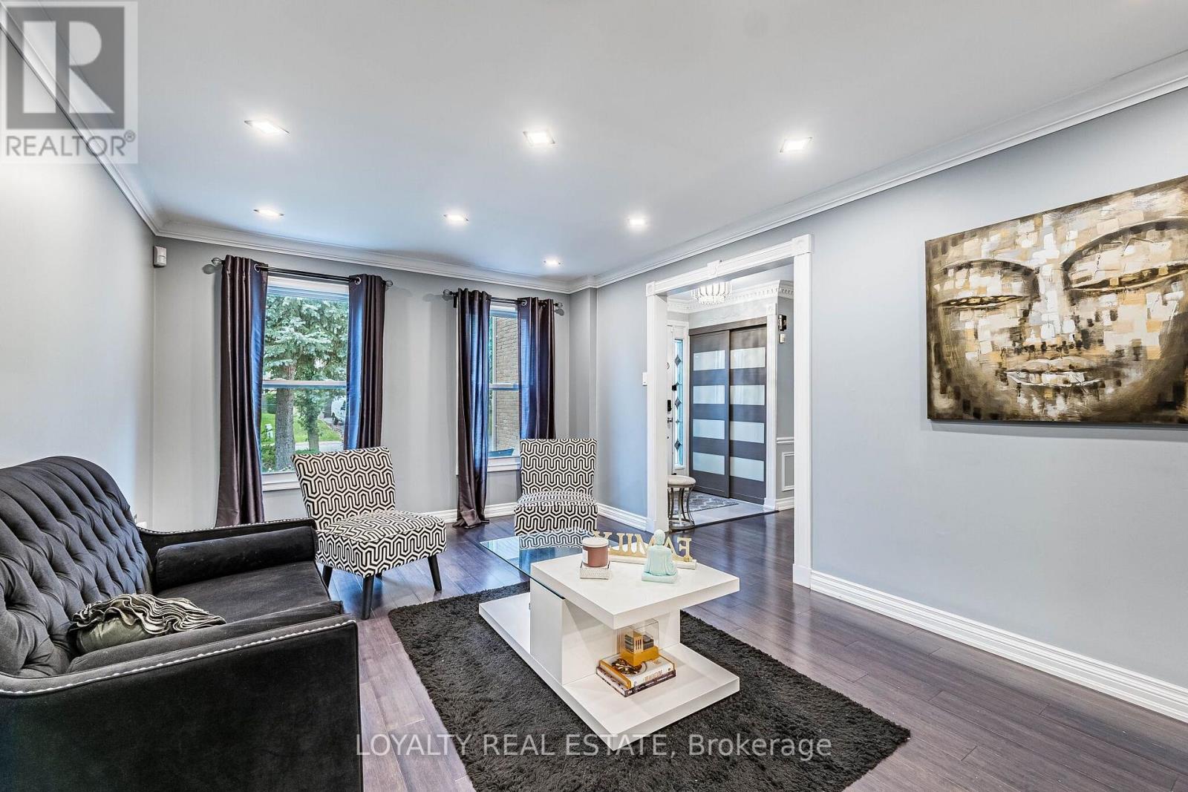
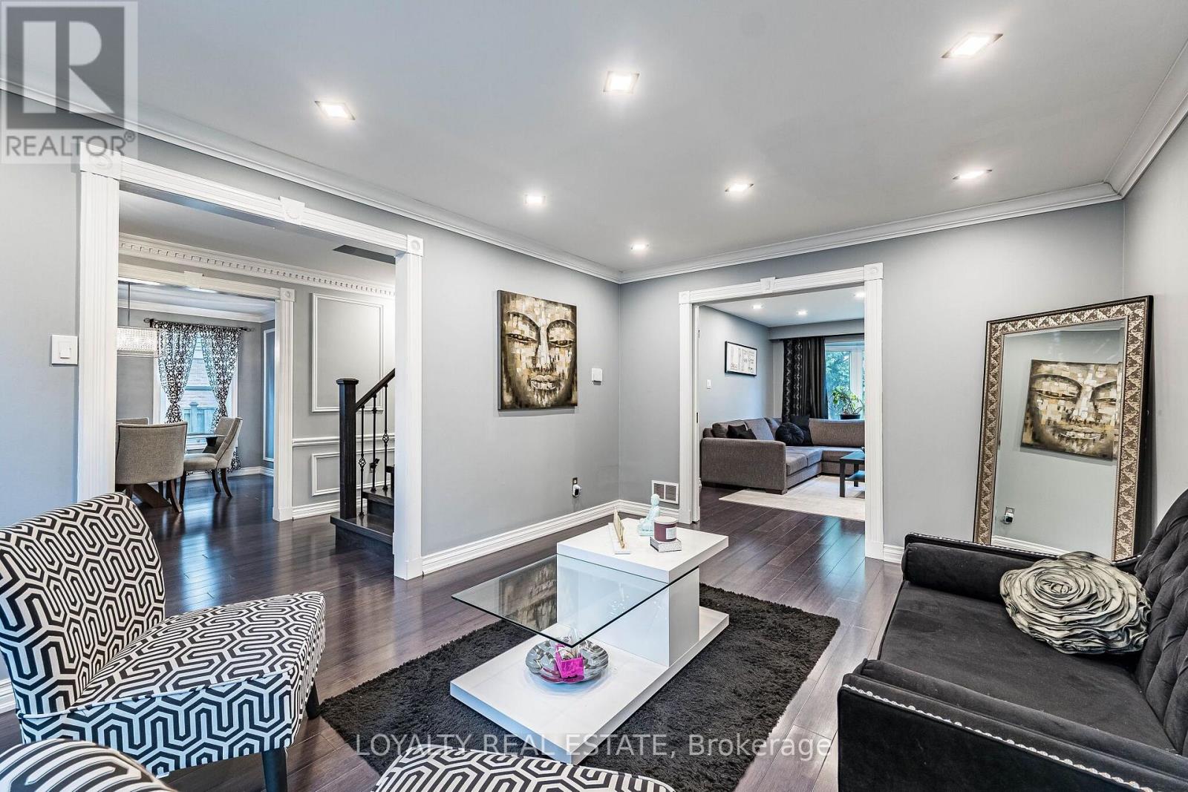
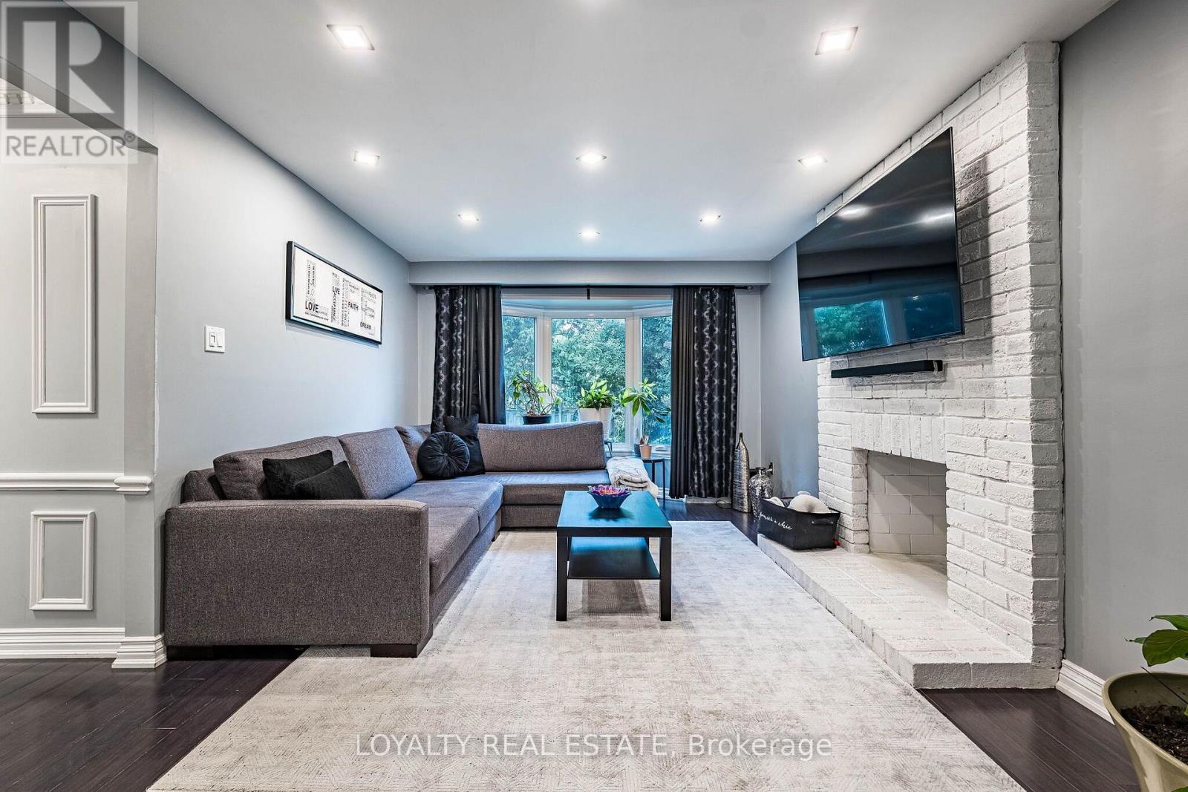
Beautiful, move-in ready 4-bedroom, 3.5-bathroom home in an excellent Brampton location! Featuring a 2-car garage, large finished basement, and a fully fenced backyard with patio. This well-maintained, carpet-free home offers crown moulding, built-in closets, and a bright main floor with smooth ceilings and pot lights. Rarely offered, the second floor features 3 full upgraded bathrooms for added convenience. Stainless steel kitchen appliances (2019), high-efficiency furnace (2024), and garage door (2022). Two fireplaces, never used by the sellers. Conveniently located near Hwy 410, schools, shopping, parks, and everyday amenities. A must-see!
Map data © OpenStreetMap contributors
No open houses are scheduled for this home.
Can't make it? Request a private viewing.
| Kitchen | Main level | 3.45 x 2.7 m |
| Eating area | Main level | 2.11 x 2.7 m |
| Living room | Main level | 5.11 x 3.54 m |
| Dining room | Main level | 3.66 x 3.35 m |
| Family room | Main level | 4.72 x 3.5 m |
| Primary Bedroom | Second level | 5.5 x 4.47 m |
| Sitting room | Second level | 6.1 x 5.8 m |
| Bedroom 2 | Second level | 5.15 x 3.1 m |
| Bedroom 3 | Second level | 3.65 x 3.45 m |
| Bedroom 4 | Second level | 3.56 x 3.25 m |