
 For sale 50
$479,900
3 bed2 bath1,000–1,199 sq ft
45 Hansen Road North #108
Madoc, Brampton
25 days agoMLS® W13804876
RE/MAX REAL ESTATE CENTRE INC.
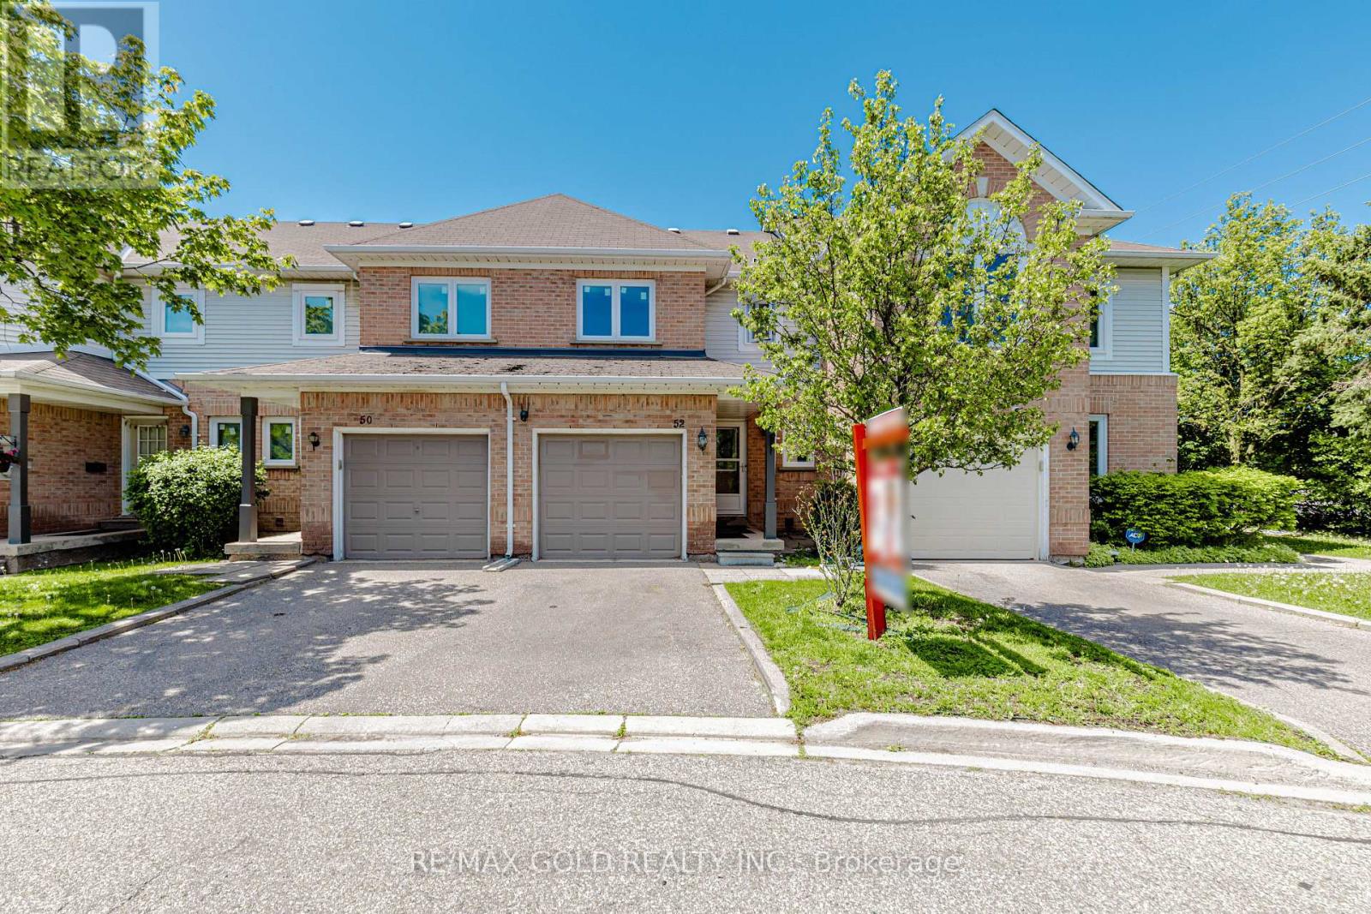
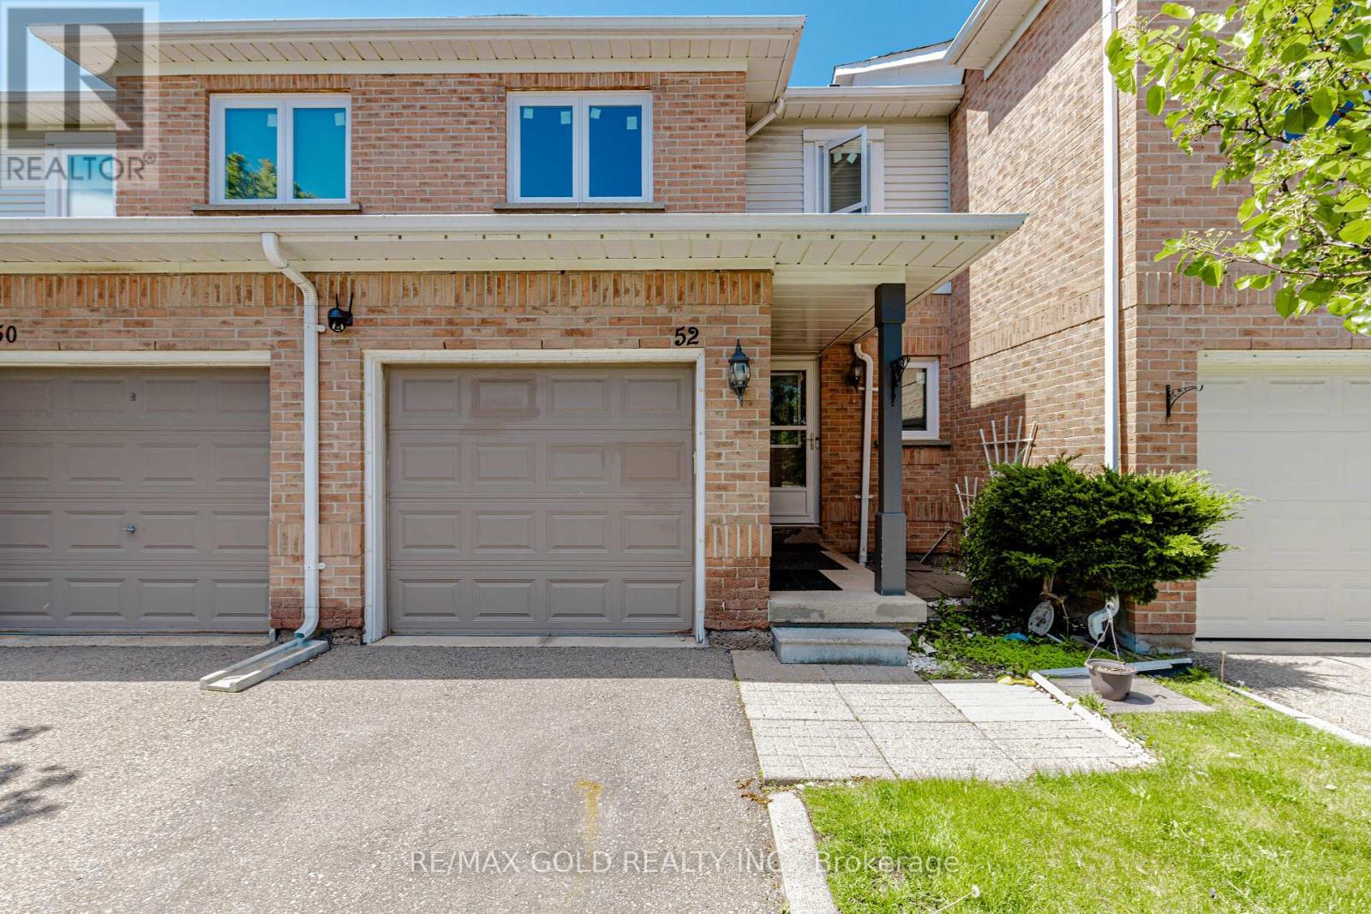
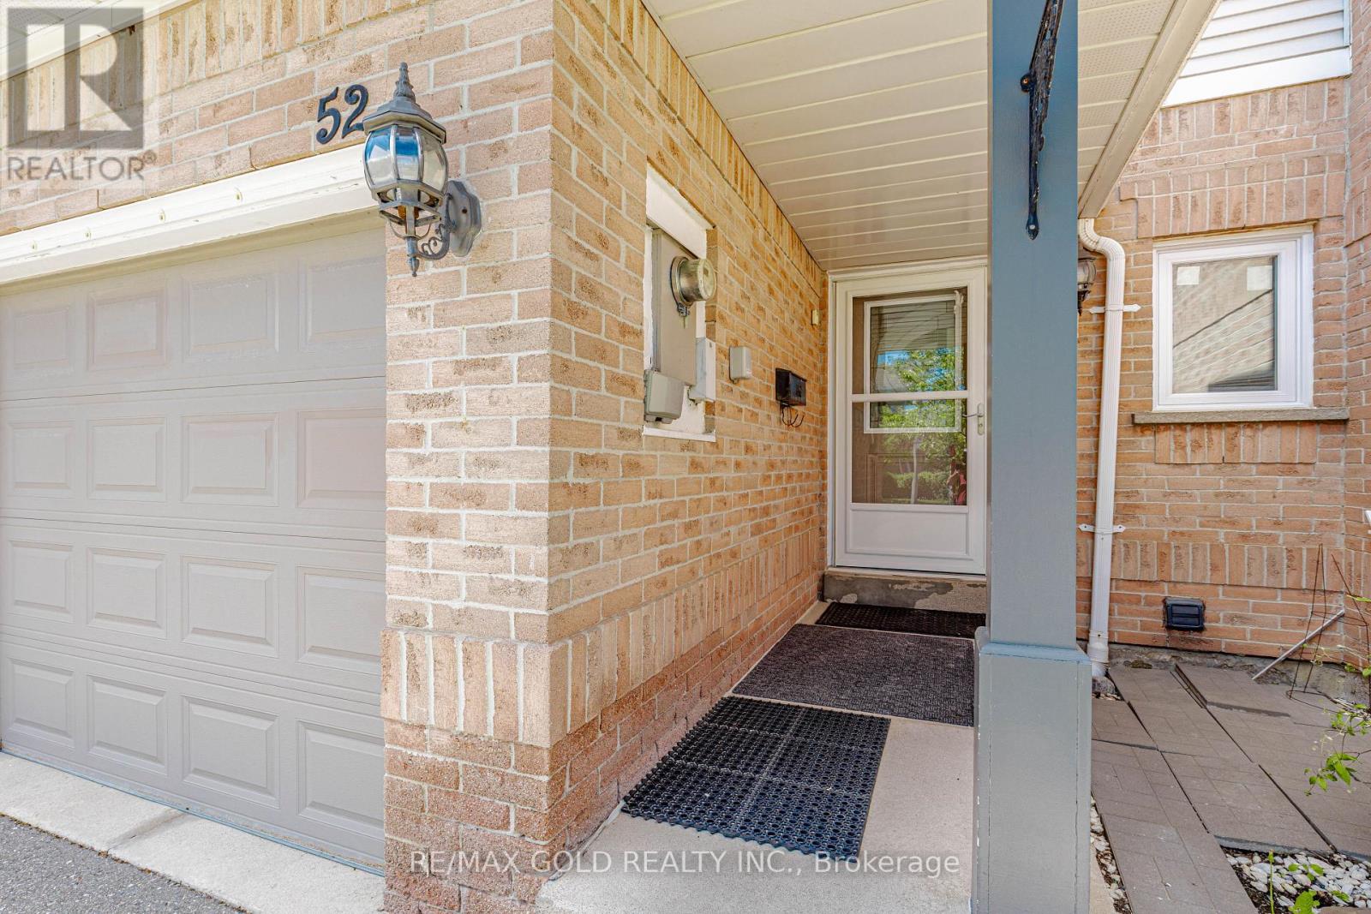
52 Wickstead Court
Sandringham-Wellington, Brampton, Ontario L6R1N8
For sale· Added
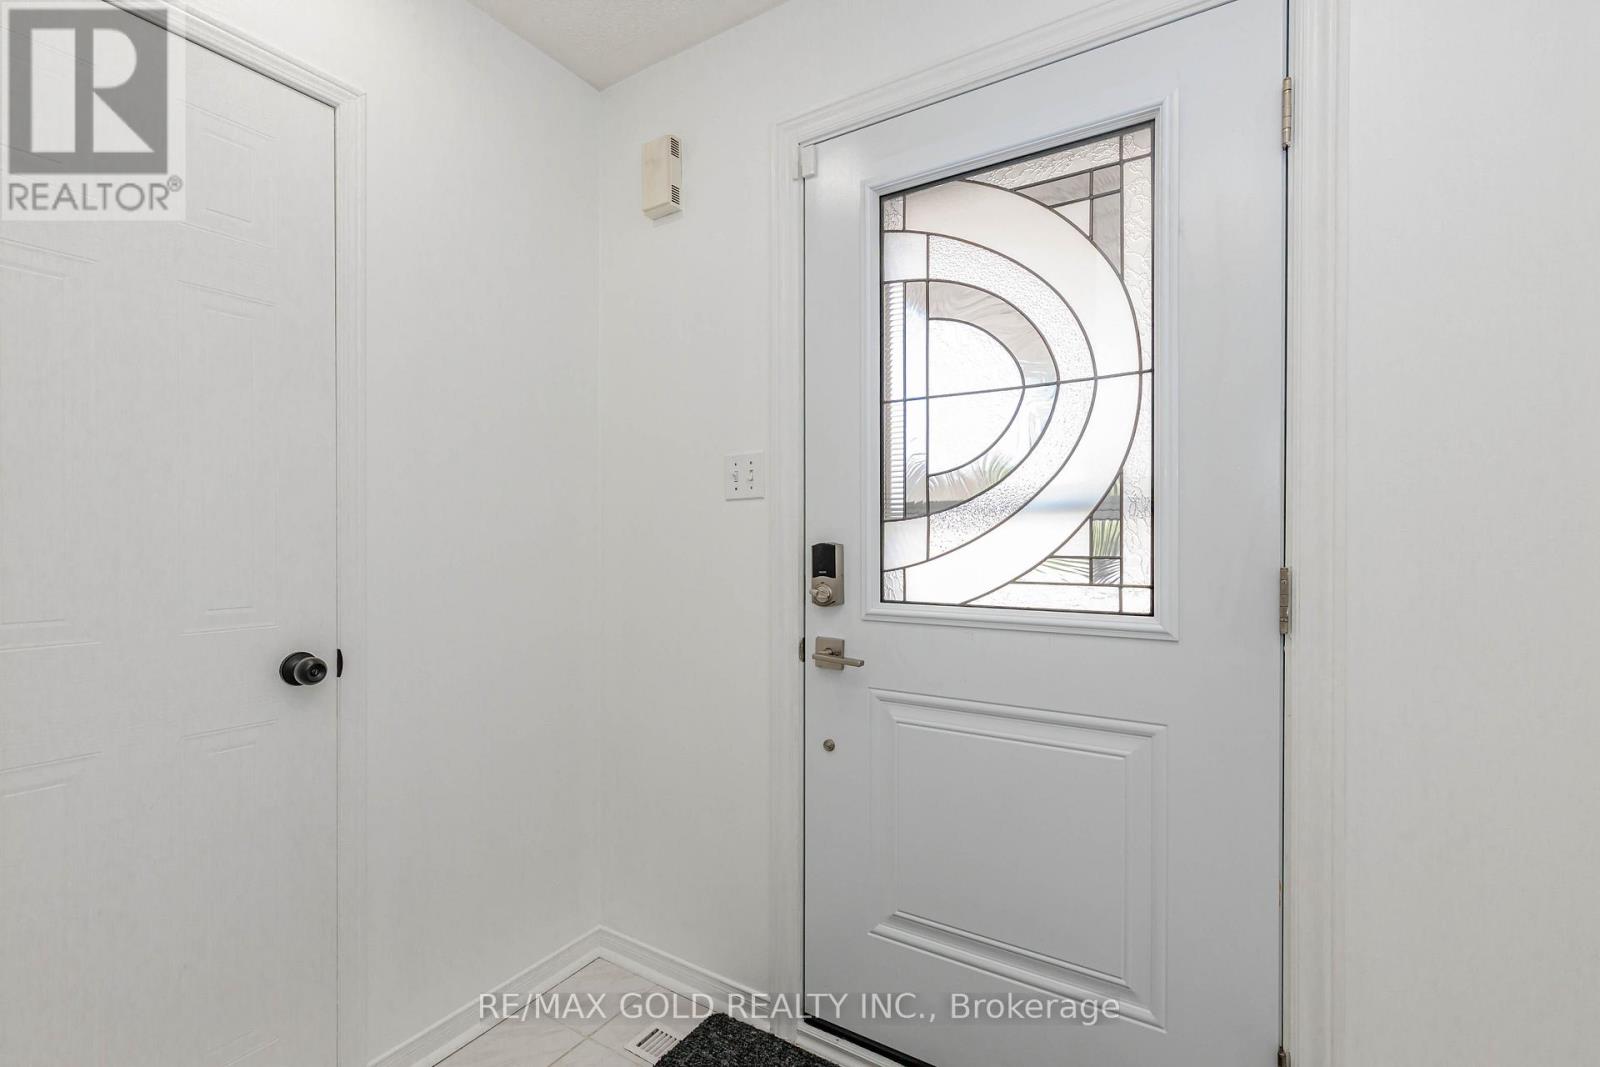
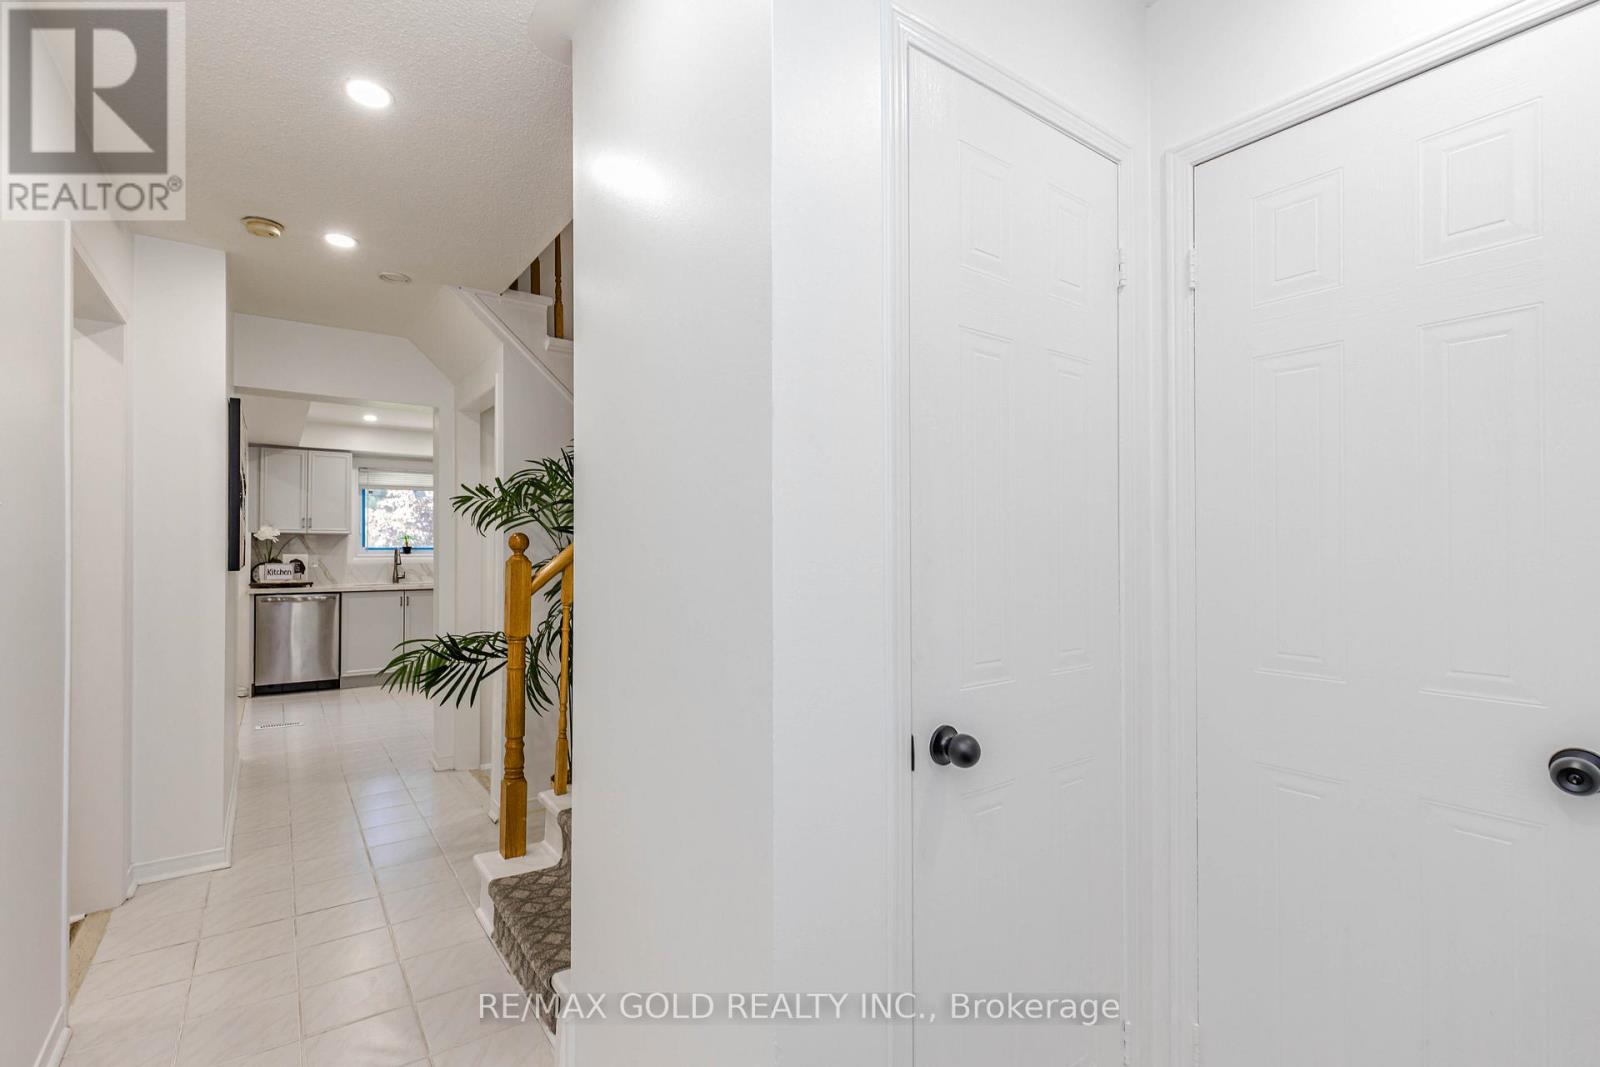
This Beautiful House Is Nestled In A Quiet, Private Area Of The Complex With No Homes Behind, Offering Exceptional Privacy And Beautifully Landscaped Front And Rear Yards. Ideally Located Close To Transit, Schools, And The Hospital. The Home Features Two 4-Piece Bathrooms On The Second Floor, A Convenient 2-Piece Powder Room At The Entry, And Direct Inside Access To The Garage. Spacious Bedrooms And A Bright Finished Recreation Room With Additional Storage Under The Stairs Provide Plenty Of Functional Living Space. Laminate And Ceramic Flooring Extend Throughout The Home. Enjoy Outdoor Privacy With High Fencing Along The Rear Patio, While The Kitchen Window Overlooks The Backyard. Recent Upgrades Include: Gas Stove, Fridge & Dishwasher (2021) Washer & Dryer (2022) Pot Lights (2022) Windows & Doors (2024) Kitchen Countertops & Backsplash (2024) Freshly Painted (2026)
Map data © OpenStreetMap contributors
No open houses are scheduled for this home.
Can't make it? Request a private viewing.
| Bedroom | Basement | 6 x 4.95 m |
| Dining room | Ground level | 6.33 x 2.98 m |
| Kitchen | Ground level | 3.8 x 2.66 m |
| Recreational, Games room | Basement | 6 x 4.95 m |
| Primary Bedroom | Second level | 5.209 x 3.31 m |
| Bedroom 2 | Second level | 4.69 x 2.98 m |
| Living room | Ground level | 6.33 x 2.98 m |




