 For sale 50
$2,199,000
4+1 bed5 bath3,500–5,000 sq ft
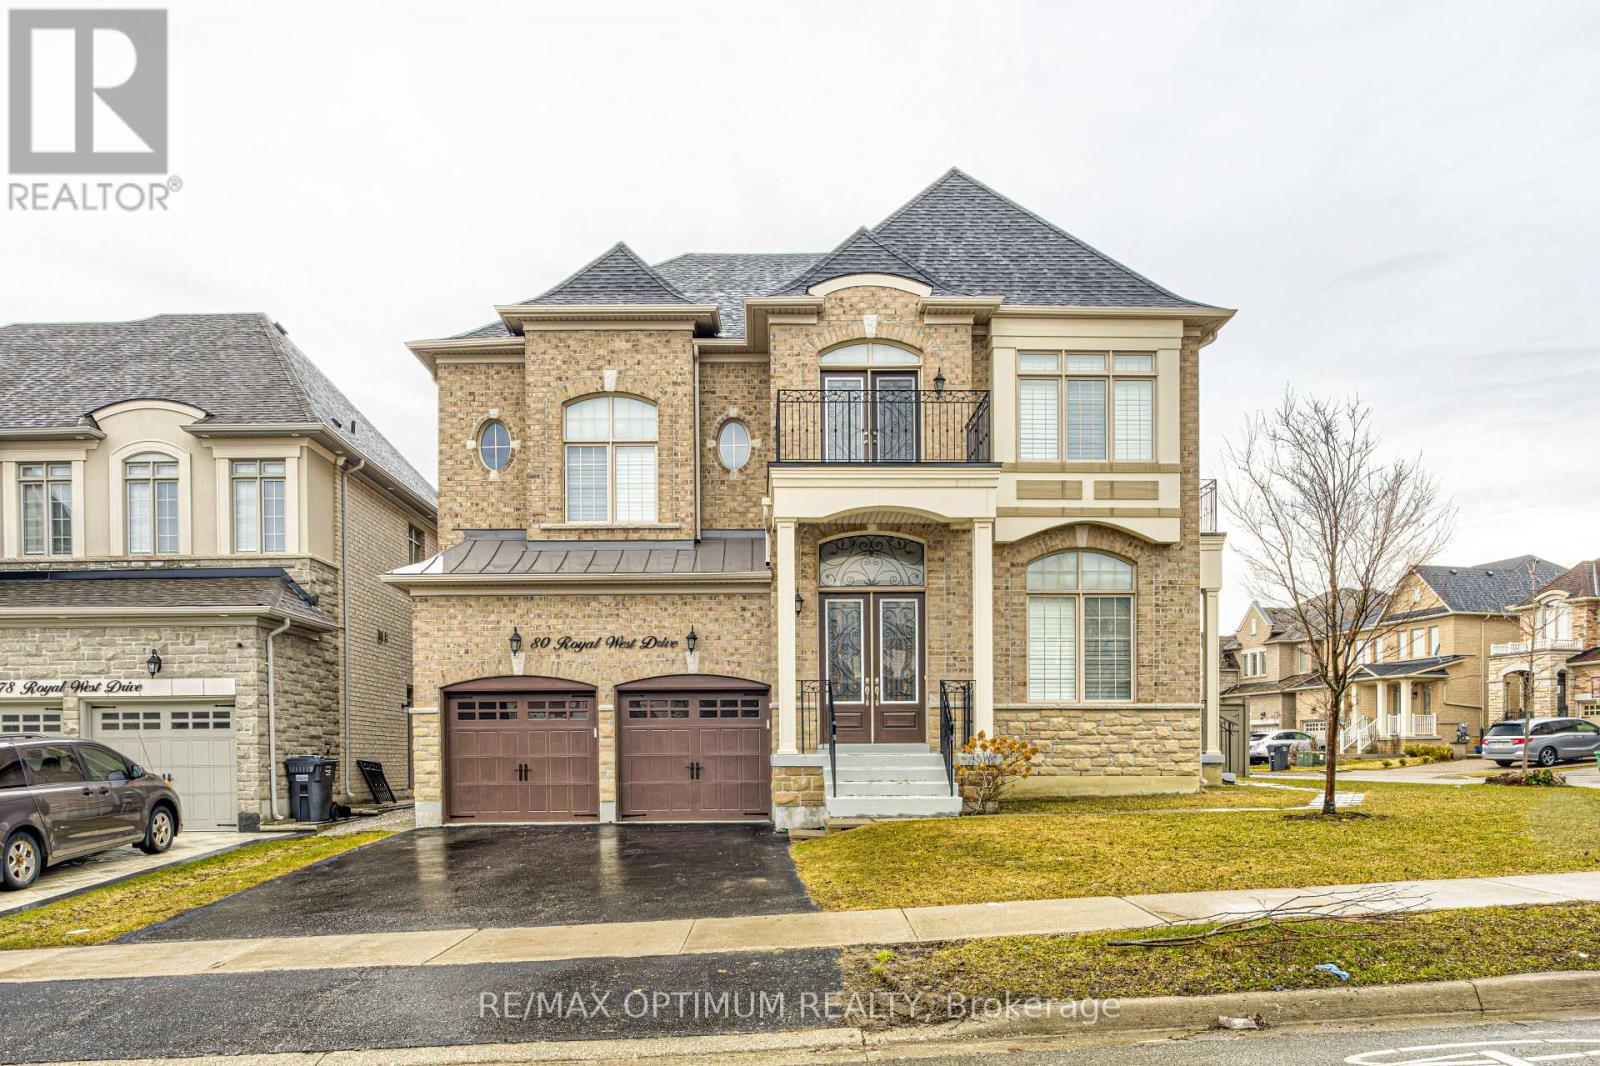
80 Royal West Drive
Credit Valley, Brampton
8 days agoMLS® W13861436
RE/MAX OPTIMUM REALTY
529 Conservation Drive
Brampton, Ontario L6Z0C1
For sale· Added
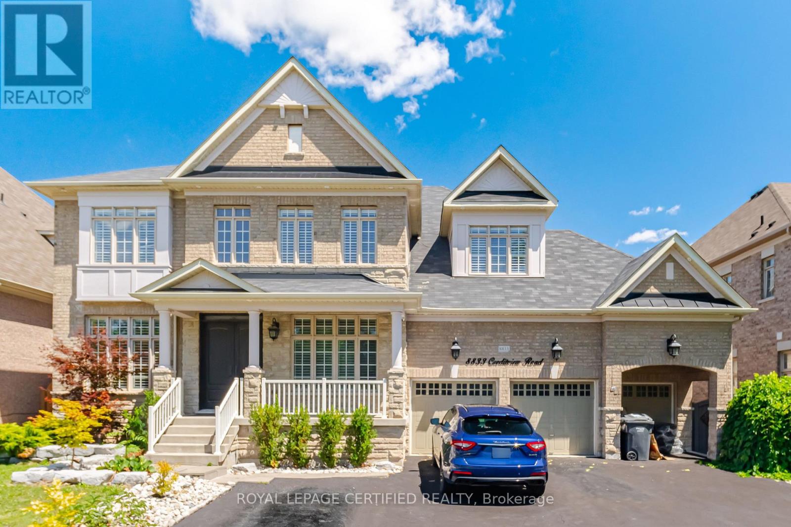
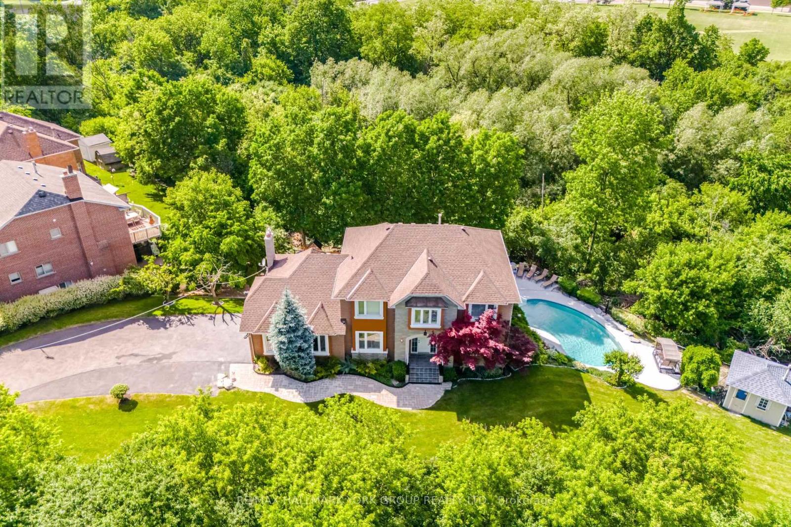
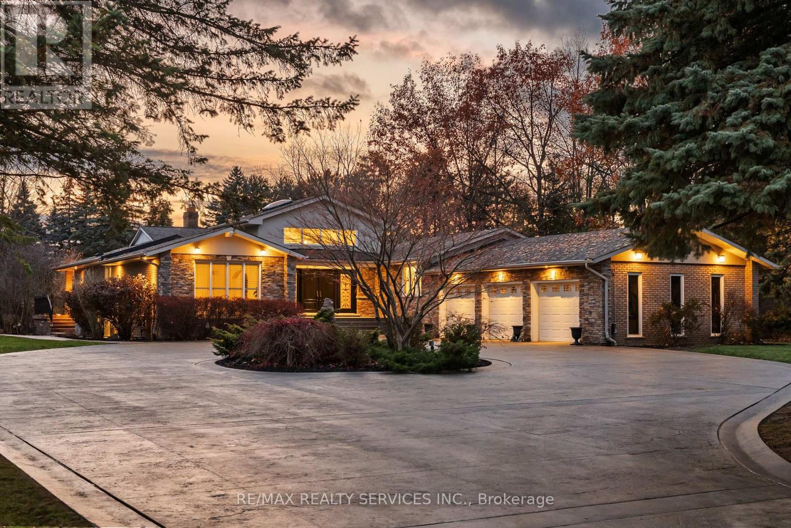
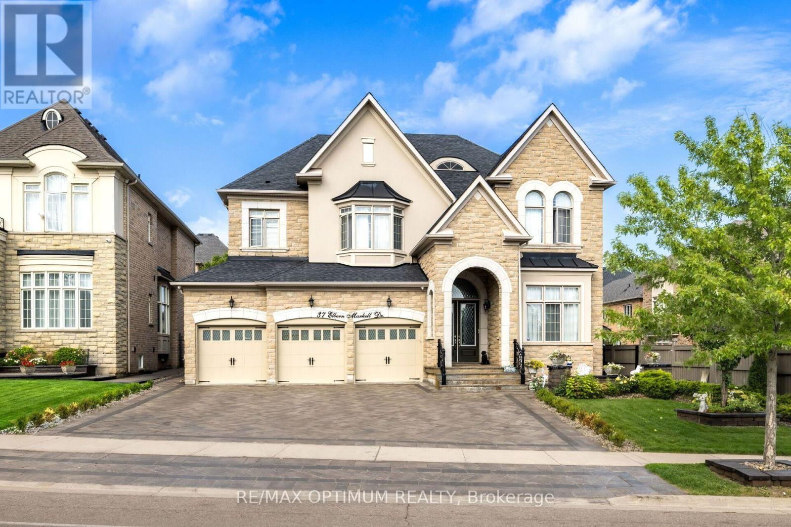
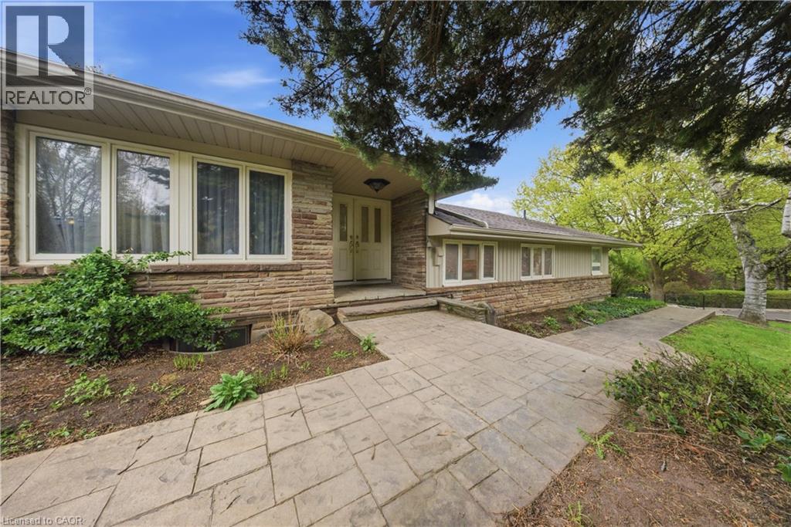
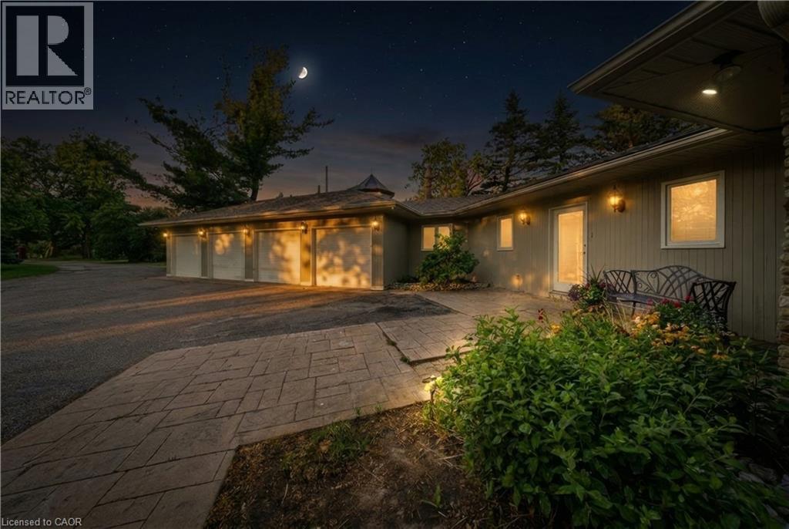
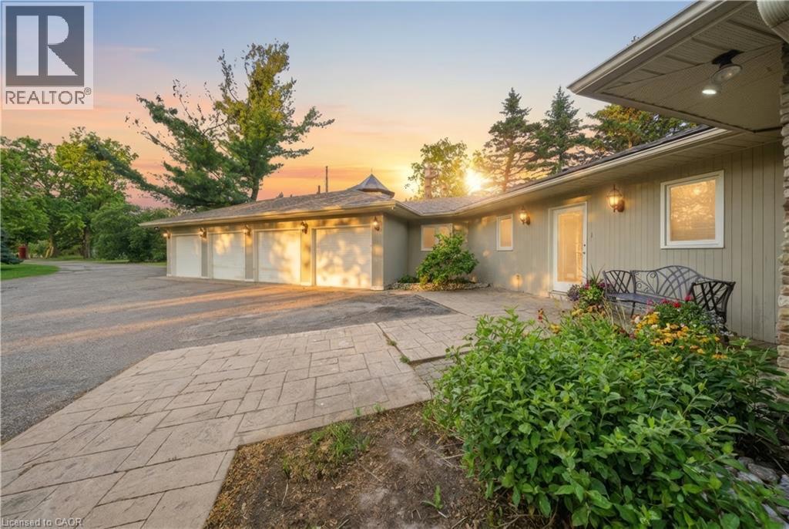
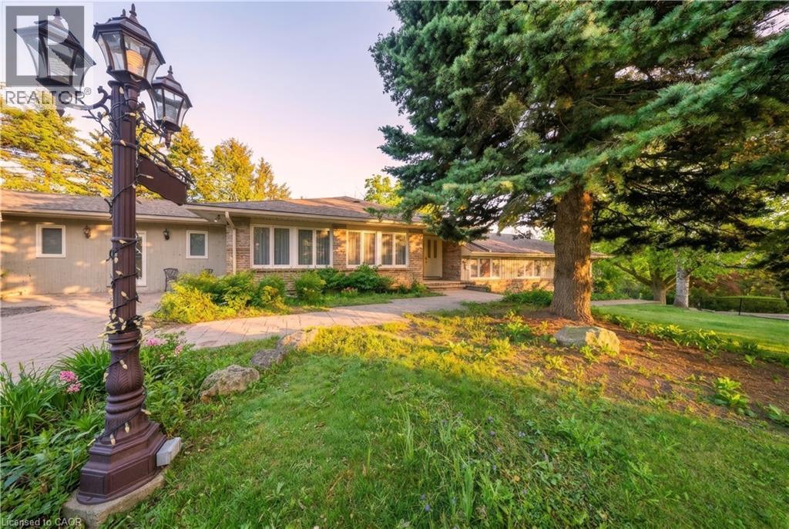
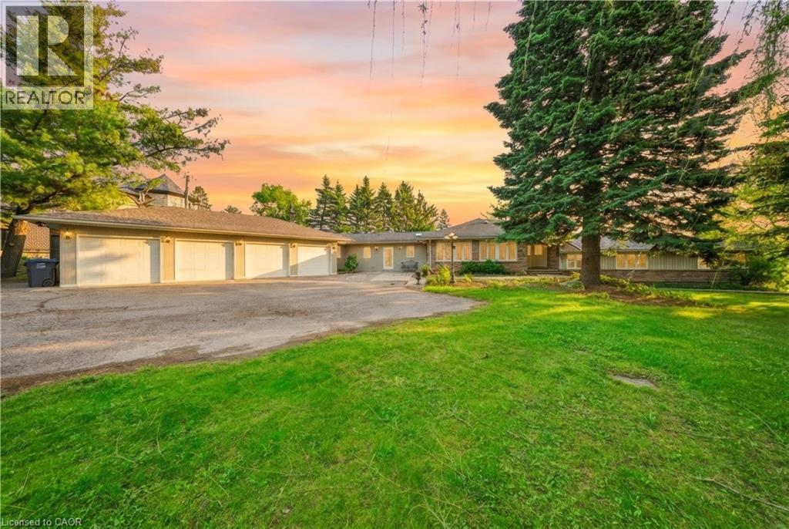
Life moves a little slower here - and honestly? That's the whole point. Nestled in one of Brampton's most peaceful neighbourhoods, this Heart Lake North gem backs directly onto the lake, offering the kind of stillness you didn't know you were missing. We're talking 5 bedrooms. A 4-car garage. Over 4,000 sq ft. The lake and green spaces right at your doorstep. Loads of potential This isn't just a home - it's a lifestyle upgrade for the family that's done settling.
Map data © OpenStreetMap contributors
No open houses are scheduled for this home.
Can't make it? Request a private viewing.
| Other | Basement | 13'11'' x 17'7'' |
| 3pc Bathroom | Basement | 8'3'' x 9'9'' |
| Recreation room | Basement | 23'3'' x 28'4'' |
| Utility room | Basement | 14'1'' x 10'1'' |
| Bedroom | Basement | 13'2'' x 10'7'' |
| Bedroom | Basement | 13'2'' x 9'10'' |
| Other | Main level | 41'10'' x 20'4'' |
| Laundry room | Main level | 17'11'' x 12'5'' |
| 2pc Bathroom | Main level | 4'2'' x 8'6'' |
| Other | Main level | 8'0'' x 8'9'' |
| Other | Main level | 15'10'' x 21'10'' |
| 3pc Bathroom | Main level | 6'0'' x 9'2'' |
| Bedroom | Main level | 4'9'' x 6'3'' |
| Bedroom | Main level | 14'8'' x 30'8'' |
| Bedroom | Main level | 11'0'' x 19'2'' |
| Sunroom | Main level | 11'7'' x 9'7'' |
| Living room | Main level | 17'6'' x 42'1'' |
| Kitchen | Main level | 9'9'' x 21'5'' |
| Dining room | Main level | 13'4'' x 21'5'' |
| Foyer | Main level | 15'10'' x 7'2'' |