 For sale 50
$1,169,900
4 bed5 bath2,500–3,000 sq ft
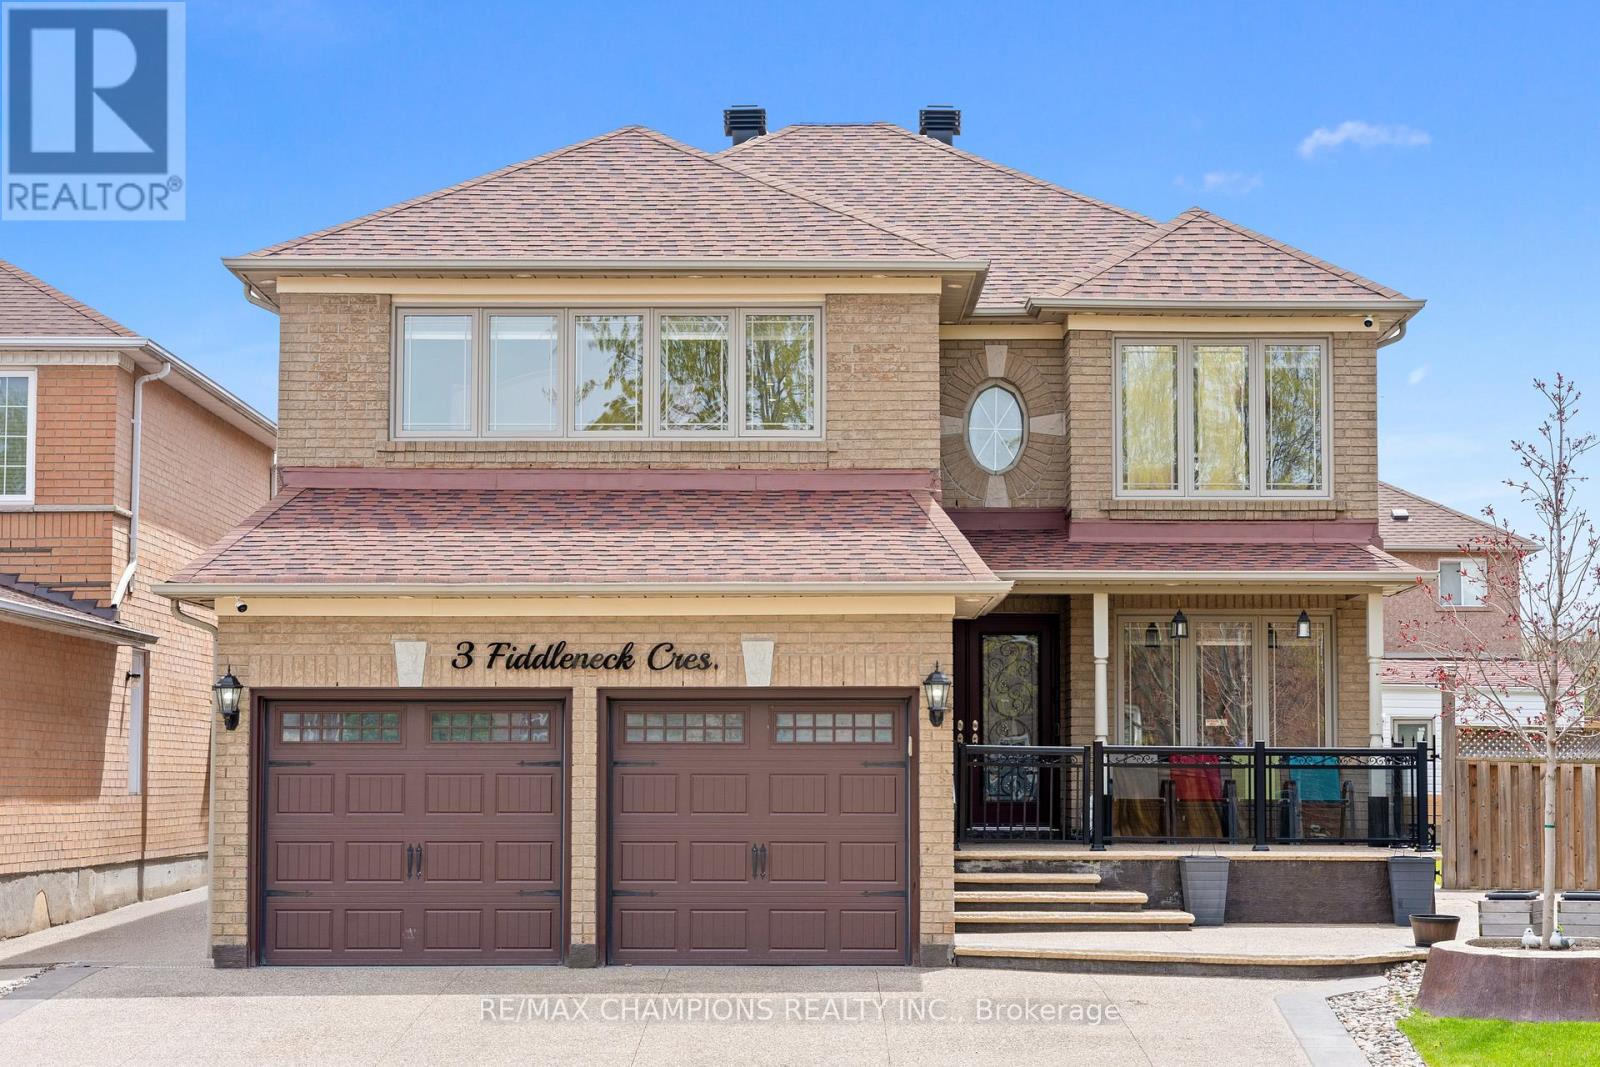
3 Fiddleneck Crescent
Sandringham-Wellington, Brampton
3 months agoMLS® W13498254
RE/MAX CHAMPIONS REALTY INC.
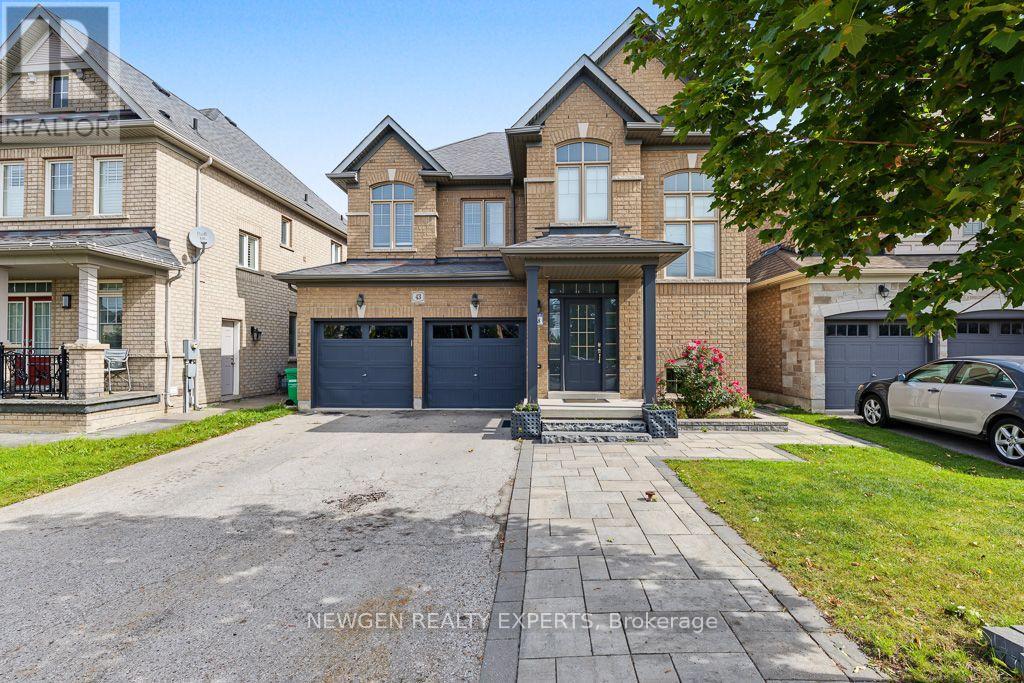
53 Elysian Fields Circle
Bram West, Brampton, Ontario L6Y6E8
For sale· Added
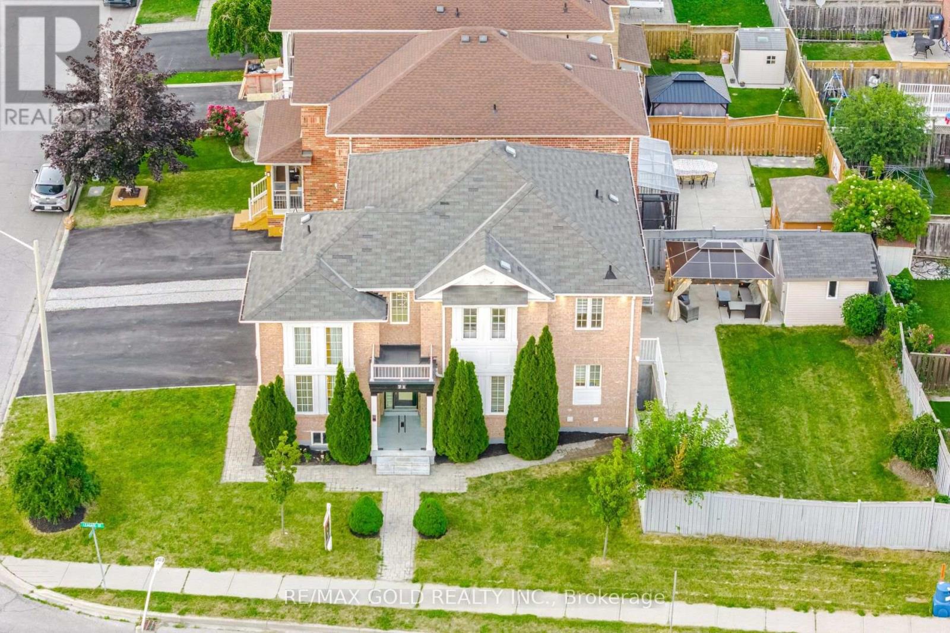
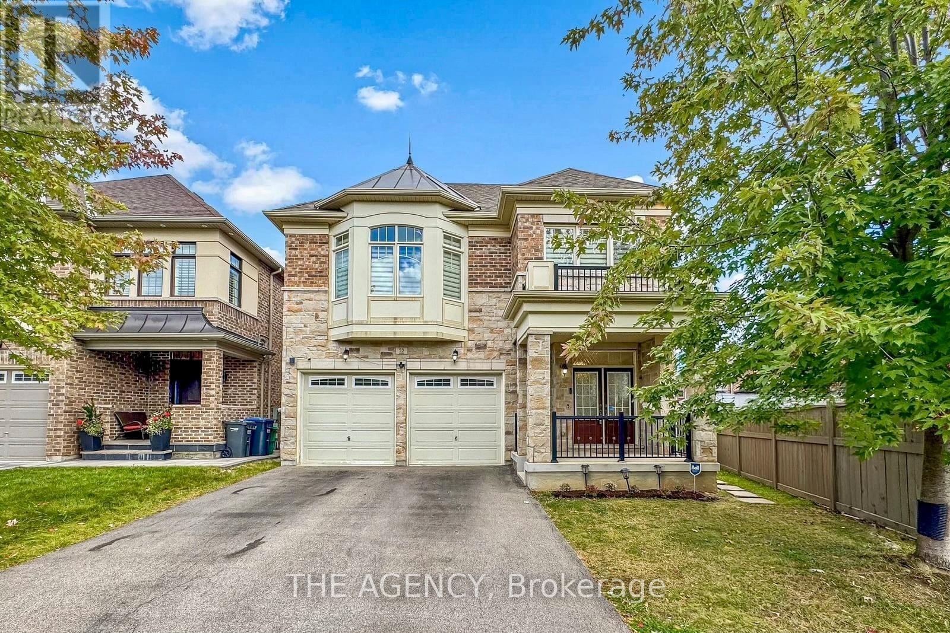
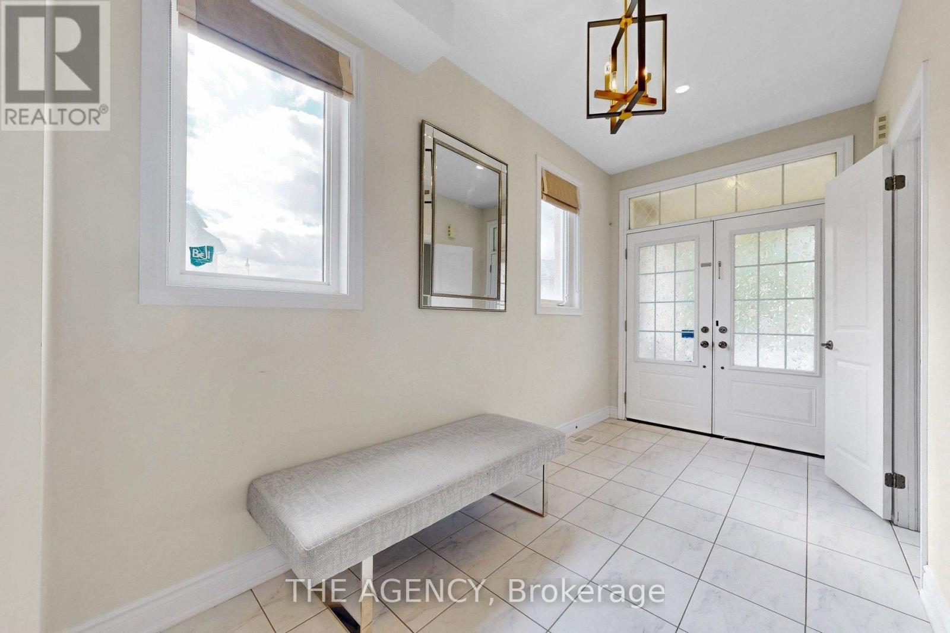
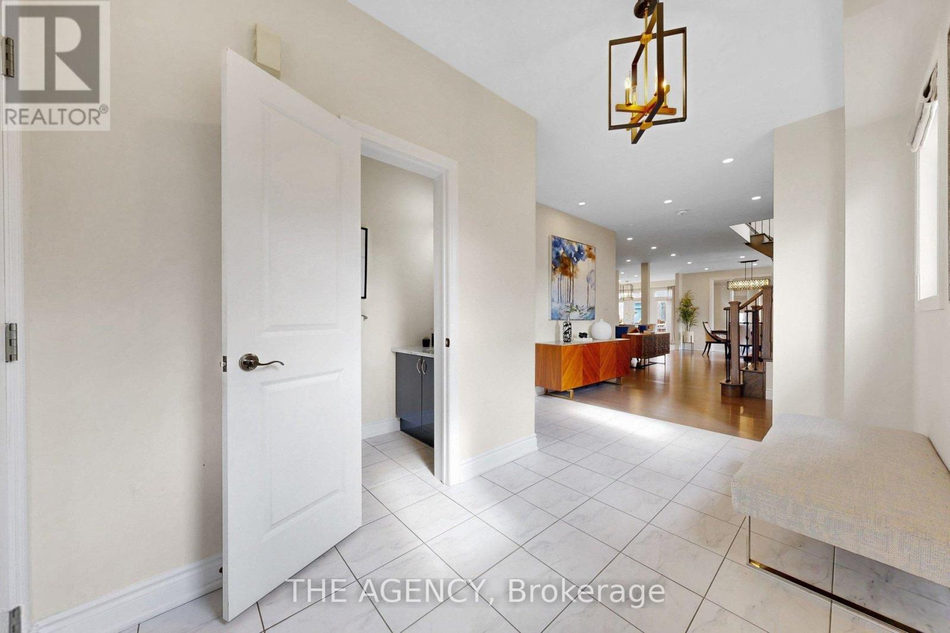
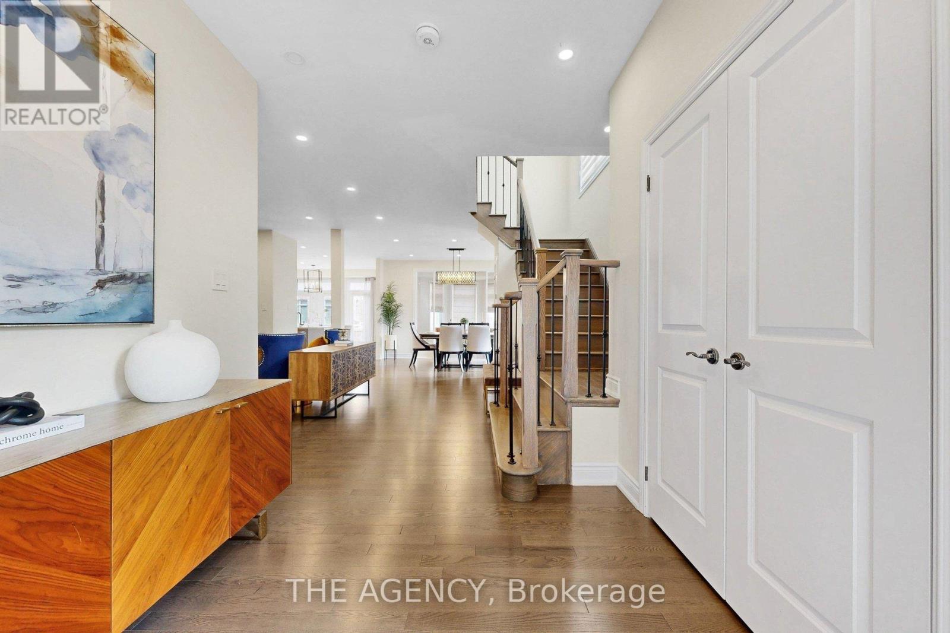
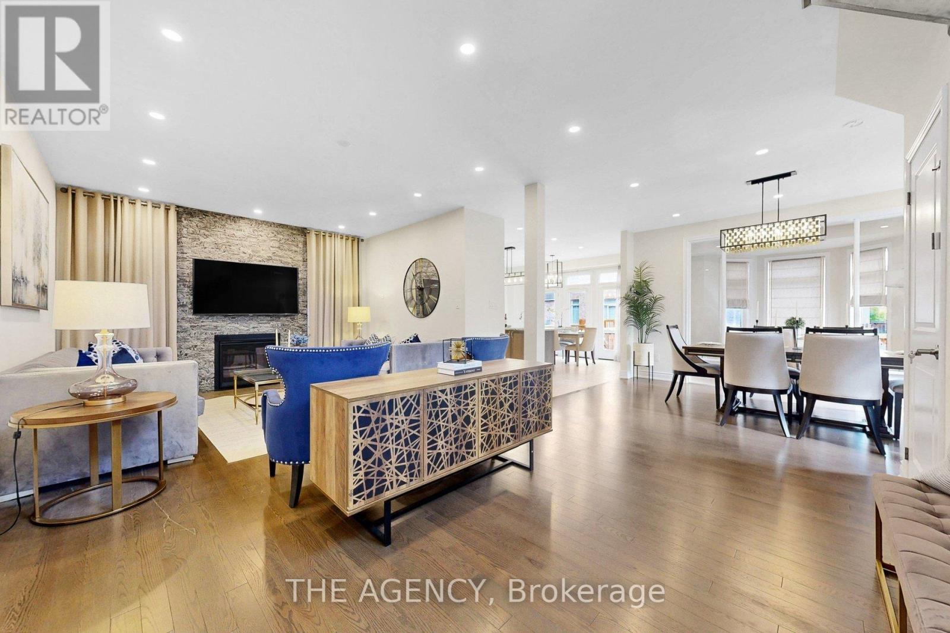
Welcome to this beautifully maintained 5-bedroom family home featuring a spacious and functional layout in a convenient location. The main floor offers a welcoming family room with a cozy gas fireplace, along with a bright combined living and dining area with walk-out to the front porch. The modern kitchen boasts ample cabinetry, granite countertops, stylish backsplash and stainless-steel appliances. An oversized patio door provides easy access to the backyard with interlocking patio, ideal for outdoor enjoyment and entertaining. 9-foot ceilings on both the main and second floors create an open and airy atmosphere. Numerous upgrades include an enhanced staircase with metal pickets, modern light fixtures and pot lights throughout, plus convenient second-floor laundry. The primary bedroom features elegant engineered hardwood flooring. All bathrooms offer quartz countertops, with a double-sink vanity in the main bathroom. The freshly painted basement offers excellent income potential with a 3-bedroom apartment featuring 2 full bathrooms, plus a separate additional room and full bathroom, providing flexibility for extended family or rental income. Basement bedrooms also feature upgraded windows for added comfort and natural light. Ideally located near Eldorado Park, schools, restaurants, Highways 401 & 407, and numerous everyday amenities. A fantastic opportunity for families and investors alike!
Map data © OpenStreetMap contributors
No open houses are scheduled for this home.
Can't make it? Request a private viewing.