
 NewFor sale 50
$599,000
4 bed2 bath1,100–1,500 sq ft
1 Hawkins Court
Central Park, Brampton
4 days agoMLS® W13879042
RE/MAX REAL ESTATE CENTRE INC.
53 Silent Pond Crescent
Madoc, Brampton, Ontario L6V4S9
For sale· Added
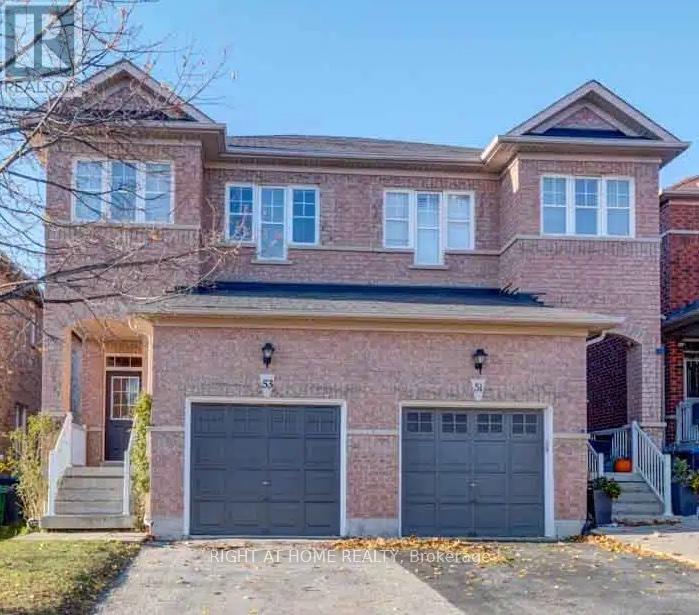
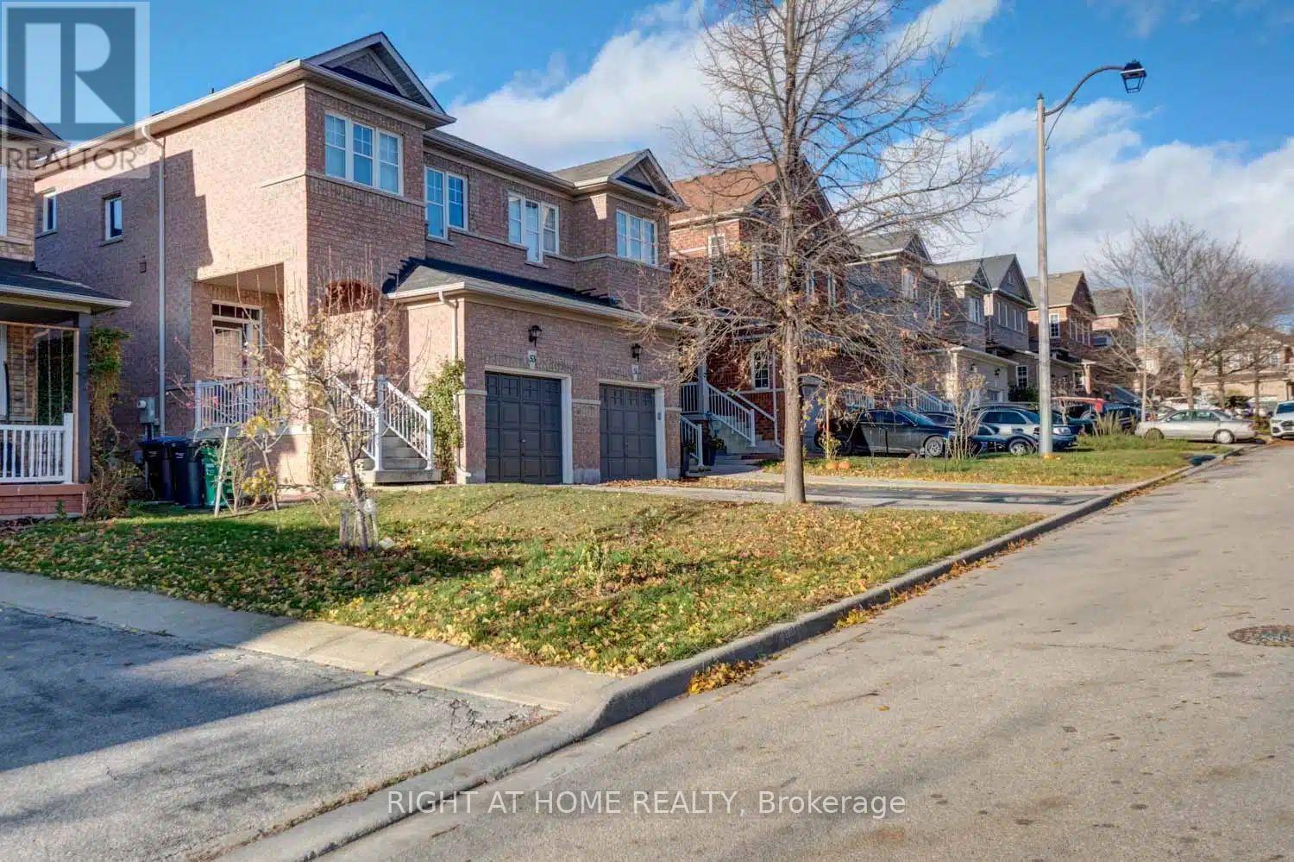
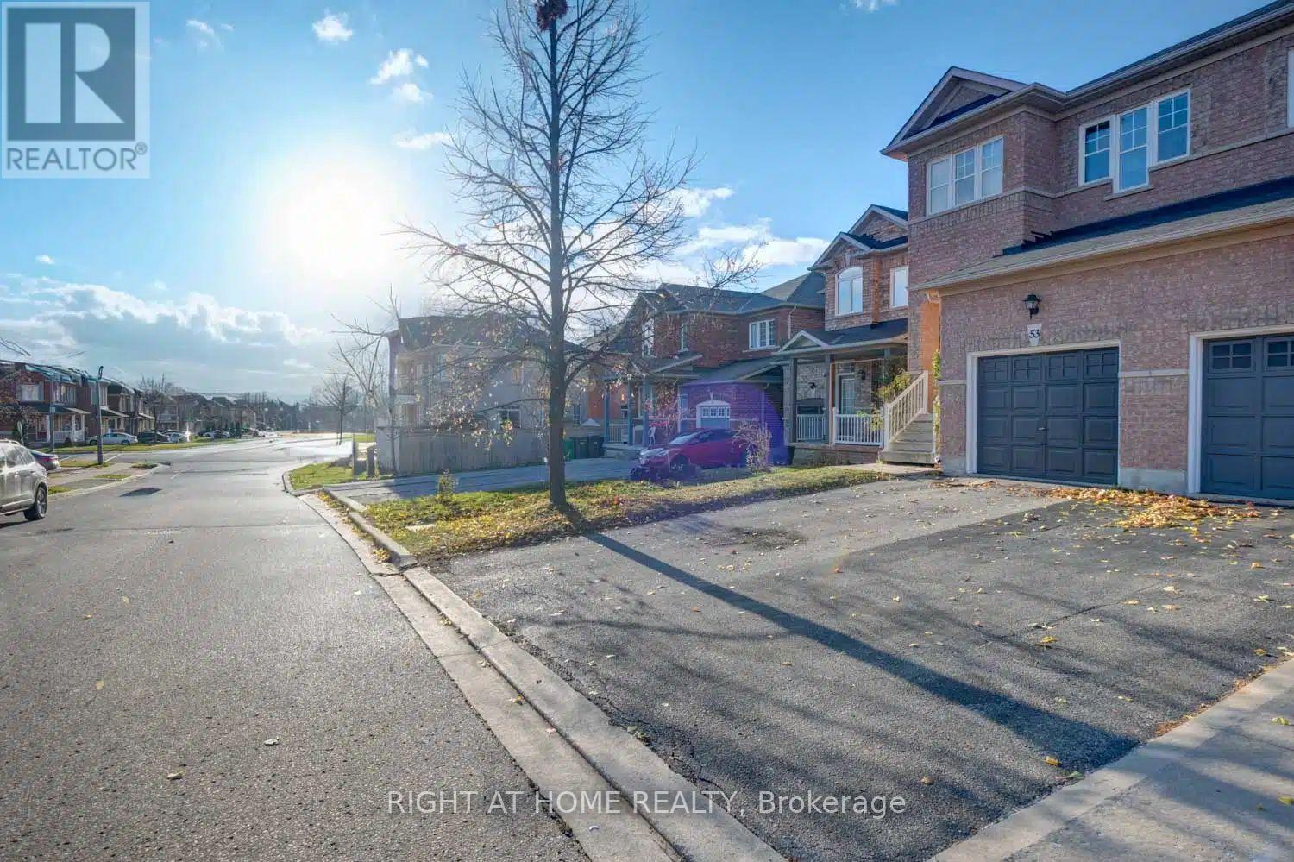
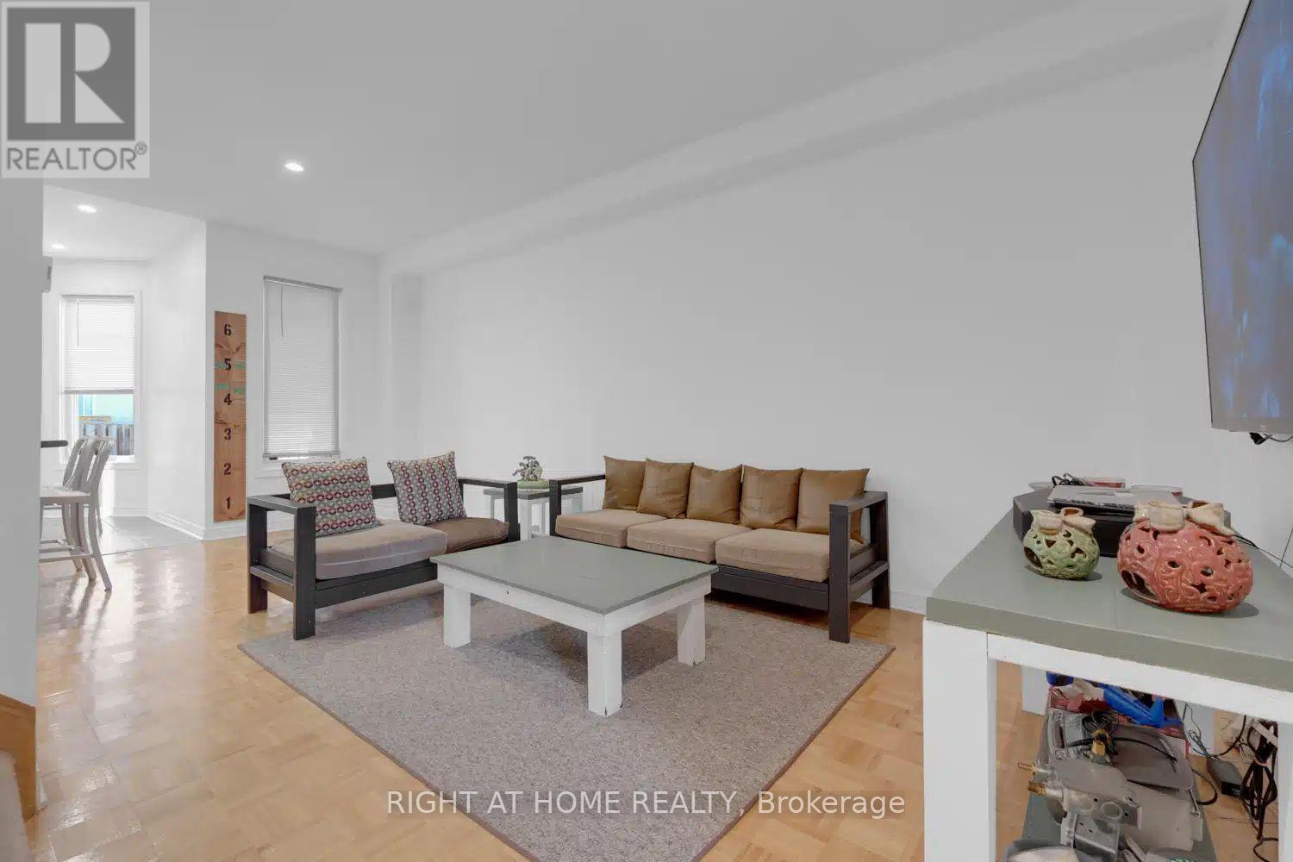
Stunning 3+1-bed, 3-bath semi-detached home in the quiet, sought-after Lakeland Village community. Bright open-concept main floor with 9-ft ceilings, thoughtfully designed for comfort and functionality. The kitchen offers ample cabinetry, generous counter space, and a seamless flow into the living and dining areas-perfect for entertaining or everyday living. Large windows throughout fill the home with natural light, creating a warm and inviting atmosphere. The second level features three well-appointed bedrooms, including a spacious master bedroom complete with a 5-piece ensuite. The additional bedrooms are generously sized, offering flexibility for growing families. The fully finished basement adds exceptional value, featuring an extra bedroom and a versatile living space ideal for extended family, guests, a home office, gym, or recreation area. Includes a one-car garage plus a private driveway with multiple parking spaces. Step outside to a private backyard-perfect for summer gatherings, relaxing evenings, or creating your own outdoor oasis. Conveniently located within walking distance to the lake, parks, and scenic trails, and just minutes to schools, Trinity Common Mall, Highway 410, restaurants, and a nearby Turnberry Golf Course. Nestled in a family-friendly community with easy access to transit and all essential amenities-this home truly offers the perfect blend of comfort, convenience, and lifestyle.
Map data © OpenStreetMap contributors
No open houses are scheduled for this home.
Can't make it? Request a private viewing.
| Sep 25, 2026 | $780,000 | ▼ $15,000 |
| Sep 6, 2026 | $795,000 | First recorded price |
Price changes since Sep 6, 2026.
| Living room | Main level | 6.4 x 3.04 m |
| Eating area | Main level | 3.35 x 2.92 m |
| Kitchen | Main level | 3.53 x 1.85 m |
| Primary Bedroom | Second level | 4.26 x 3.35 m |
| Bedroom 2 | Second level | 4.26 x 2.5 m |
| Bedroom 3 | Second level | 3.68 x 2.56 m |
| Recreational, Games room | Basement | 4.88 x 3.96 m |
| Bedroom | Basement | 3.66 x 3.05 m |




