
 NewFor sale 50
$599,000
4 bed2 bath1,100–1,500 sq ft
1 Hawkins Court
Central Park, Brampton
4 days agoMLS® W13879042
RE/MAX REAL ESTATE CENTRE INC.
54 Niagara Place
Westgate, Brampton, Ontario L6S4Y8
For sale· Added
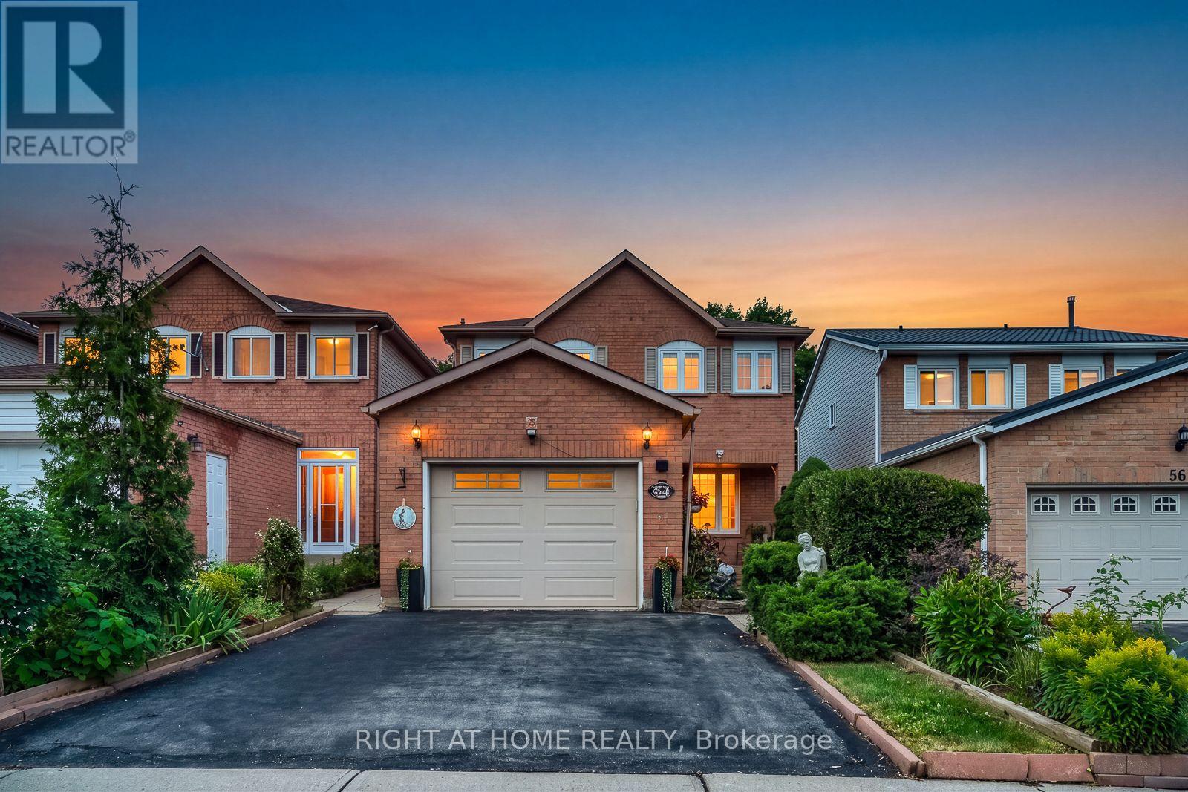
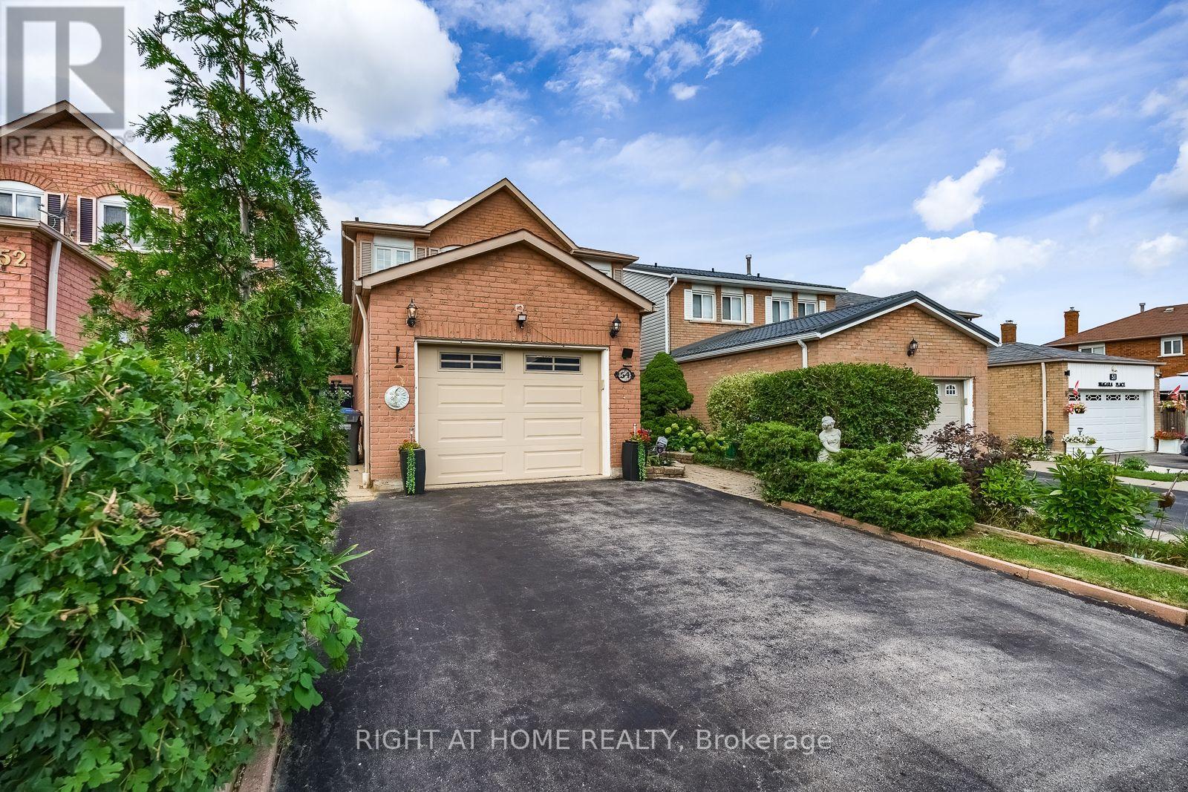
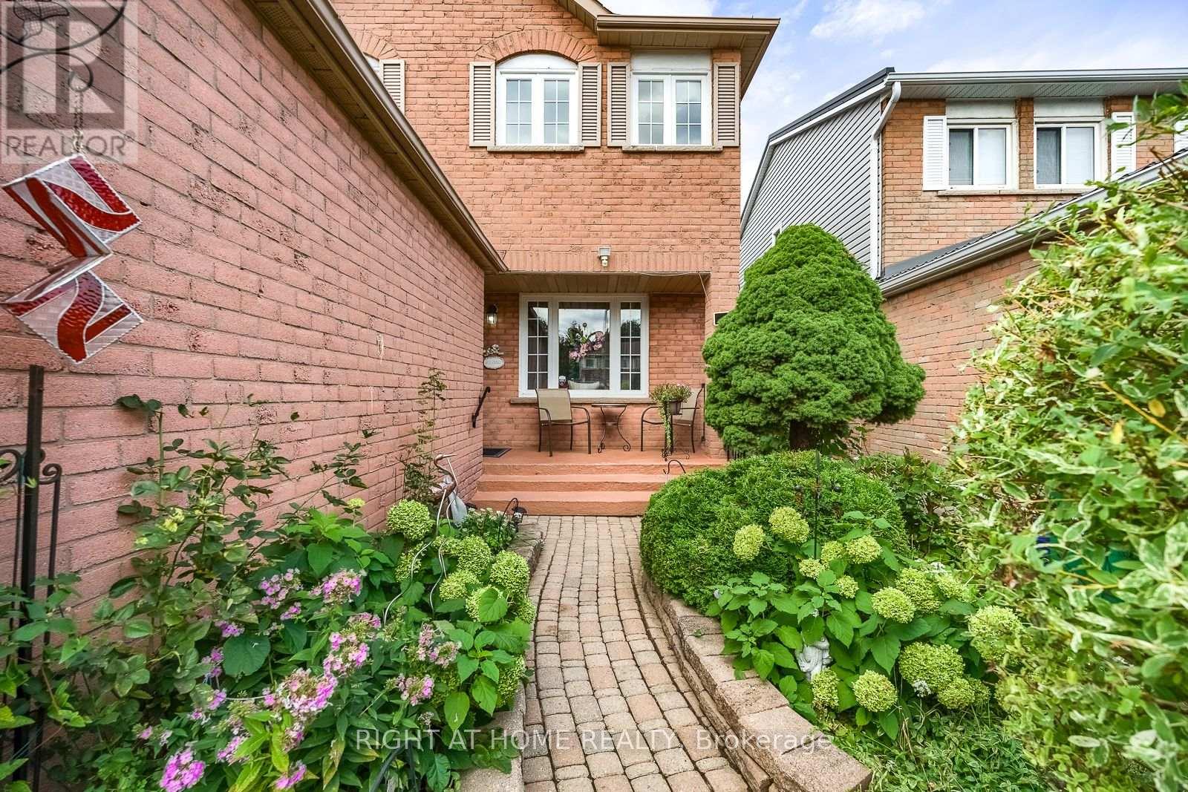
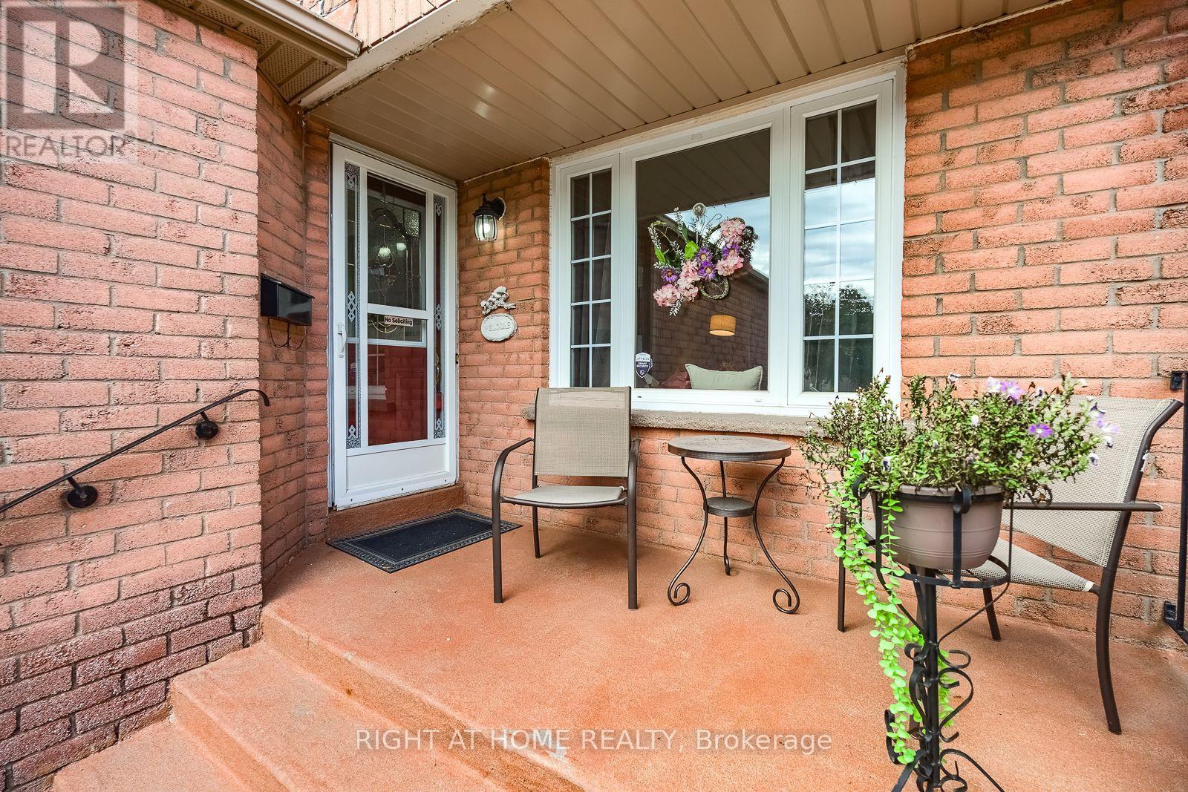
Show me another detached 4+1 bedroom home with a garage, parking for three cars and a private backyard backing onto a park priced this well in Brampton's sought-after "N" section! Lovingly owned for 21 years and now ready for its next chapter, this carpet-free family home is tucked away on a quiet court. It offers four bedrooms upstairs, while the finished basement-with a fifth bedroom, full bathroom and family room-feels like a true extension of the living space above. Enjoy a large private backyard, with Trinity Common Mall a short 5 min. walk away, transit at your doorstep and Highway 410 just a four-min. drive away-making your commute a breeze. Brampton Civic Hospital, beautiful parks and excellent local schools are also nearby. Detached living, room for the whole family, privacy and an unbeatable location-this is the opportunity buyers have been waiting for. Book your showing today! Offers will be reviewed Tuesday, September 15, 2026.
Map data © OpenStreetMap contributors
No open houses are scheduled for this home.
Can't make it? Request a private viewing.
| Sep 17, 2026 | $779,000 | ▲ $80,000 |
| Sep 9, 2026 | $699,000 | First recorded price |
Price changes since Sep 9, 2026.
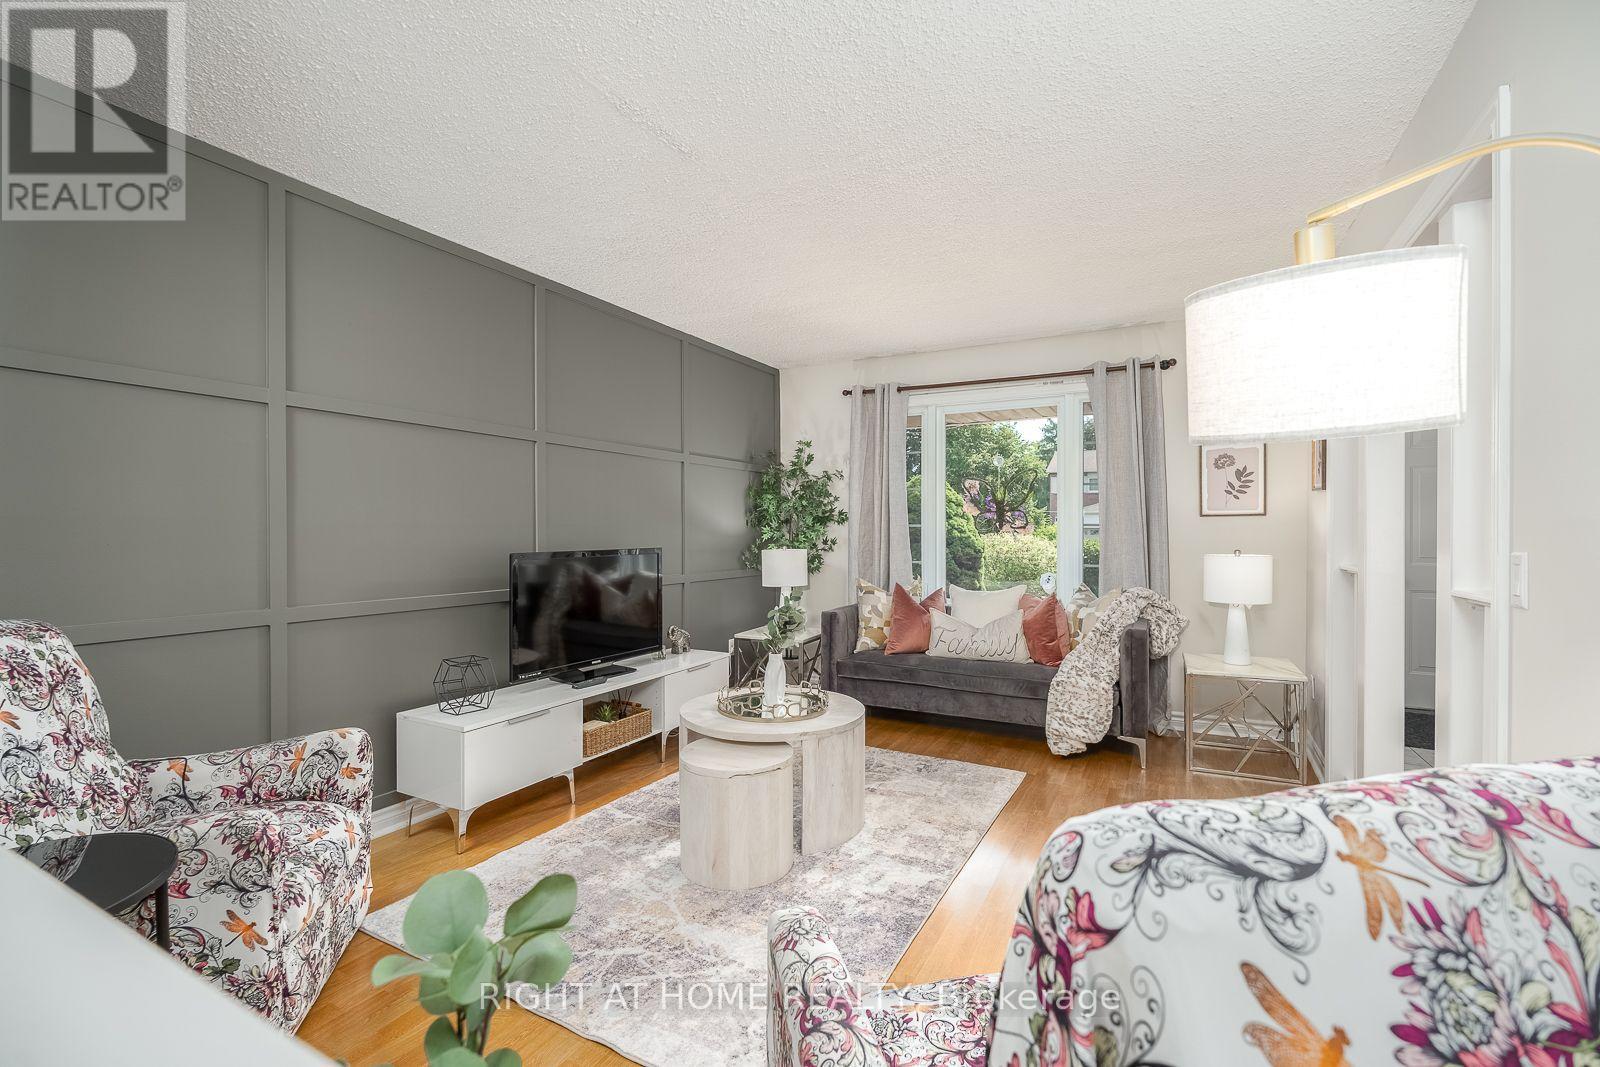
| Living room | Main level | 2.59 x 2.84 m |
| Dining room | Main level | 3.23 x 4.6 m |
| Kitchen | Main level | 3.23 x 2.57 m |
| Primary Bedroom | Upper Level | 3.73 x 3.28 m |
| Bedroom | Upper Level | 2.9 x 3.28 m |
| Bedroom | Upper Level | 2.92 x 2.84 m |
| Bedroom | Upper Level | 3.63 x 3.71 m |
| Bedroom | Lower level | 3.76 x 2.84 m |
| Family room | Lower level | 3.73 x 2.77 m |
| Laundry room | Lower level | 3.2 x 1.7 m |




