
 For sale 50
$395,000
2 bed2 bath1,000–1,199 sq ft
8 Lisa Street #306
Queen Street Corridor, Brampton
1 month agoMLS® W13756290
ROYAL LEPAGE REAL ESTATE SERVICES LTD.
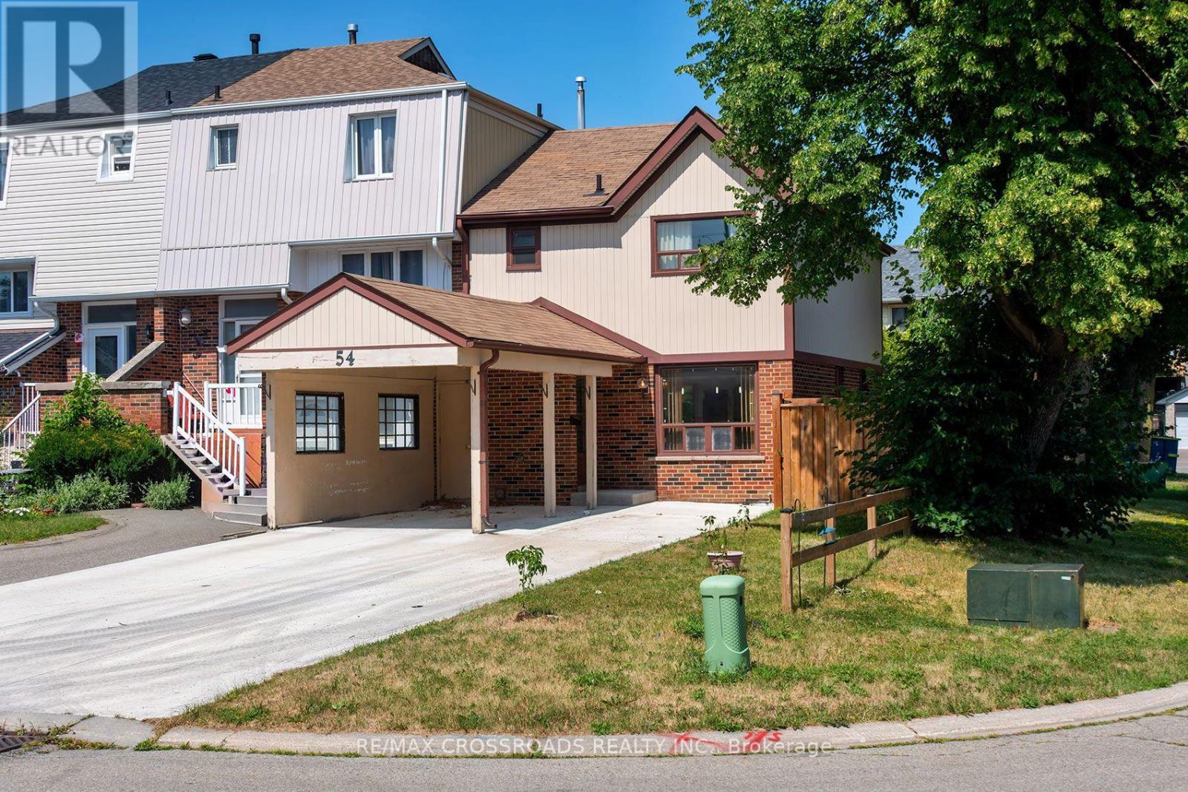
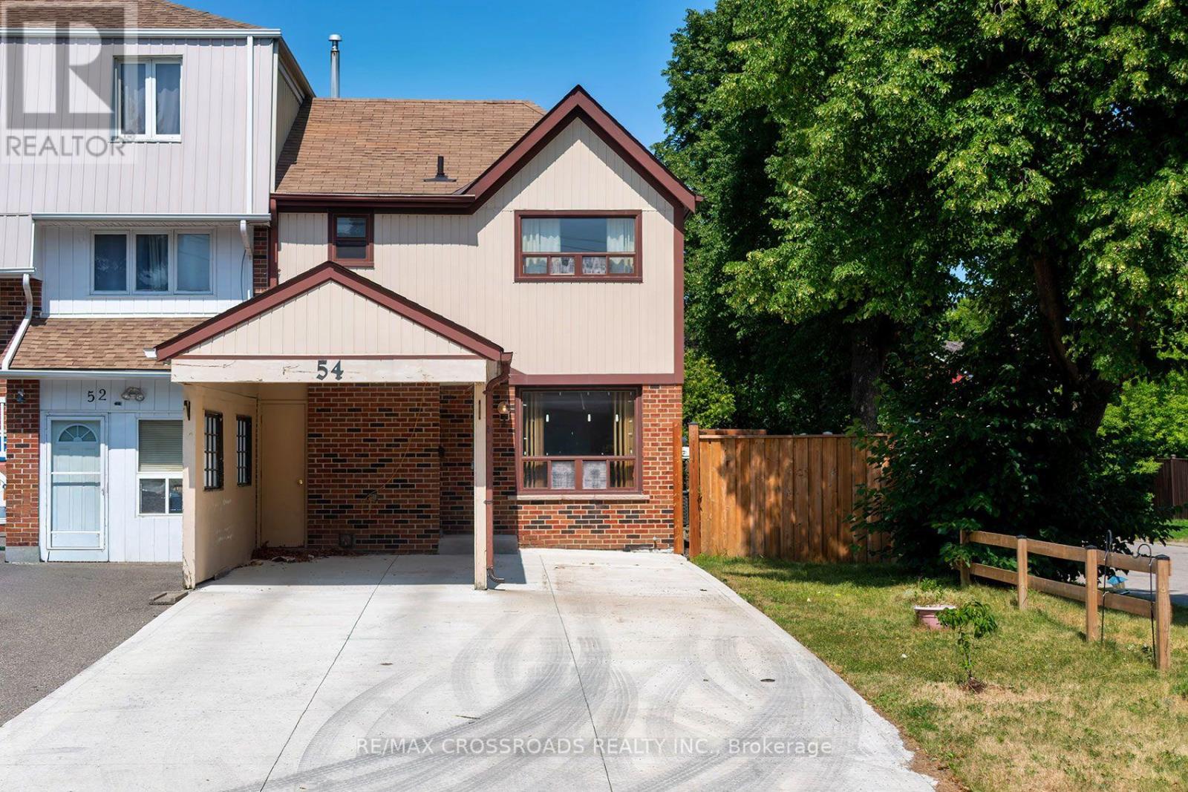
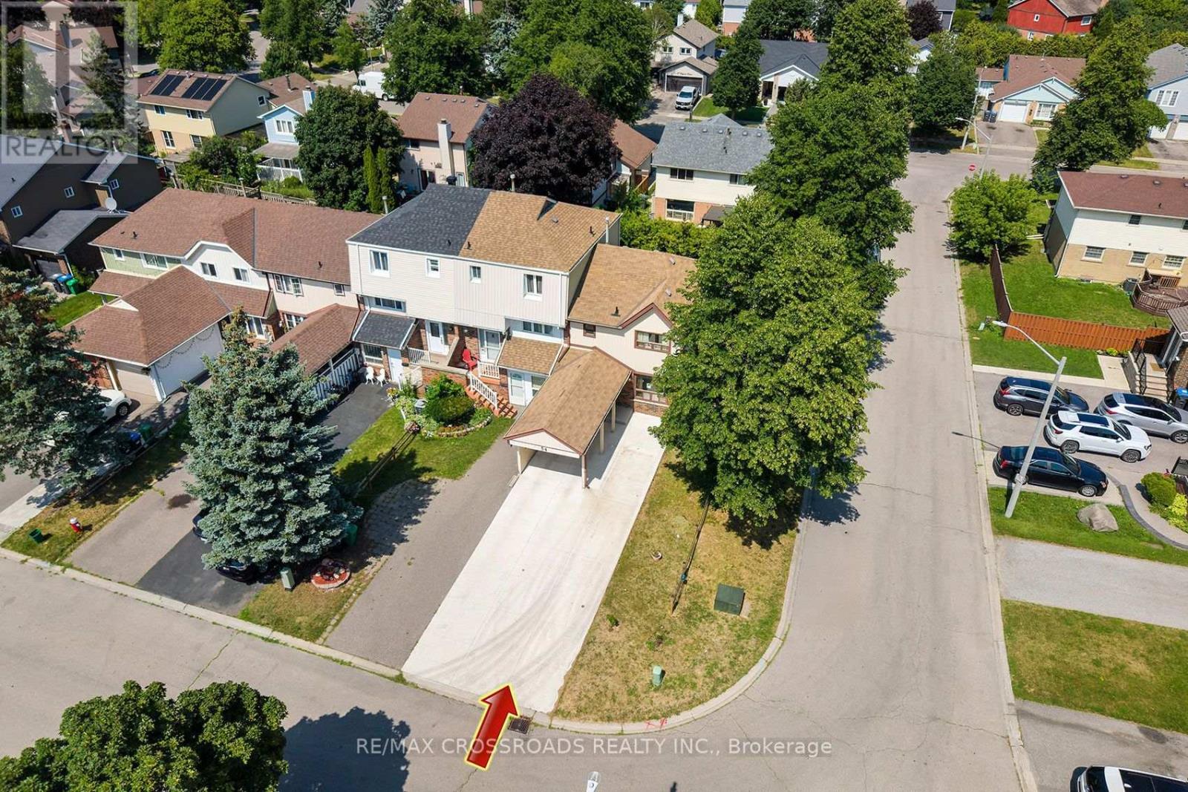
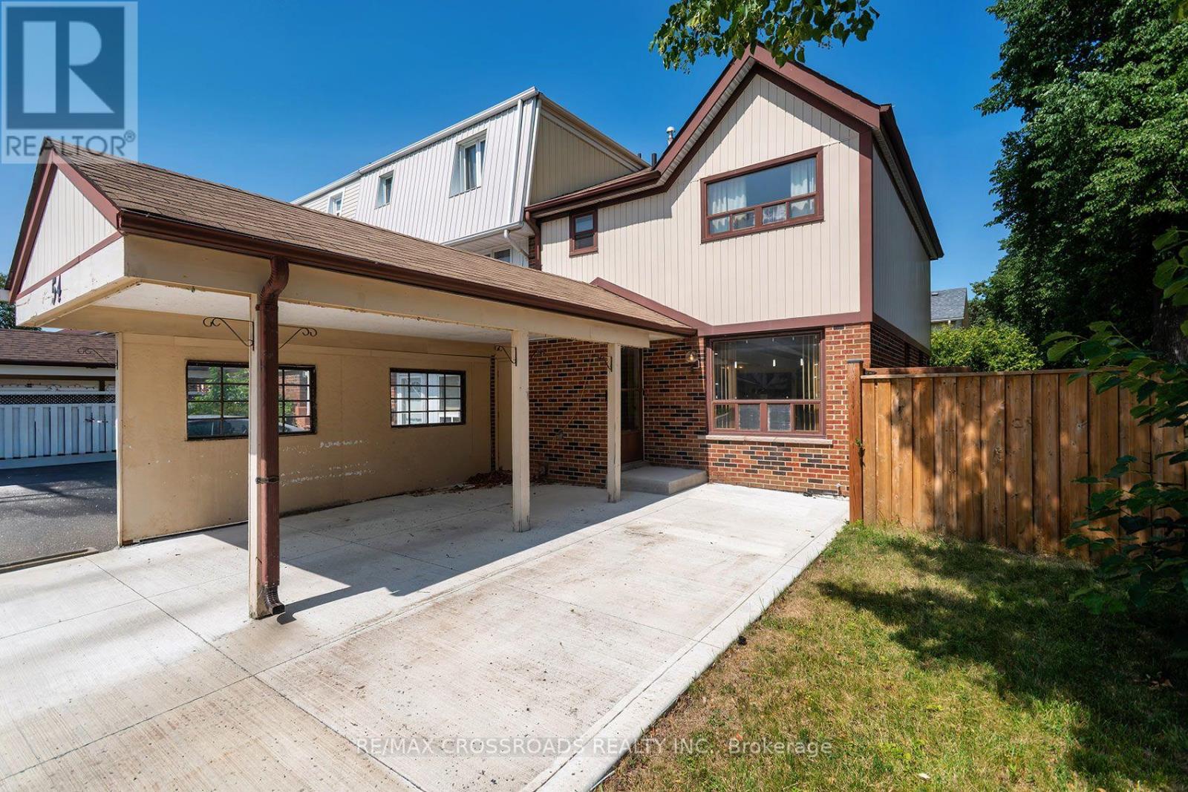
54 Omega Square
Heart Lake East, Brampton, Ontario L6Z1K5
For sale· Added
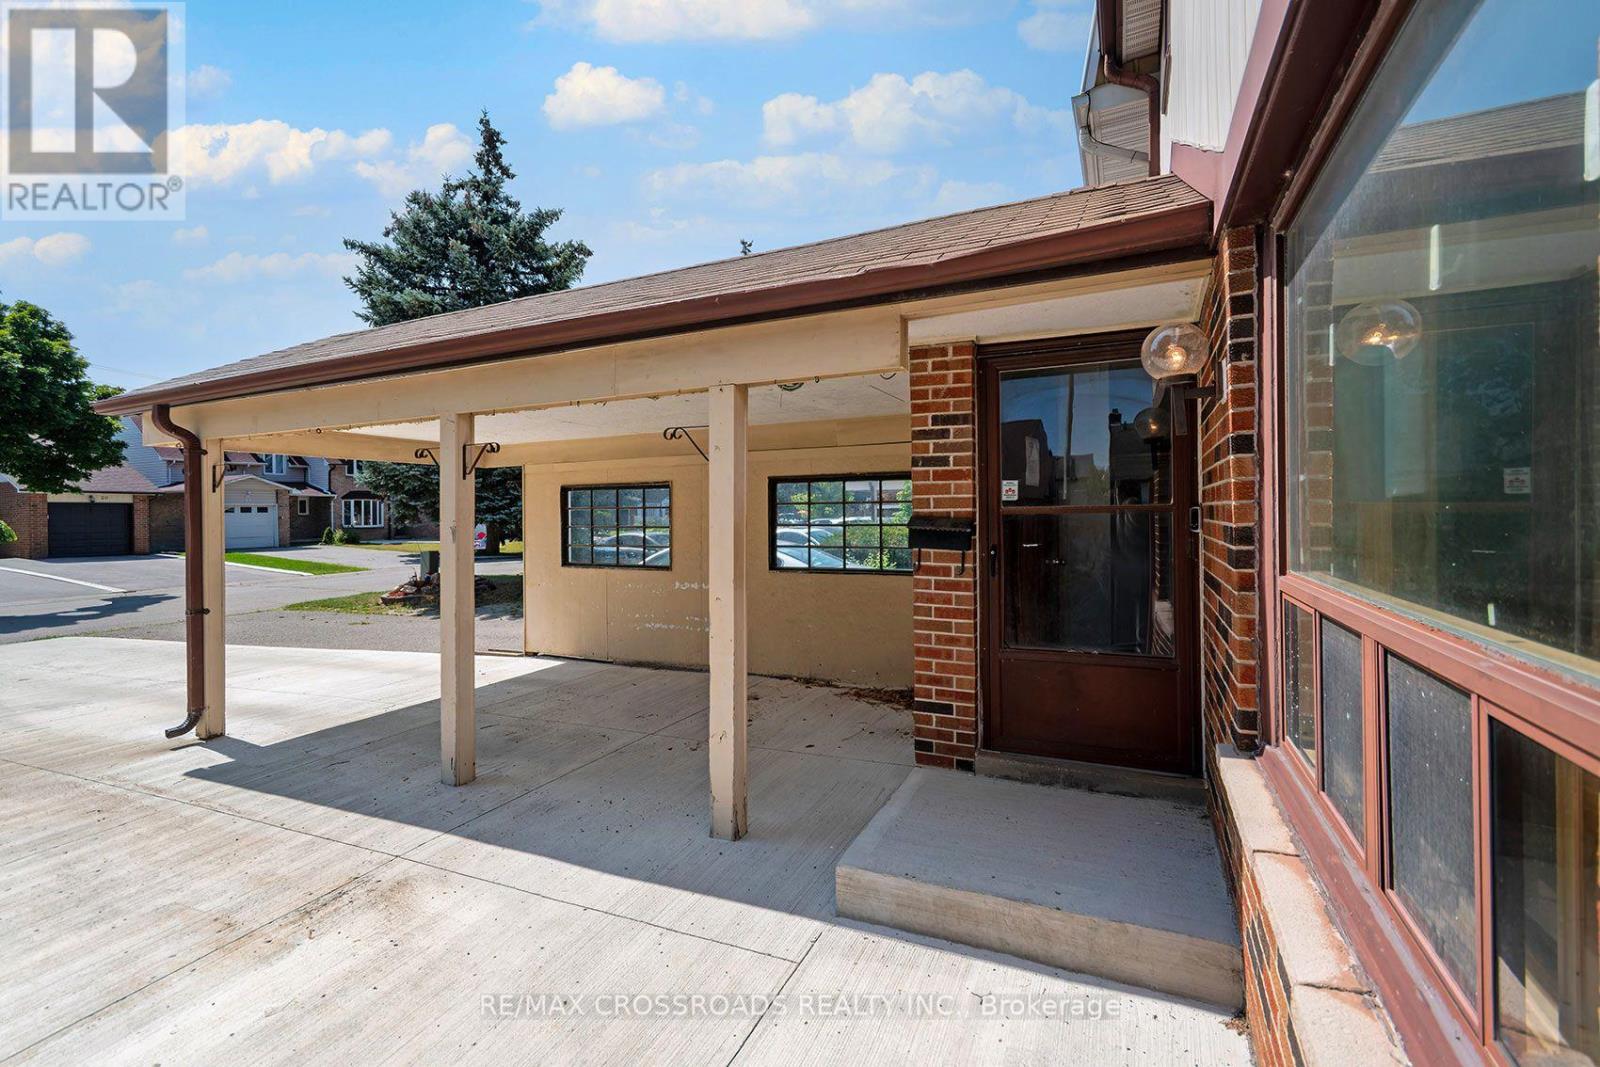
Welcome to this spacious 3-bedroom townhouse nestled in the highly sought-after Heart Lake community of Brampton. Offering an incredible opportunity for first-time buyers, investors, renovators, or anyone looking to build equity, this home is full of potential and ready for your personal touch. Situated in a well-established, family-friendly neighbourhood, you'll enjoy easy access to Heart Lake Conservation Area, parks, walking trails, recreation centres, schools, shopping, public transit, and Highway 410 for an easy commute. The functional layout provides generous living space and a fantastic canvas to renovate and customize to your own style. Whether you're looking for your next family home, an investment property, or a rewarding renovation project, this is your chance to own in one of Brampton's most desirable neighbourhoods at an affordable price. Don't miss this rare opportunity to create your dream home in an unbeatable location! SEE ADDITIONAL REMARKS TO DATA FORM
Map data © OpenStreetMap contributors
No open houses are scheduled for this home.
Can't make it? Request a private viewing.
| Sep 17, 2026 | $524,900 | ▼ $25,000 |
| Sep 6, 2026 | $549,900 | First recorded price |
Price changes since Sep 6, 2026.
| Kitchen | Main level | 3.21 x 2.87 m |
| Dining room | Main level | 2.78 x 3.2 m |
| Living room | Main level | 3.77 x 4.58 m |
| Primary Bedroom | Second level | 3.44 x 3.9 m |
| Bedroom 2 | Second level | 3.67 x 3.04 m |
| Bedroom 3 | Second level | 2.83 x 2.58 m |
| Other | Basement | 4.43 x 3.17 m |
| Other | Basement | 3 x 2.87 m |
| Library | Basement | 3.28 x 2.25 m |




