
 For sale 50
$679,999
2 bed2 bath1,000–1,199 sq ft
11 Overlea Drive
Sandringham-Wellington, Brampton
2 months agoMLS® W13669056
RE/MAX REAL ESTATE CENTRE INC.
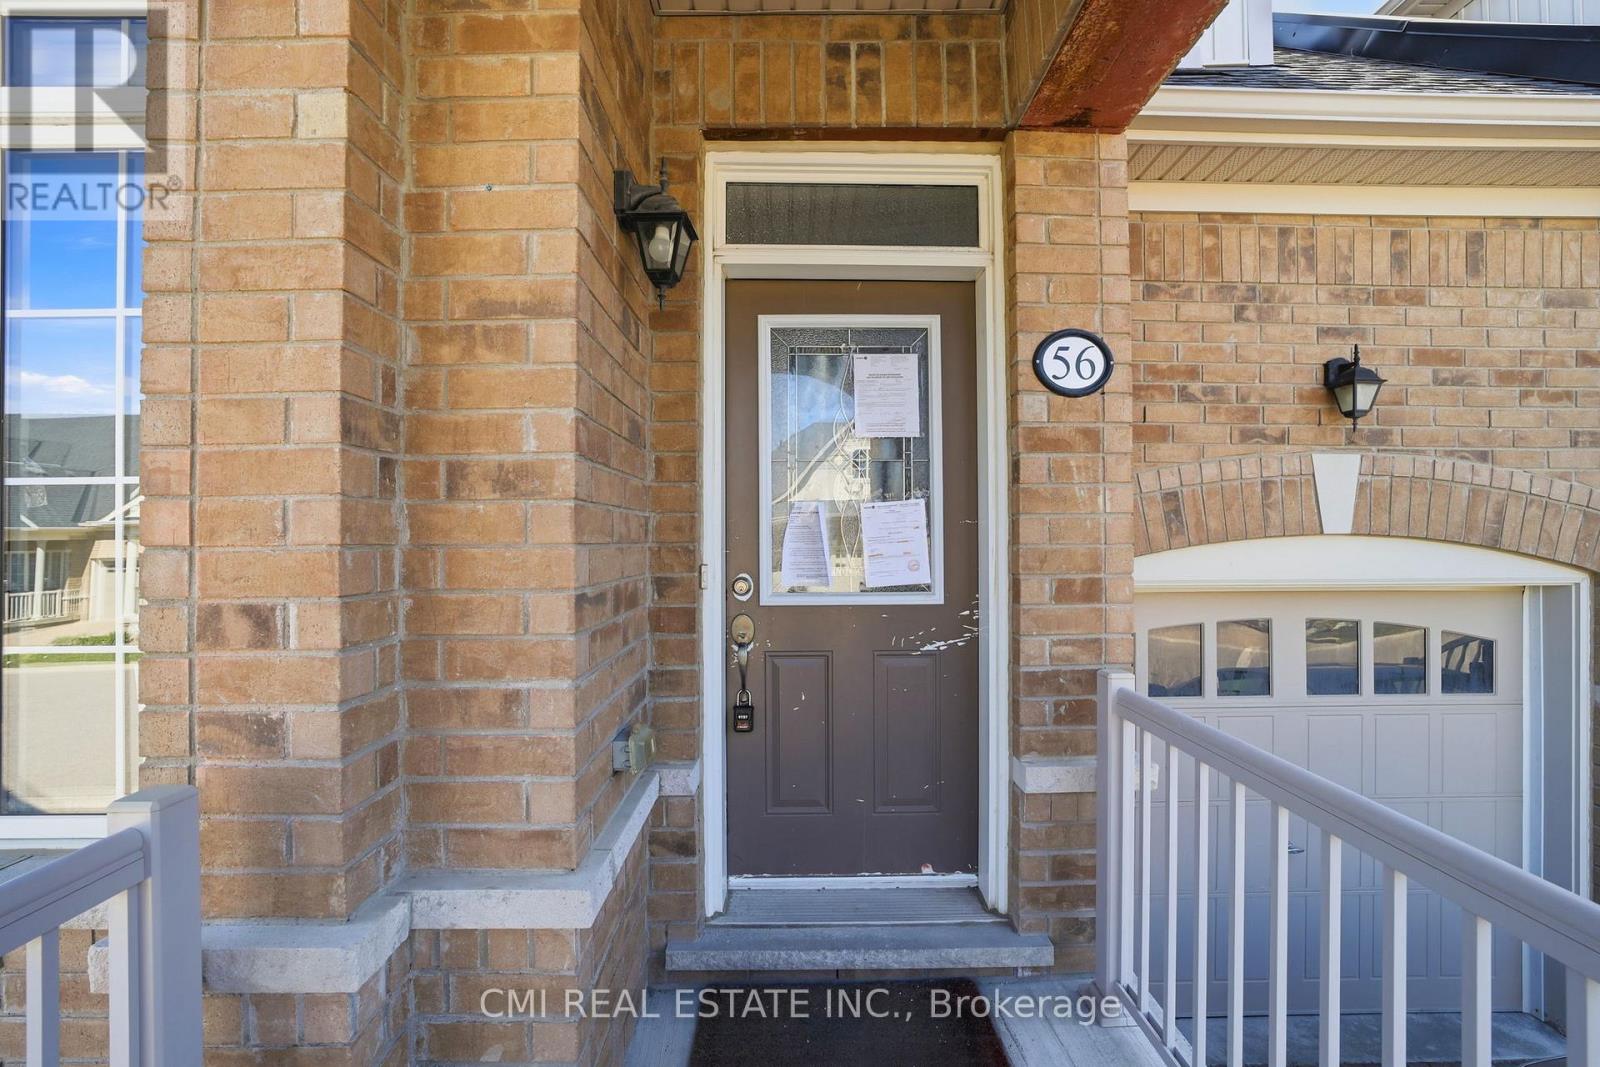
56 Seedhouse Road #83
Sandringham-Wellington, Brampton, Ontario L6R3Z5
For sale· Added
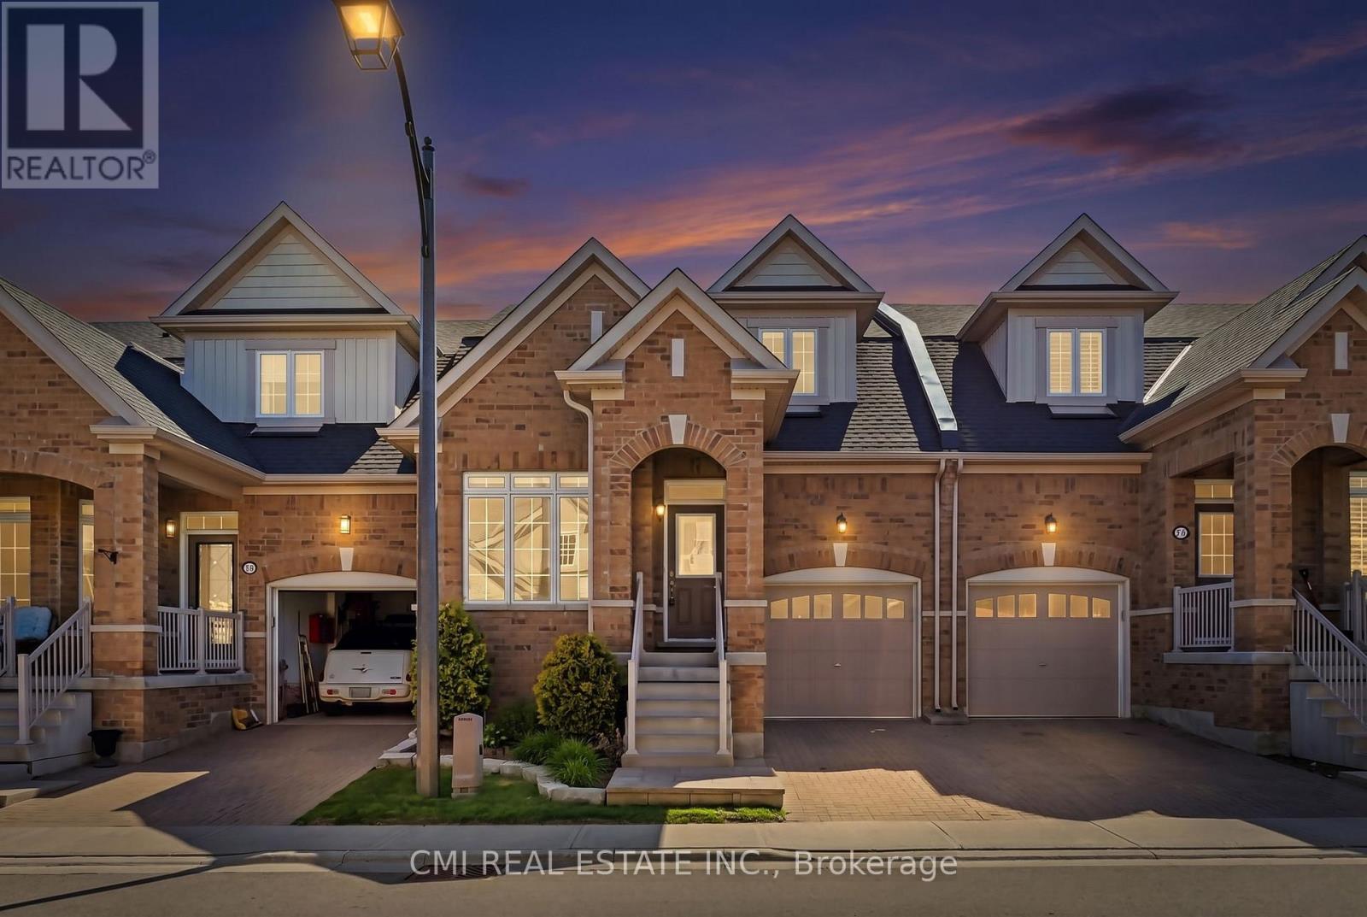
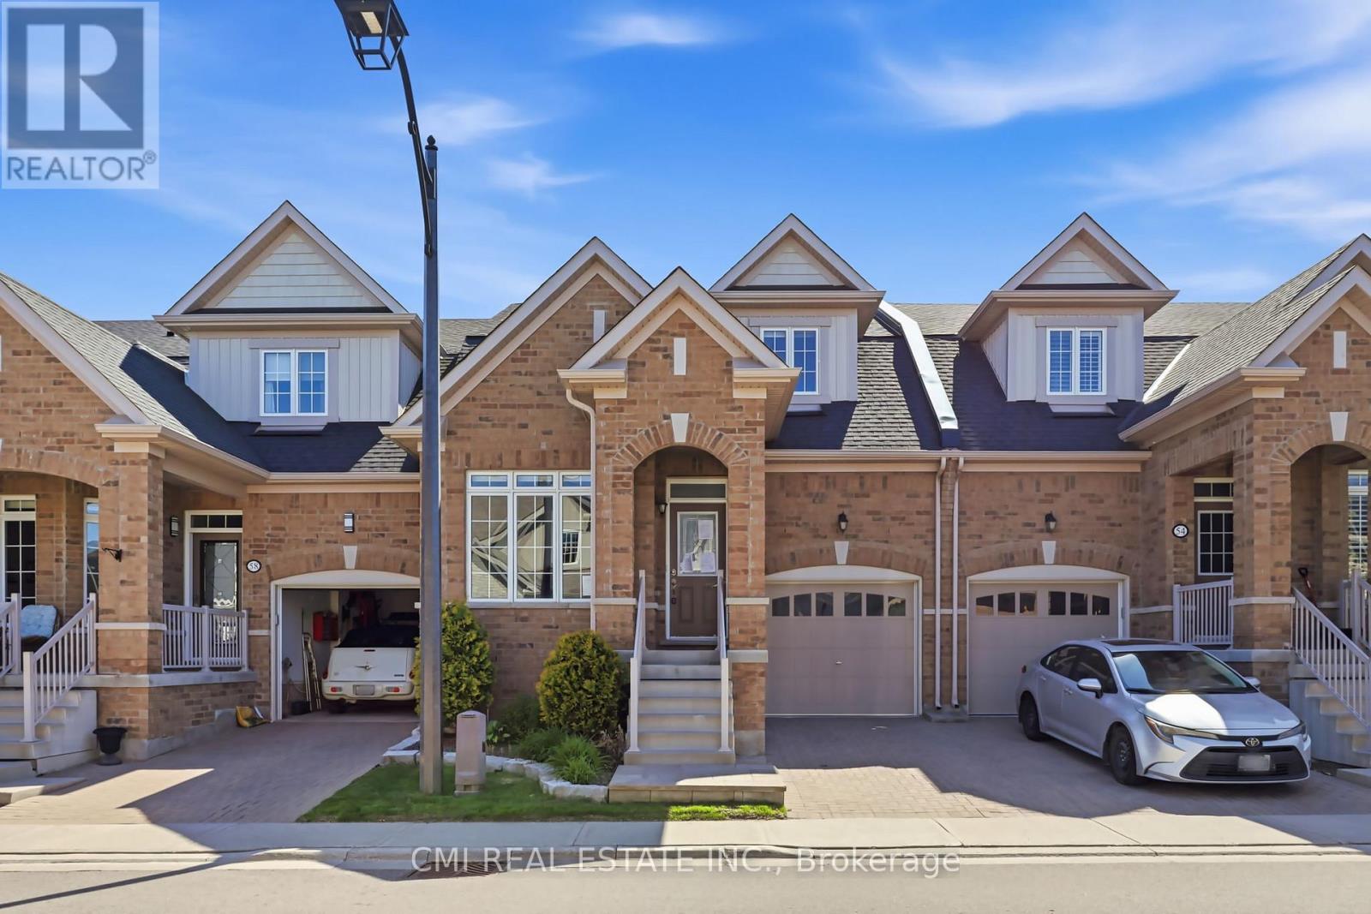
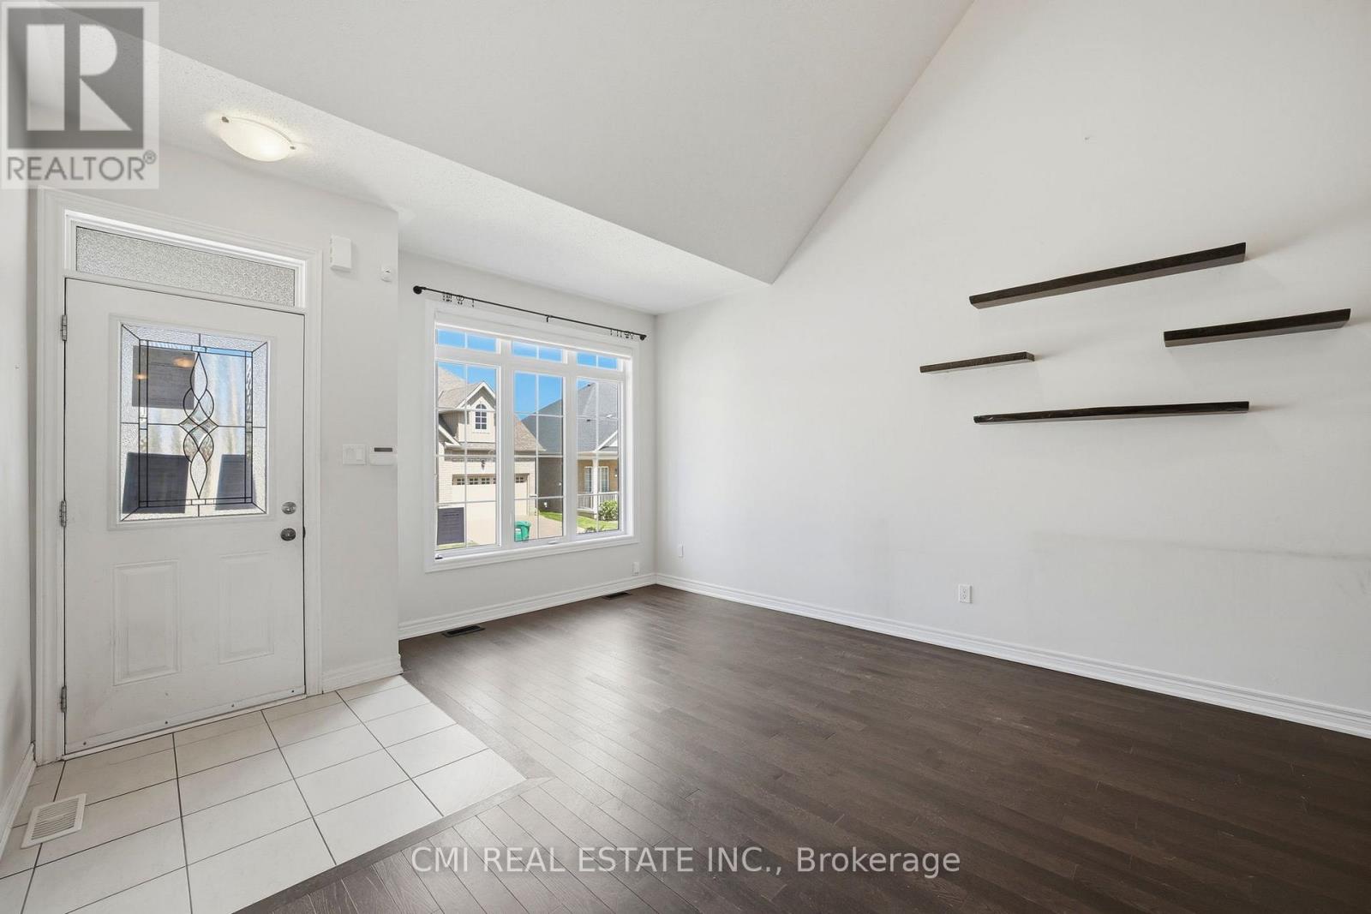
Welcome to this rare and highly sought-after Bungaloft-style townhouse located in one of Brampton's most desirable family-friendly communities at Sandalwood Parkway and Dixie Road. Beautifully maintained and thoughtfully designed, this charming residence offers the perfect blend of comfort, style, and low-maintenance living, featuring a versatile layout ideal for families, professionals, and downsizers alike. Enjoy the convenience of being just minutes from top-rated schools, parks, walking trails, recreation centers, shopping plazas, grocery stores, restaurants, healthcare facilities, public transit, and Highway 410, providing seamless access throughout the GTA. Nestled in a vibrant neighborhood with every amenity at your doorstep, this exceptional home presents a rare opportunity to experience modern living, everyday convenience, and outstanding value in the heart of Brampton.
Map data © OpenStreetMap contributors
No open houses are scheduled for this home.
Can't make it? Request a private viewing.
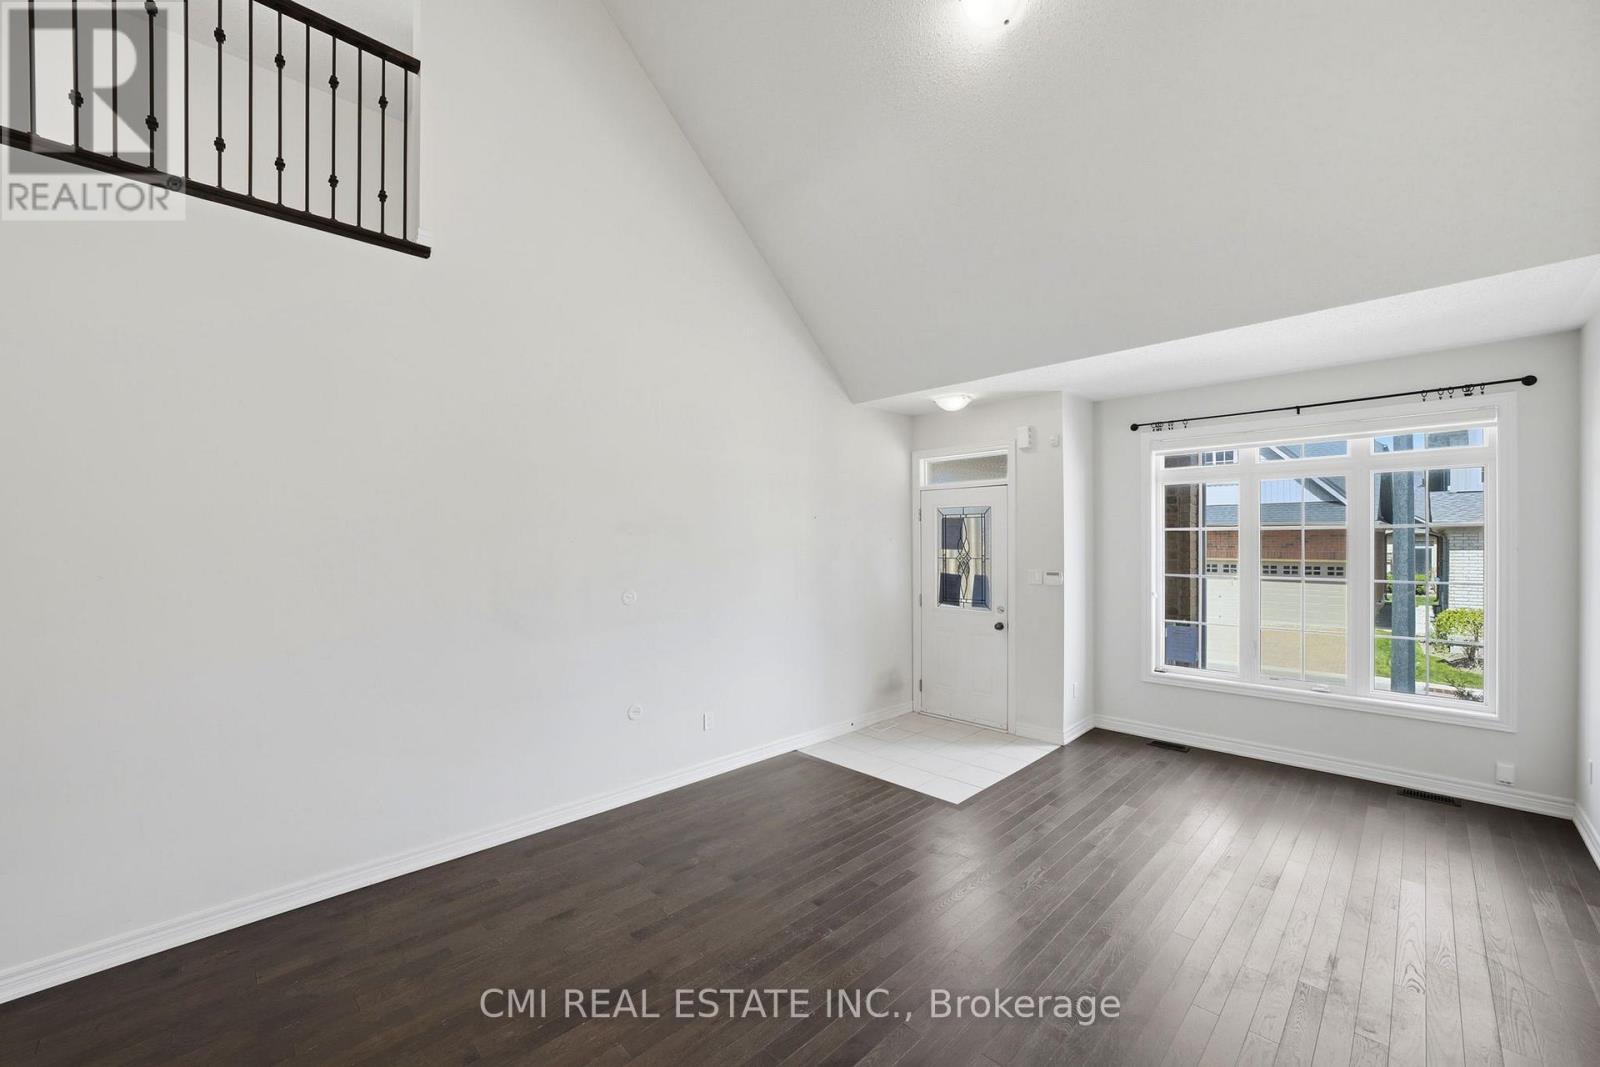
| Living room | Ground level | 7.7 x 3.9 m |
| Kitchen | Ground level | 3.9 x 2.8 m |
| Dining room | Ground level | 3.9 x 2.4 m |
| Bedroom | Ground level | 4.1 x 3.2 m |
| Sitting room | Second level | 5.1 x 2.7 m |
| Bedroom | Second level | 4.1 x 3.5 m |
| Bedroom | Second level | 5.4 x 3.5 m |
| Recreational, Games room | Basement | 10 x 5.2 m |
| Bedroom | Basement | 3.9 x 3.8 m |




