



 For sale 50
$619,900
3 bed3 bath1,260 sq ft
123 Brickyard Way
Brampton
21 days agoMLS® 40865185
eXp Realty (Agent Branch)
58 Cassander Crescent
Heart Lake East, Brampton, Ontario L6Z1Z2
For sale· Added
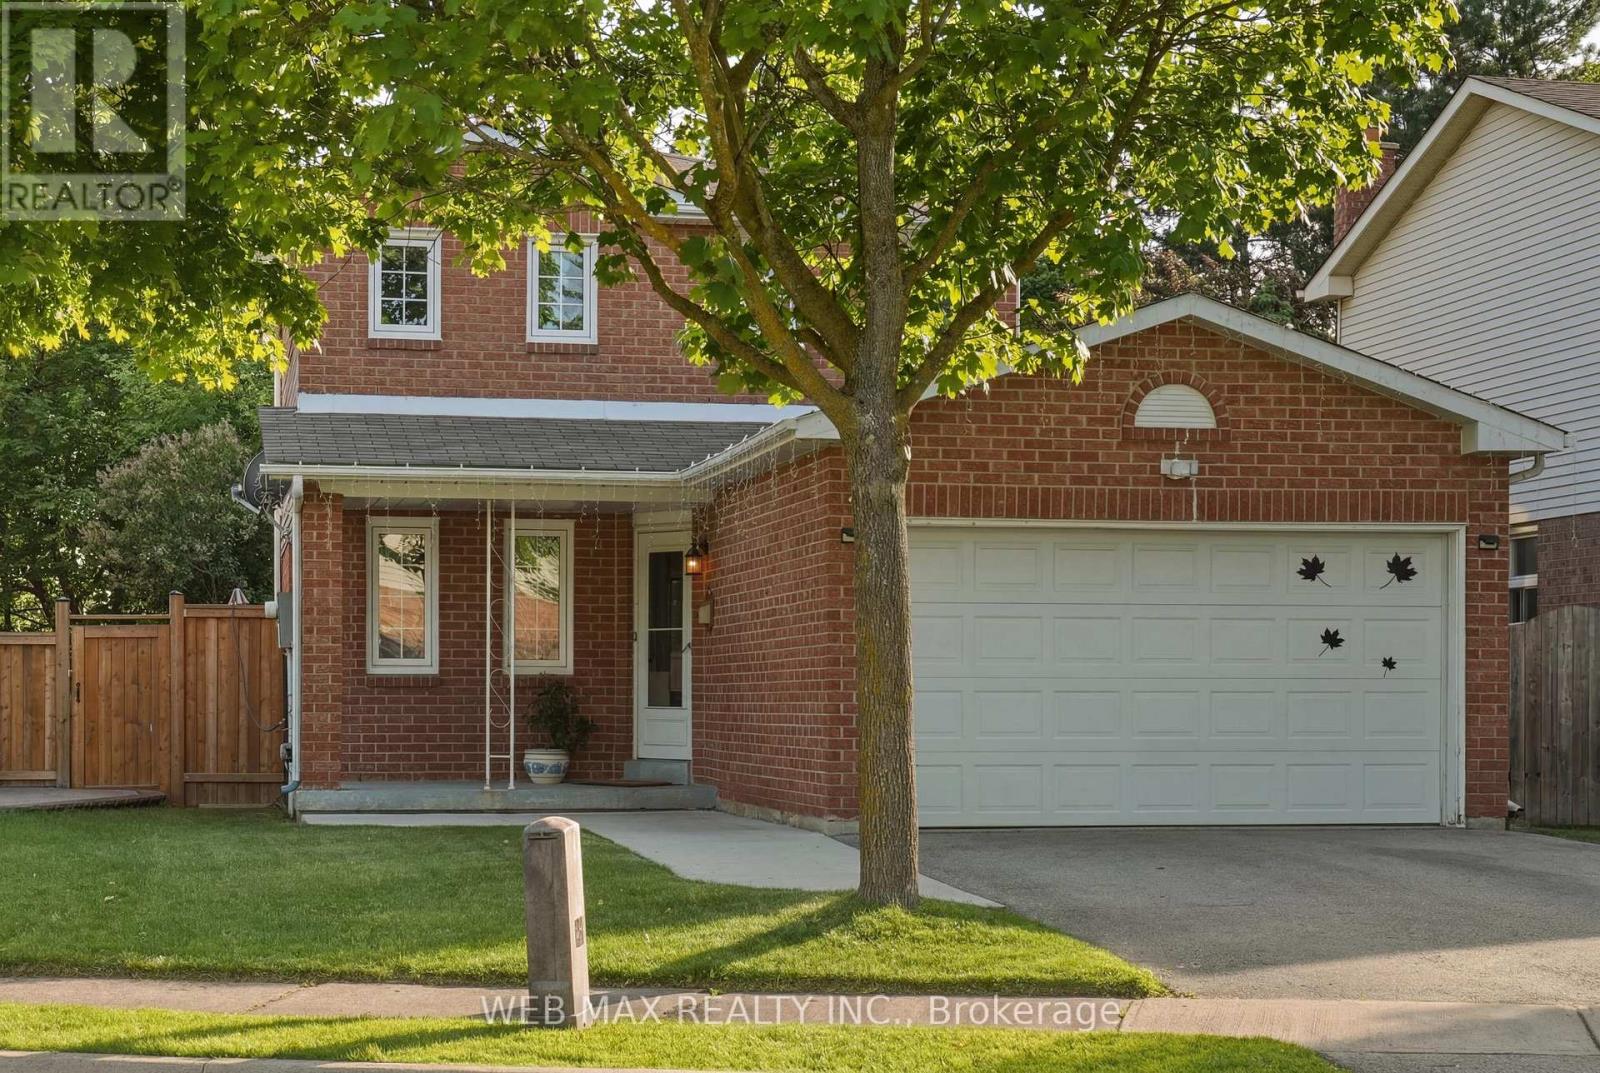
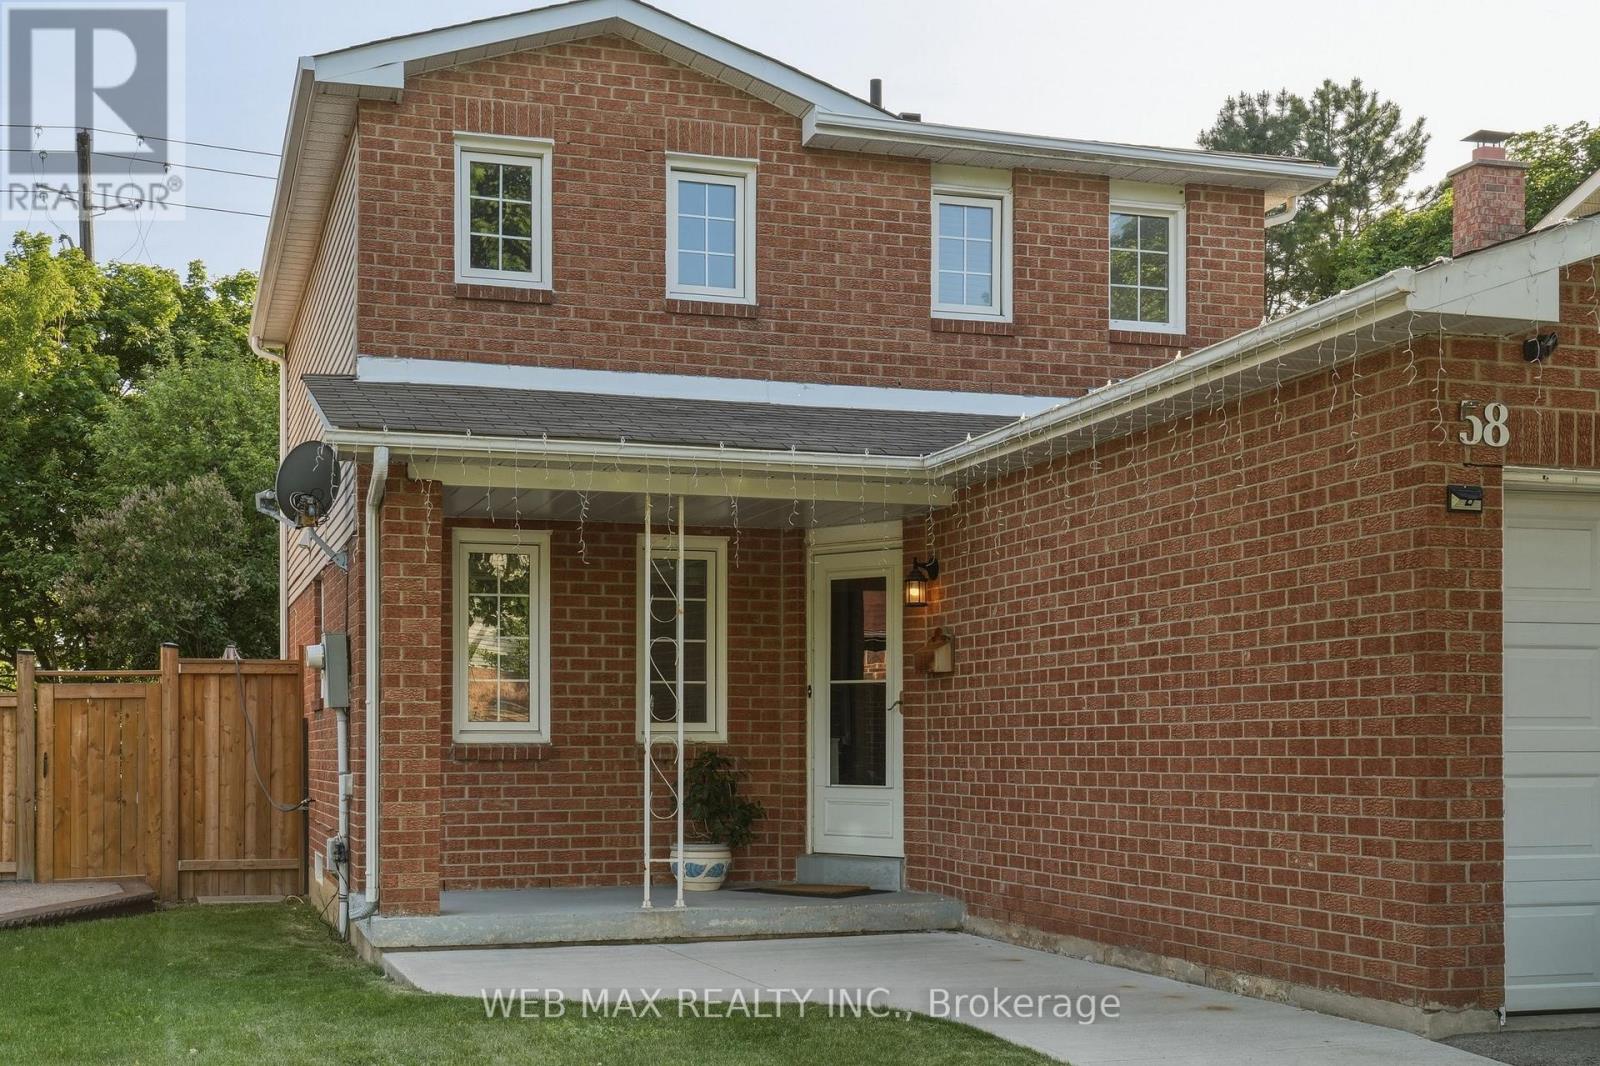
Welcome to this well-maintained detached home in the sought-after Heart Lake neighbourhood situated on a quiet crescent. Featuring a functional carpet-free layout, this bright and inviting home offers an updated modern kitchen with stainless steel appliances and stylish backsplash. Generous windows throughout provide an abundance of natural light. Step outside to a fully fenced backyard oasis with sunny southwest exposure, no rear neighbours, mature trees, a spacious deck, and an above-ground pool-perfect for relaxing or entertaining. The finished basement adds valuable living space for a family room, recreation area, or kids' playroom. Ideally located within walking distance to schools, shopping, and other everyday conveniences.
Map data © OpenStreetMap contributors
No open houses are scheduled for this home.
Can't make it? Request a private viewing.
| Kitchen | Main level | 4.6101 x 2.5781 m |
| Eating area | Main level | 4.61 x 2.58 m |
| Living room | Main level | 4.3434 x 3.3147 m |
| Dining room | Main level | 2.7559 x 2.7115 m |
| Primary Bedroom | Second level | 3.4036 x 3.7084 m |
| Bedroom 2 | Second level | 3.429 x 2.7305 m |
| Bedroom 3 | Second level | 2.7686 x 2.9718 m |
| Recreational, Games room | Lower level | 4.9022 x 5.9055 m |




