
 For rent 50
$3,200/mo
4 bed3 bath2,000–2,500 sq ft
30 Walbrook Road
Credit Valley, Brampton
2 months agoMLS® W13650558
ROYAL LEPAGE SIGNATURE REALTY
58 Fruitvale Circle
Brampton West, Brampton, Ontario L7A5B8
For rent· Added
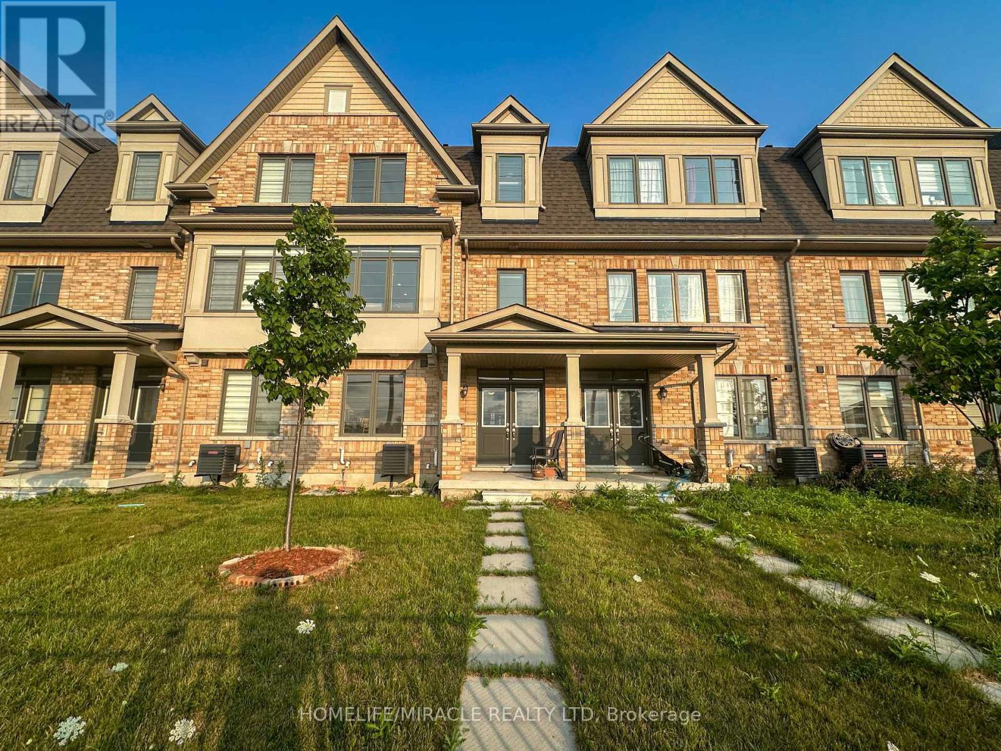
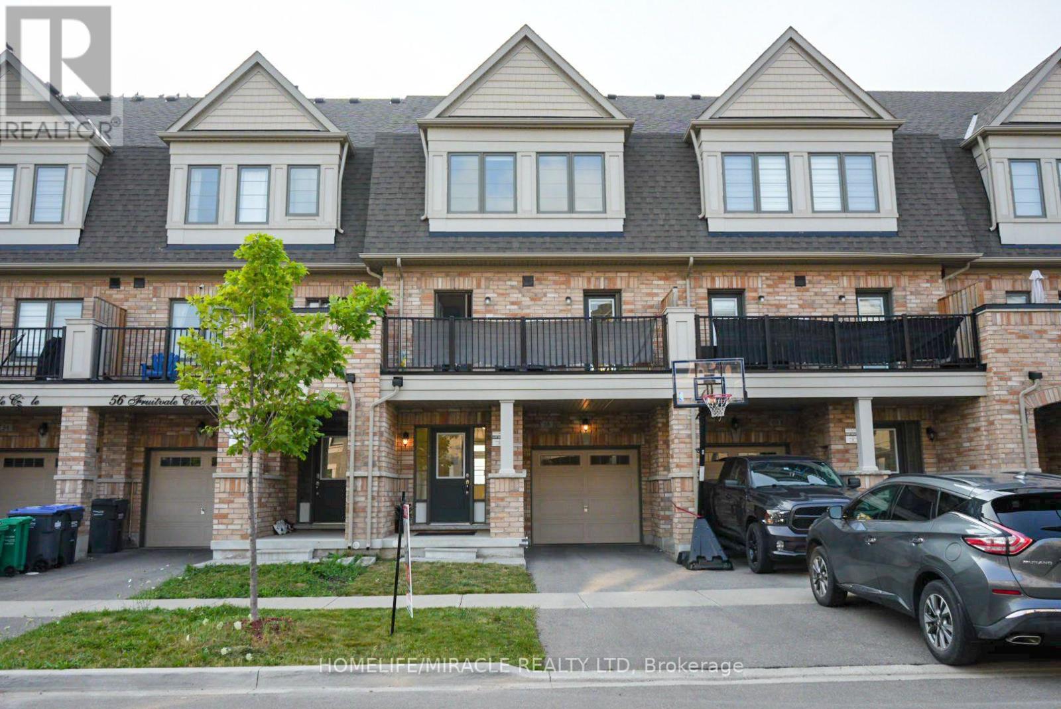
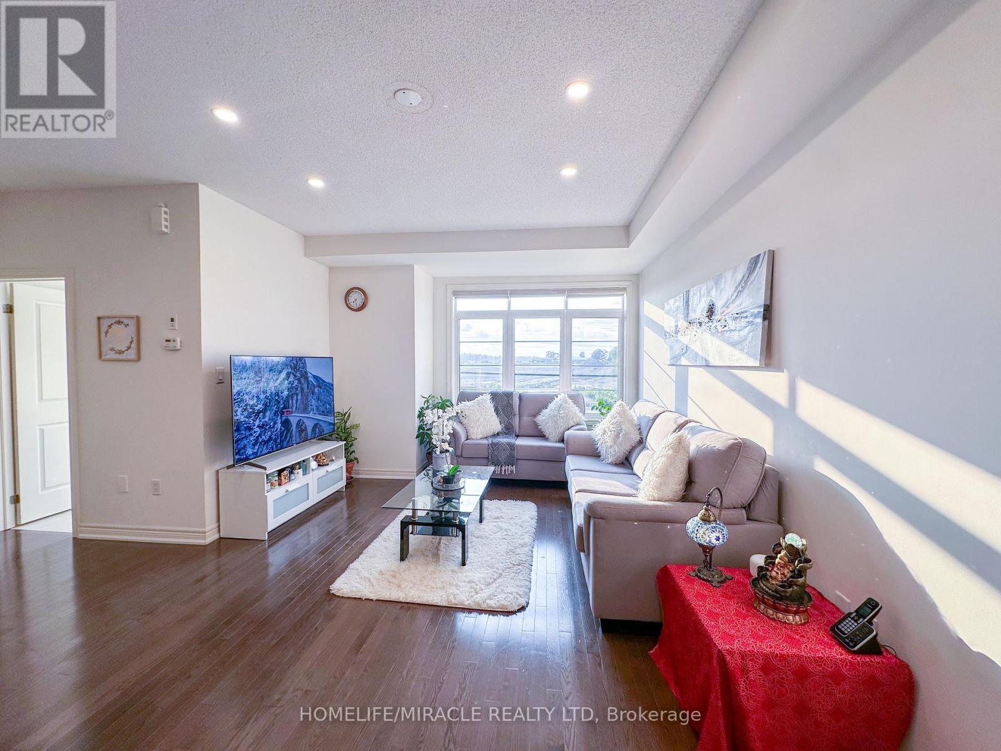
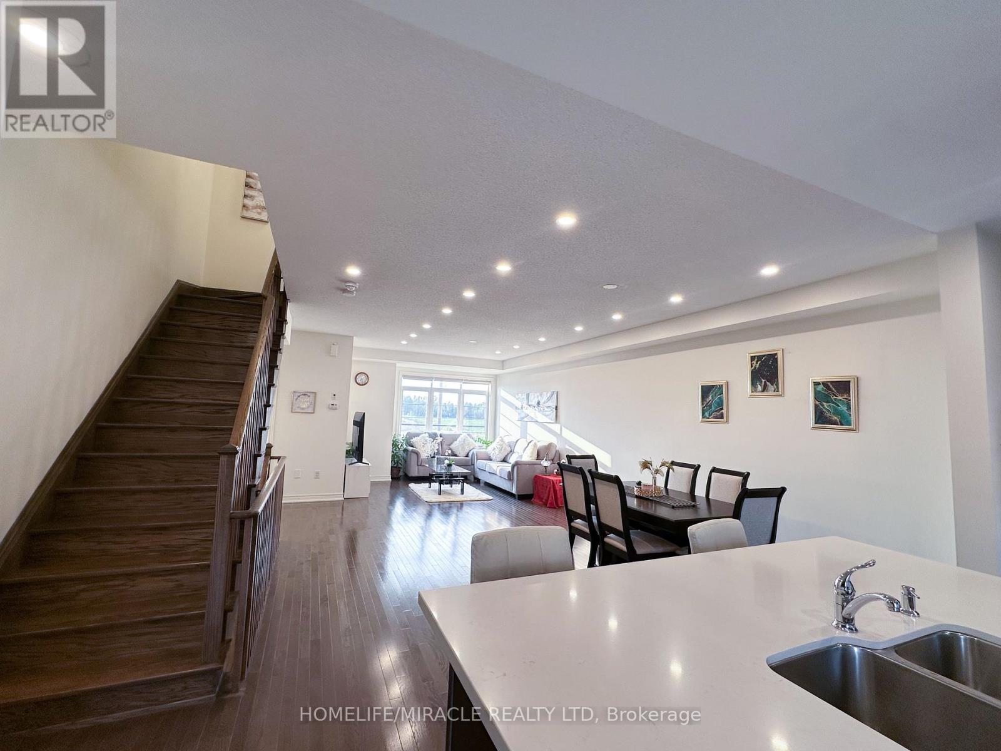
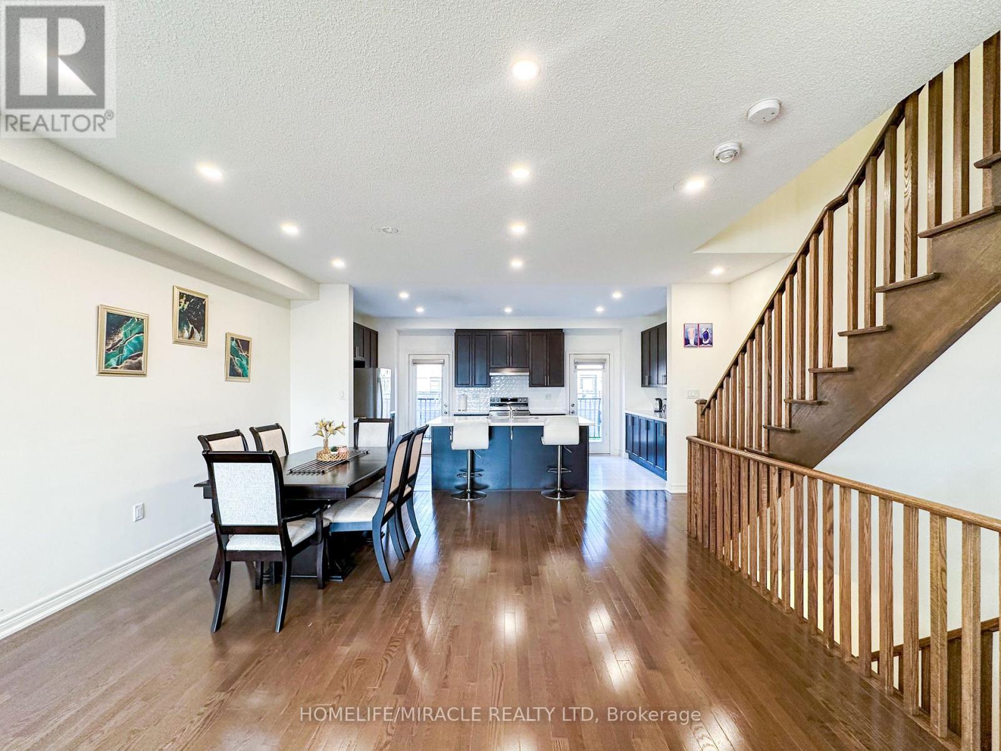
Upgraded Freehold Townhome Built by Paradise Developments In 2021. A Well Cared for Owner Occupied Home Since New This Home Has Over 2000+ Sqft of Living Space and Features Approx $20k In Upgrades That Include, Oak Hardwood Floors, Pot Lights, Kitchen Quartz counter top and Island, Oak Staircase, dual compartment deep sink, Rough-In, And Much More!! 9ft Ceilings on Main Floor & 9ft Ceilings 2nd Floor. Large Welcoming Foyer, Functional Open-Concept Layout That's Perfect for Entertaining. 4 Spacious Bedrooms, And A Primary That Has a Large Walk-In Closet and a 10ft coffered ceiling! and 3 additional Spacious bedrooms, Unfinished Basement Which Provides Endless Possibilities to Work from Home or Have an In-Law/Extended Family Suite. Tons Of Curb Appeal with Custom Landscaping. Close Proximity to Schools, Parks, Trails, Transit, Highway 410 & up coming Costco. No Pets, No Smoke
Map data © OpenStreetMap contributors
No open houses are scheduled for this home.
Can't make it? Request a private viewing.




