
 NewFor sale 50
$599,000
4 bed2 bath1,100–1,500 sq ft
1 Hawkins Court
Central Park, Brampton
4 days agoMLS® W13879042
RE/MAX REAL ESTATE CENTRE INC.
58 Glenforest Road
Northgate, Brampton, Ontario L6S1M1
For sale· Added
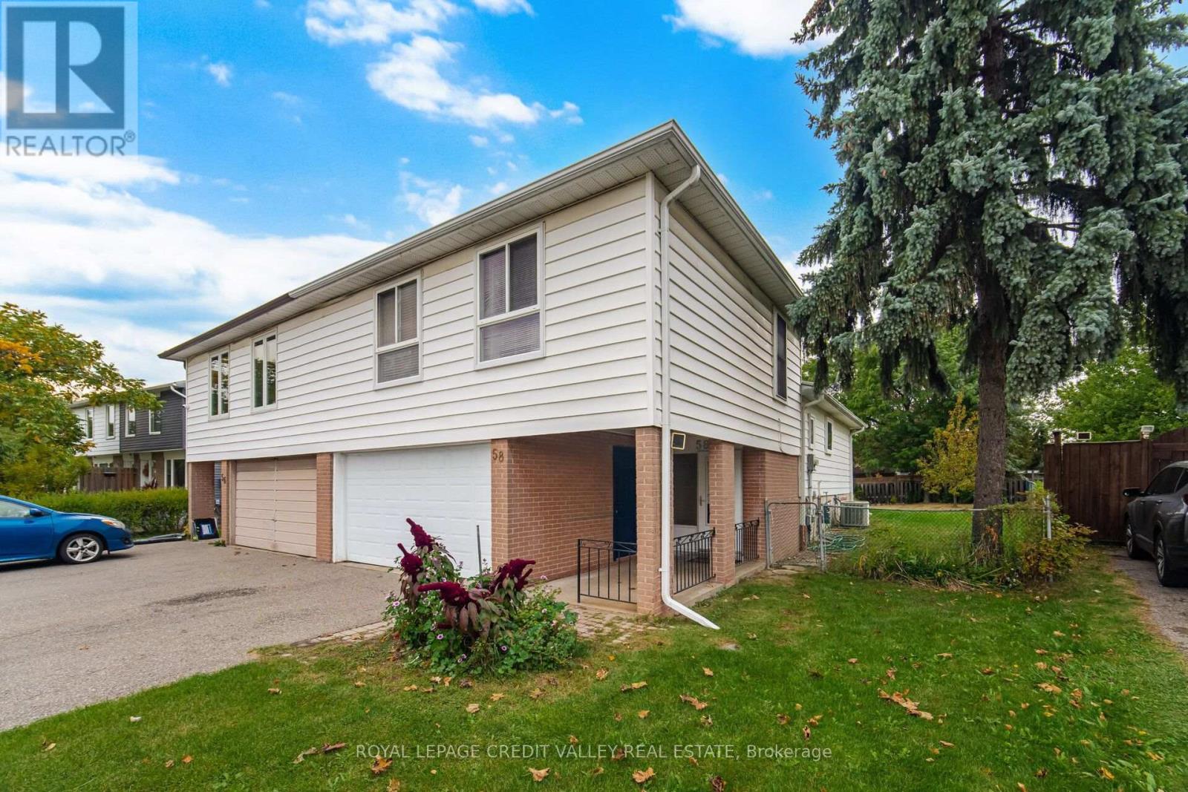
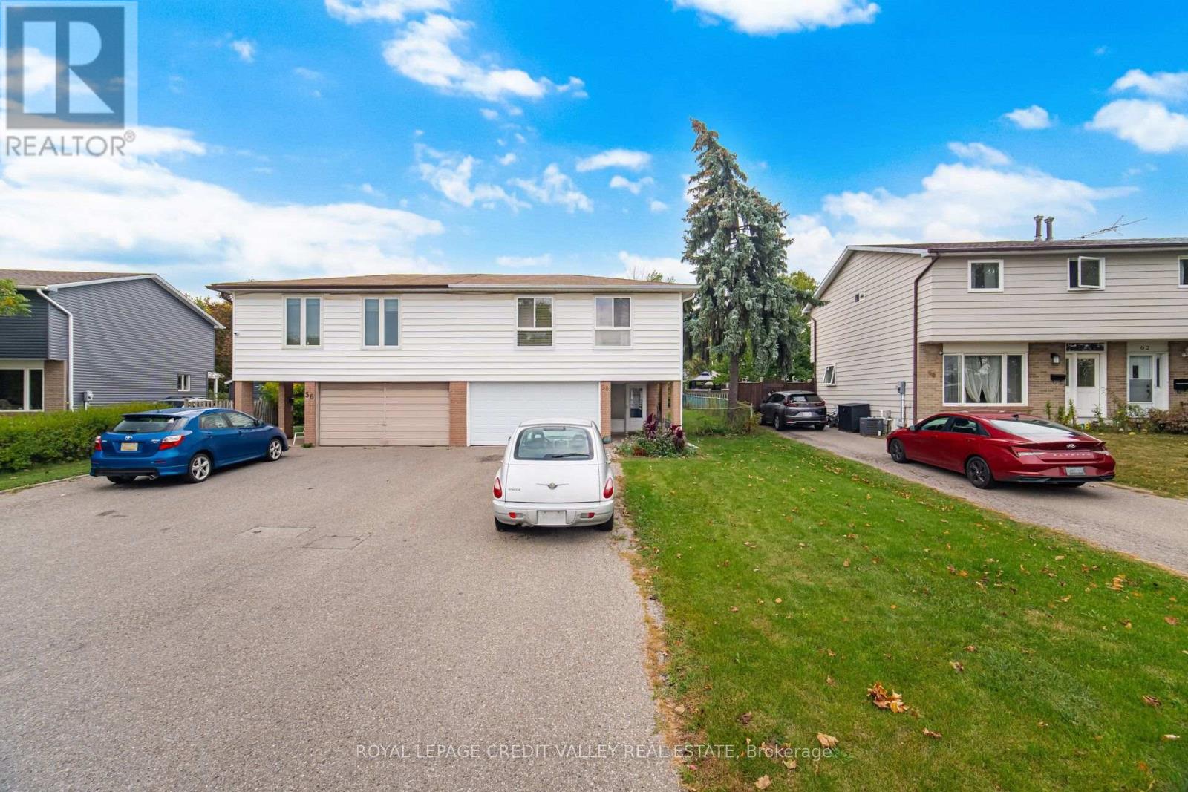
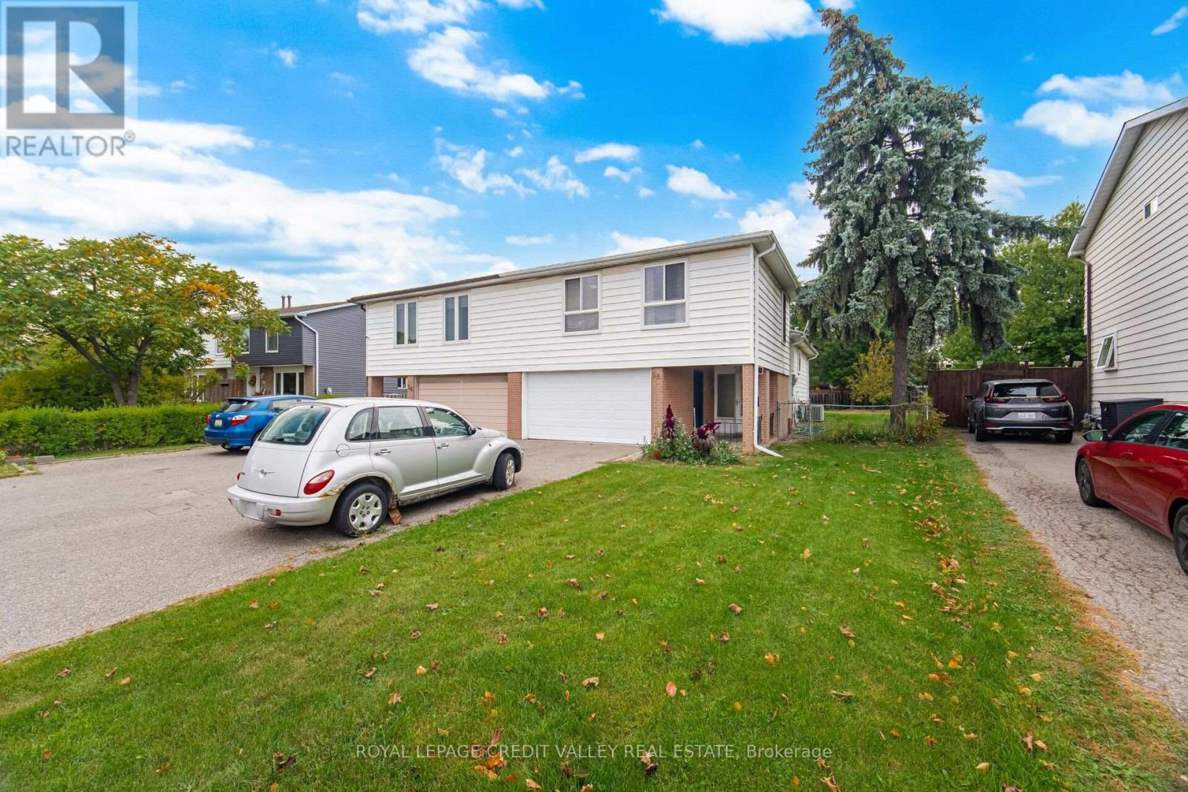
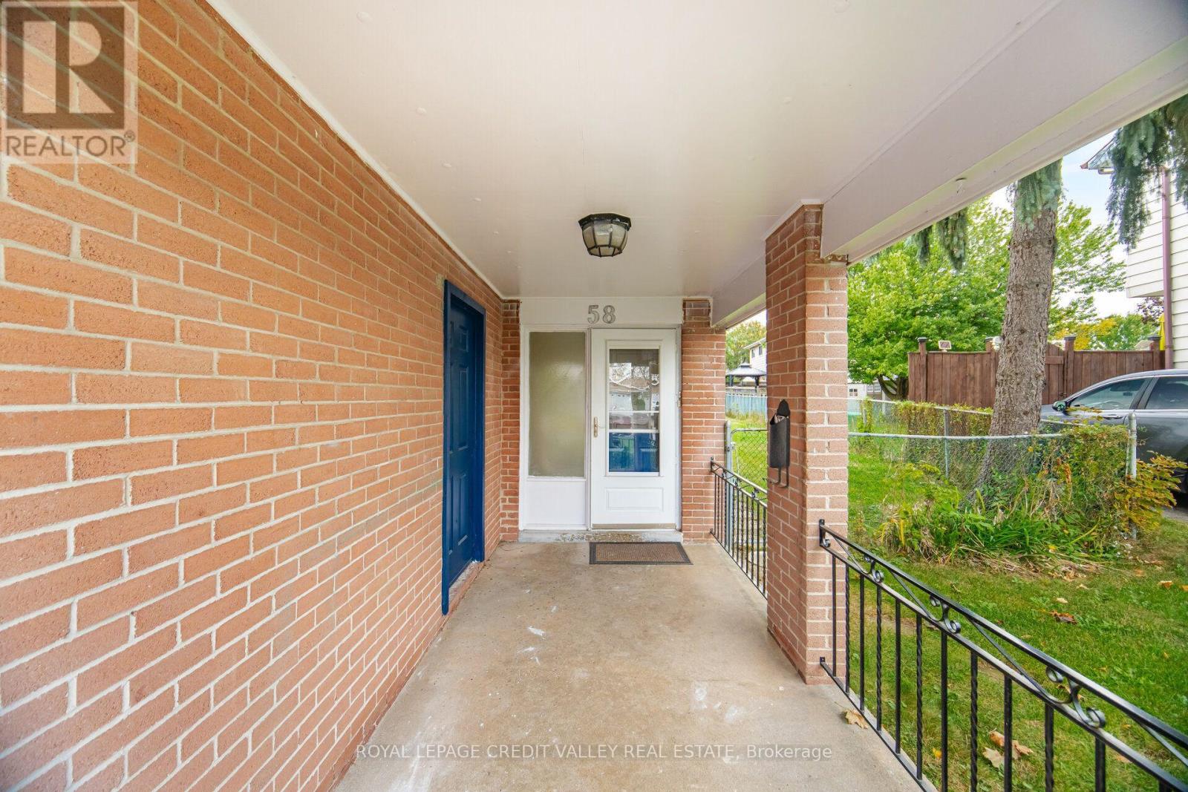
A Very Well Maintained 3+2 Bedrooms, 2 Full Bathrooms Semi-Detached family home located in the quiet and highly desirable Northgate Community in Brampton for sale and you don't want to miss this opportunity to Make This Your Home. Functional Layout Designed for comfortable Family Living, Bright and Spacious Bedrooms, Carpet-free, Walk-Out to a wooden Deck And A fully fenced Yard. Excellent opportunity for First-time Home Buyers, or Investors. The Finished Basement With a Separate Entrance includes a kitchenette, 3-Piece Bath, 2 Bedrooms and living area, ideal for Extended Family Living or Additional Living Space. Close to Schools, Hospital, Rec Centre, Parks, Shopping and Public Transit. Long Driveway with no sidewalk. Large backyard with ample space, perfect for Entertaining or Relaxing.
Map data © OpenStreetMap contributors
No open houses are scheduled for this home.
Can't make it? Request a private viewing.
| Living room | Main level | 7.92 x 3.42 m |
| Dining room | Main level | 3.39 x 2.77 m |
| Kitchen | Main level | 3.3 x 3.08 m |
| Primary Bedroom | Upper Level | 4.3 x 3.09 m |
| Bedroom 2 | Upper Level | 3.86 x 3.12 m |
| Bedroom 3 | Upper Level | 3.17 x 2.84 m |
| Bedroom | Lower level | 3.35 x 2.74 m |
| Bedroom 2 | Lower level | 3.35 x 2.74 m |
| Living room | Lower level | 3.39 x 3.08 m |
| Kitchen | Lower level | 3.17 x 3.14 m |




