 For sale 50
$738,888
3 bed3 bath1,200–1,399 sq ft
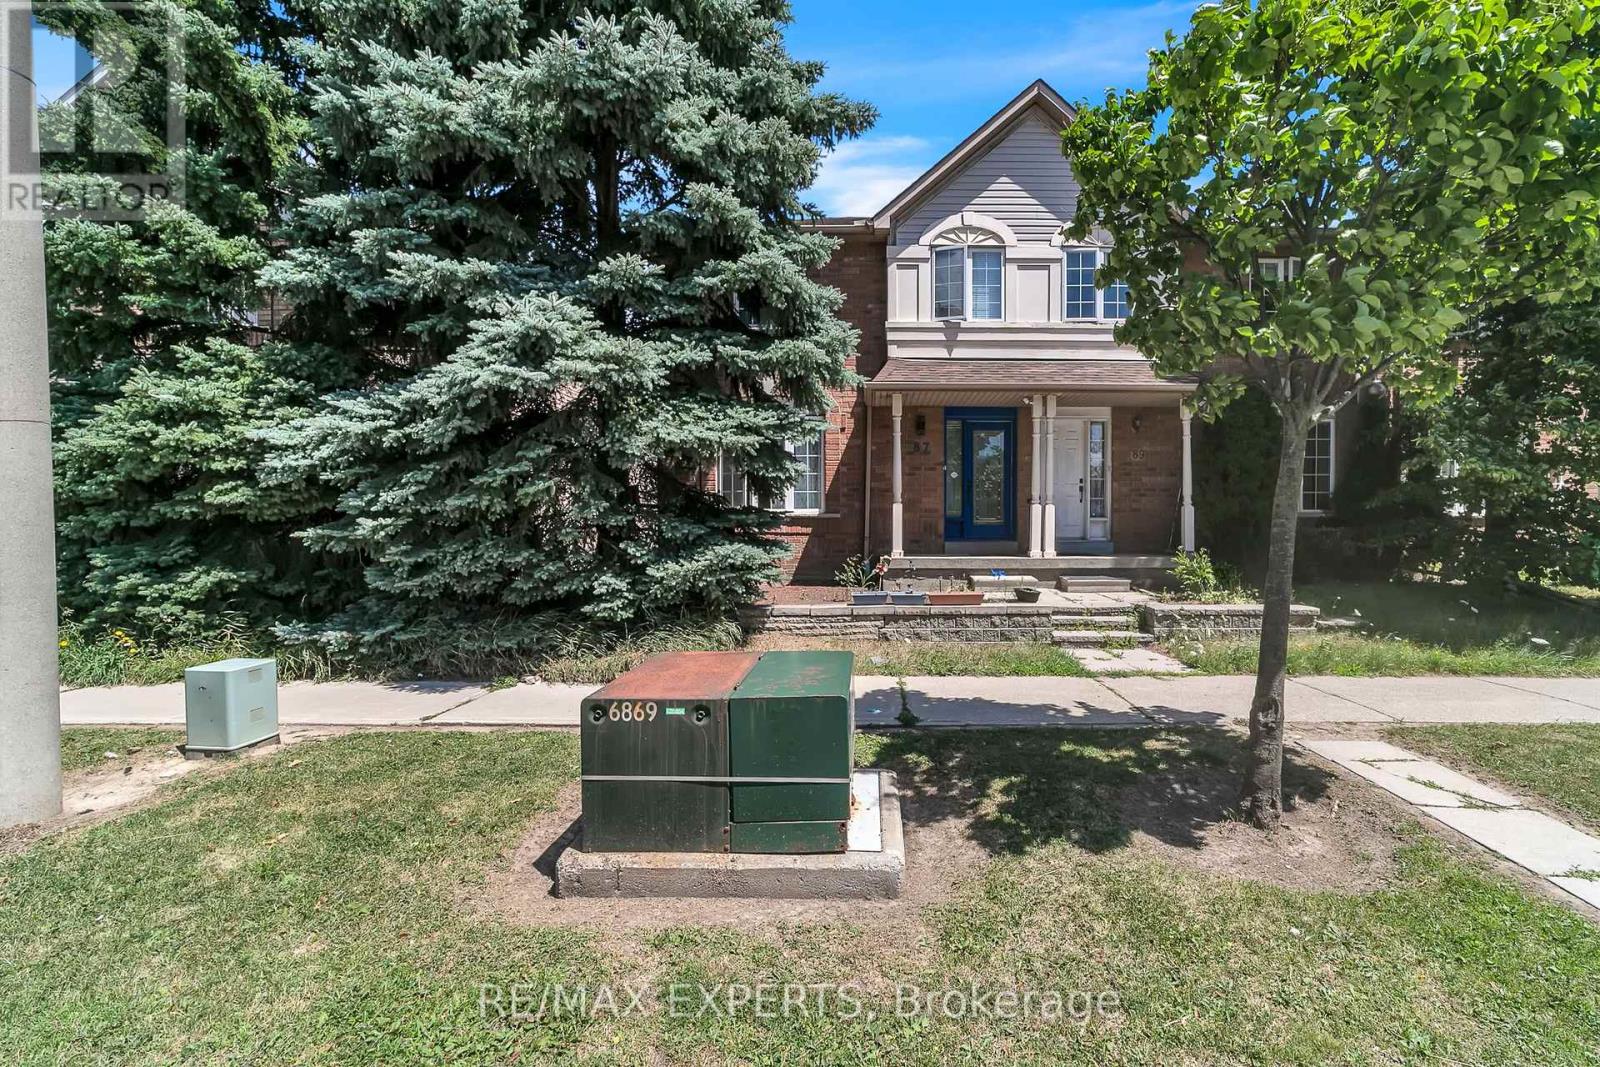
35 Malta Avenue #87
Fletcher's Creek South, Brampton
2 months agoMLS® W13633352
RE/MAX EXPERTS
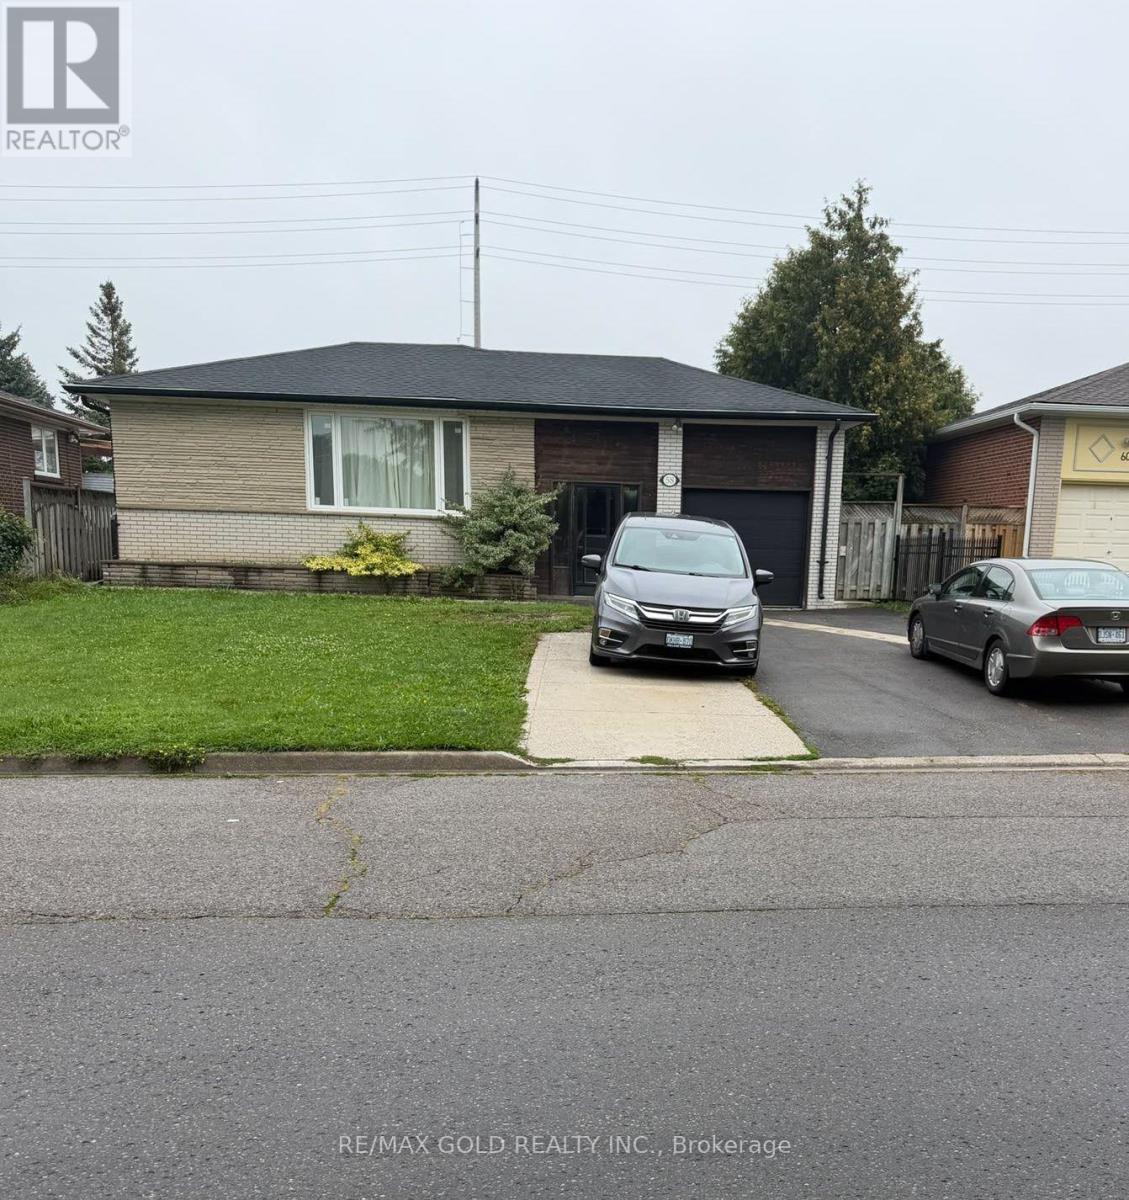
58 Kingsmere Crescent
Northwood Park, Brampton, Ontario L6X1Z4
For sale· Added
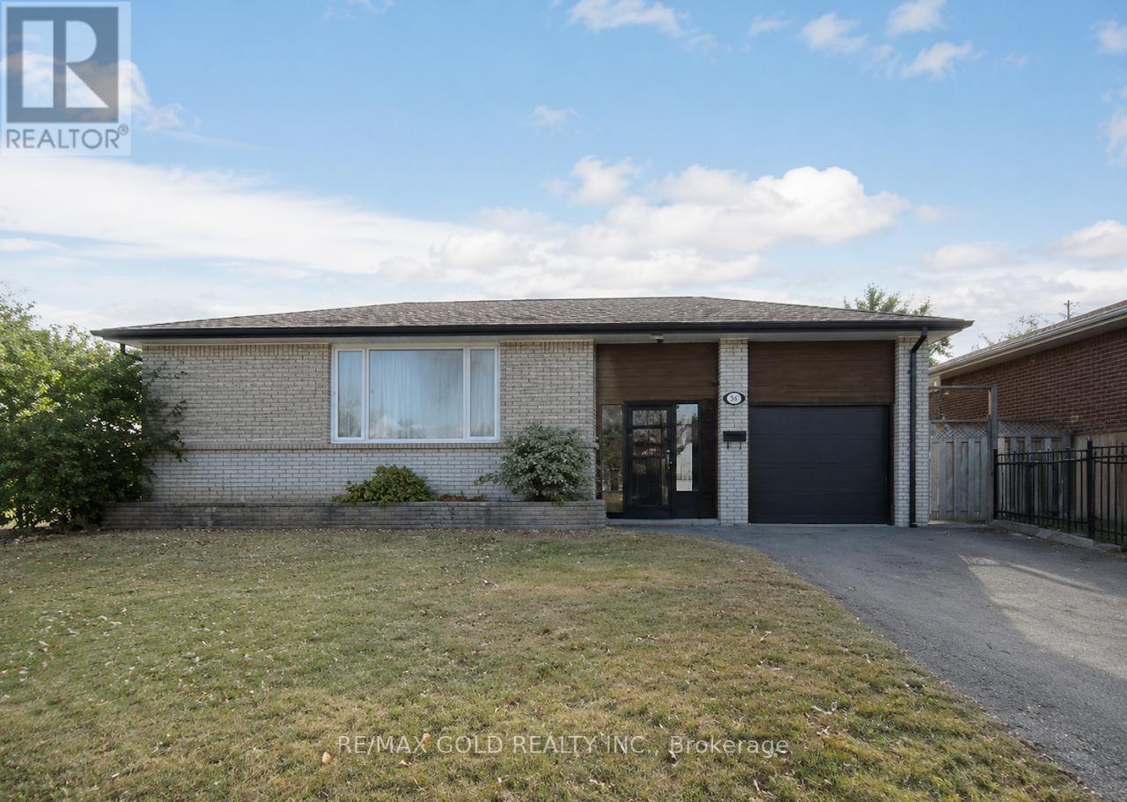
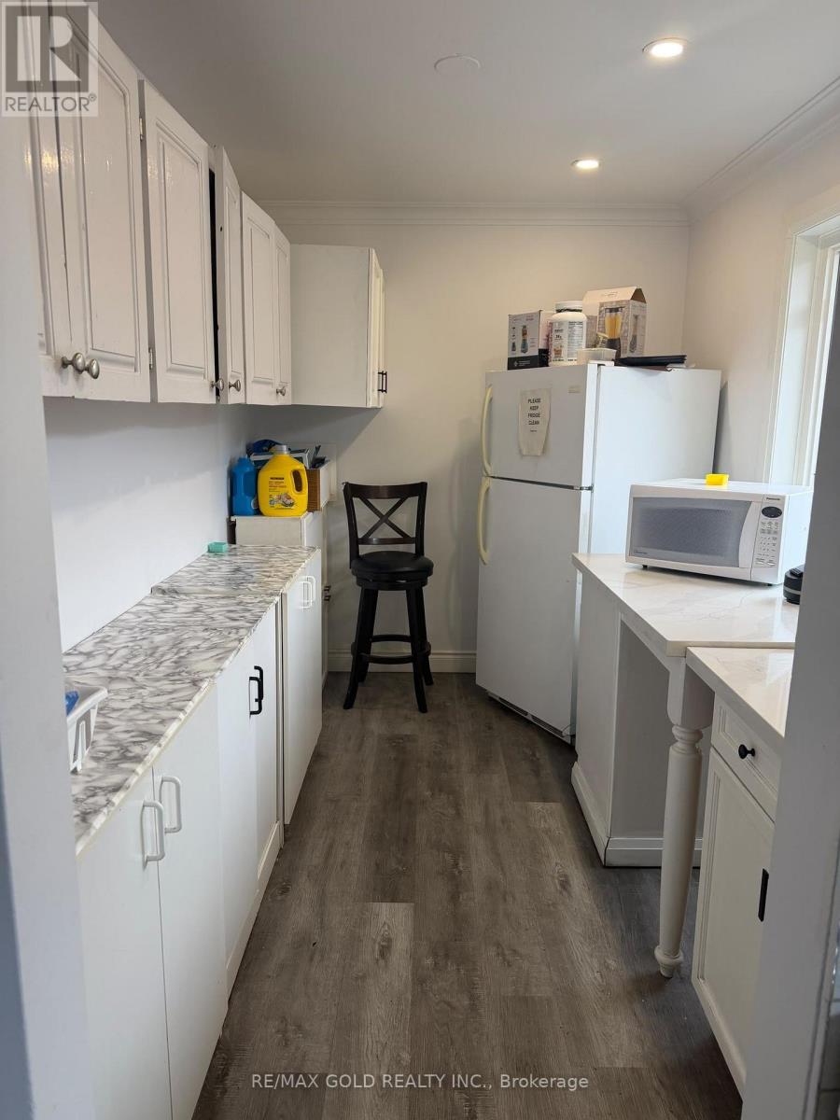
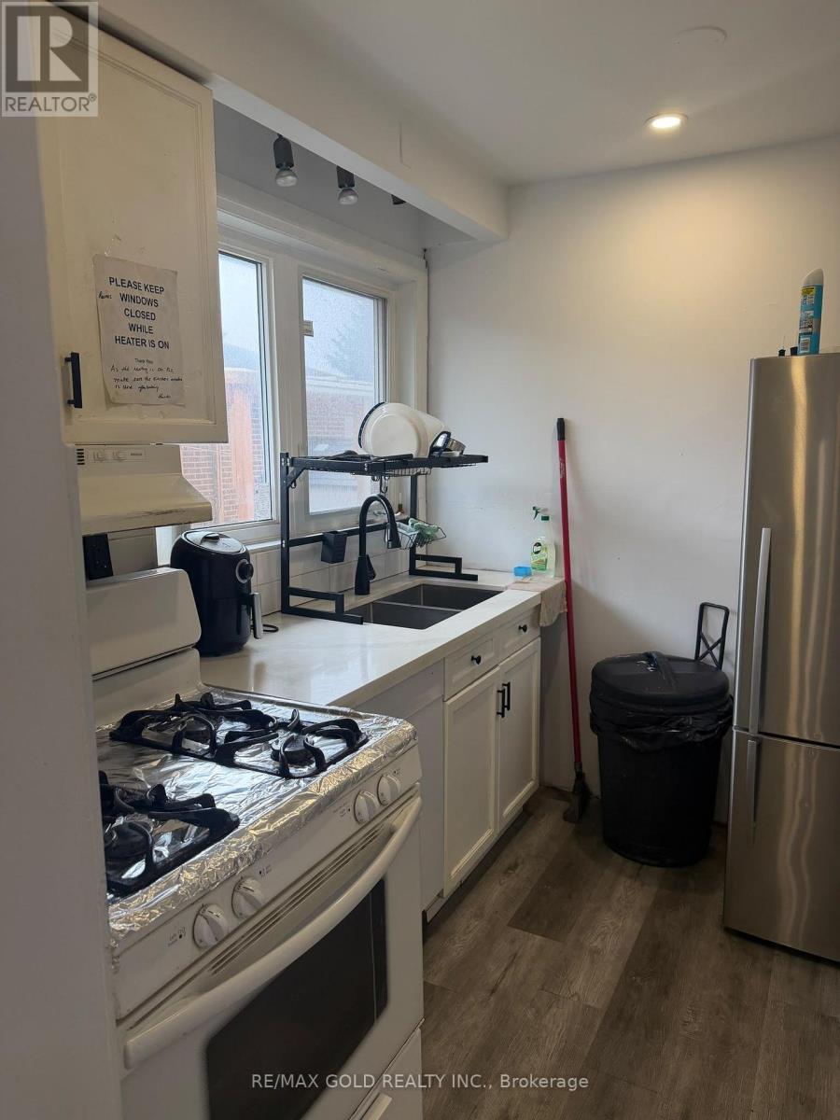
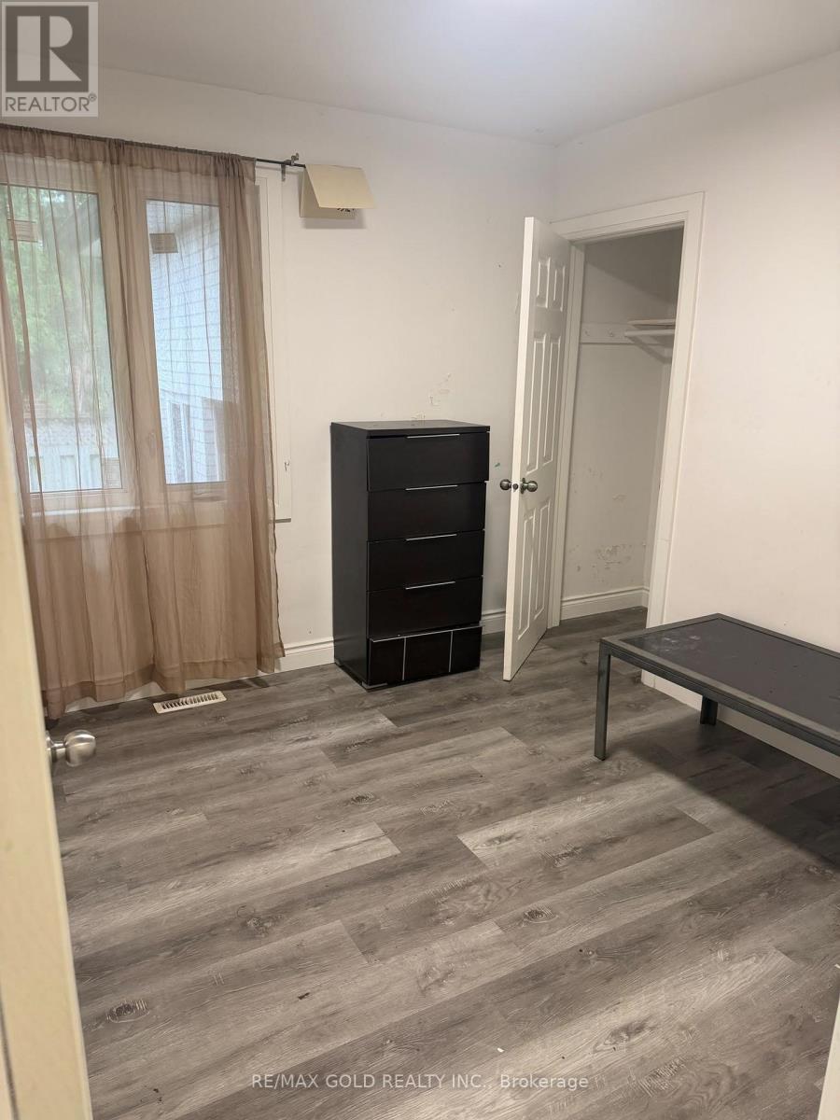
*Great opportunity for homeowners and investors! Spacious 4+3 Bedroom Bungalow with Legal Basement & Inground Pool! Main floor features 4 bedrooms, 2 full baths, living/dining area & kitchen. Lower level has secondary dwelling Legal 3-bedroom basement apartment with side entrance offers 2 full baths & excellent rental. Currently generating approx. $7,000/month rental income. Numerous updates include newer windows, fresh paint/trim, 2019 roof, 2019 garage door, 2020 gutter guards, updated electrical panel. Enjoy the private 16' x 32' inground concrete pool, Pool Repainted In 2022. Pool Pump 2013. large backyard and 7 parking spaces (6 driveway + 1 garage). Spacious lot with potential for future garden suite, subject to approvals. Close to schools, parks, shopping & amenities. Must see!
Map data © OpenStreetMap contributors
No open houses are scheduled for this home.
Can't make it? Request a private viewing.
| Kitchen | Main level | 0 x 0 m |
| Primary Bedroom | Main level | 0 x 0 m |
| Bedroom 2 | Main level | 0 x 0 m |
| Bedroom 3 | Main level | 0 x 0 m |
| Bedroom 4 | Main level | 0 x 0 m |
| Kitchen | Lower level | 0 x 0 m |
| Primary Bedroom | Lower level | 0 x 0 m |
| Bedroom 2 | Lower level | 0 x 0 m |
| Bedroom 3 | Lower level | 0 x 0 m |
| Living room | Lower level | 0 x 0 m |