
 For sale 50
$337,000
1 bed2 bath900–999 sq ft
330 Mill Street South #508
Brampton South, Brampton
1 month agoMLS® W13737274
RE/MAX REALTY SERVICES INC.
58 Sky Harbour Drive #108
Bram West, Brampton, Ontario L6Y6J1
For sale· Added
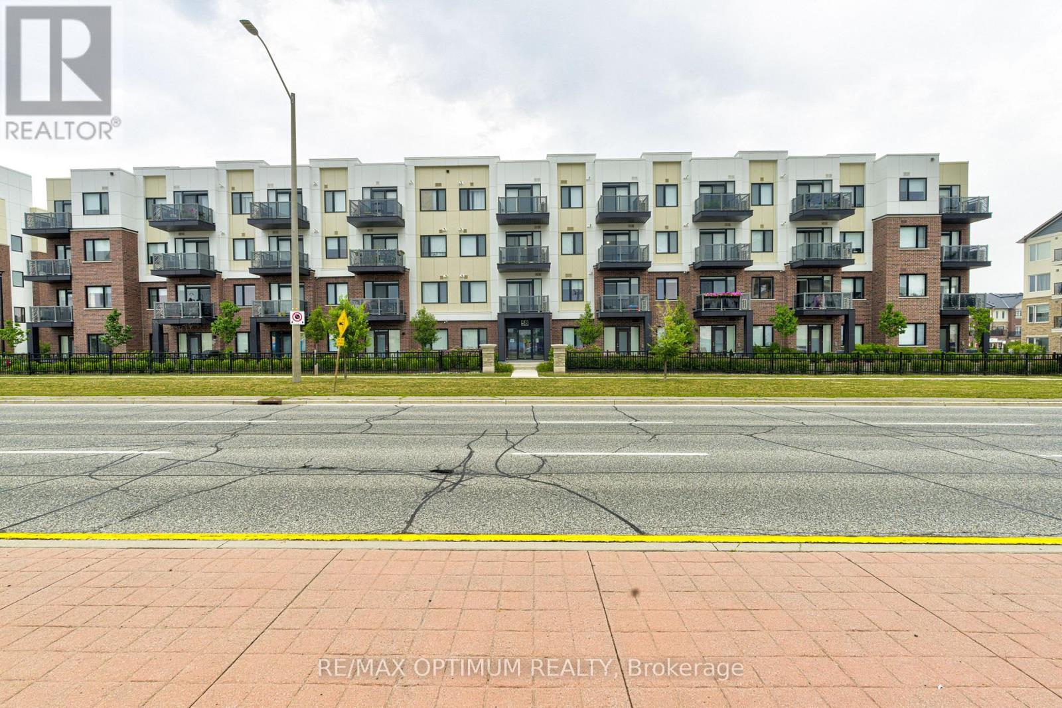
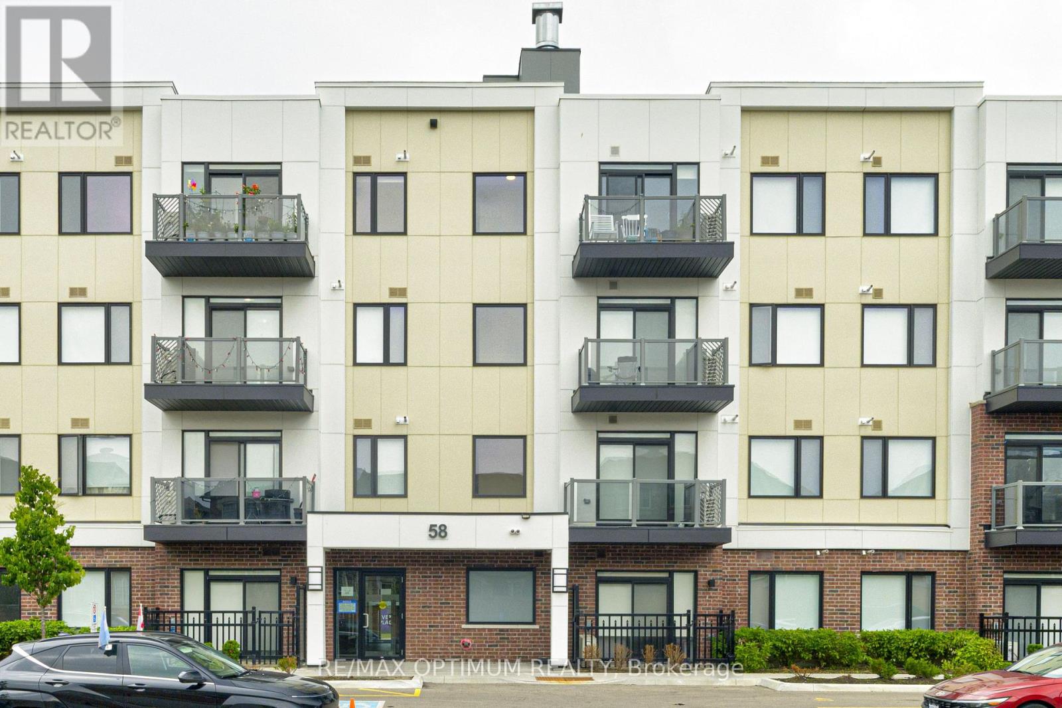
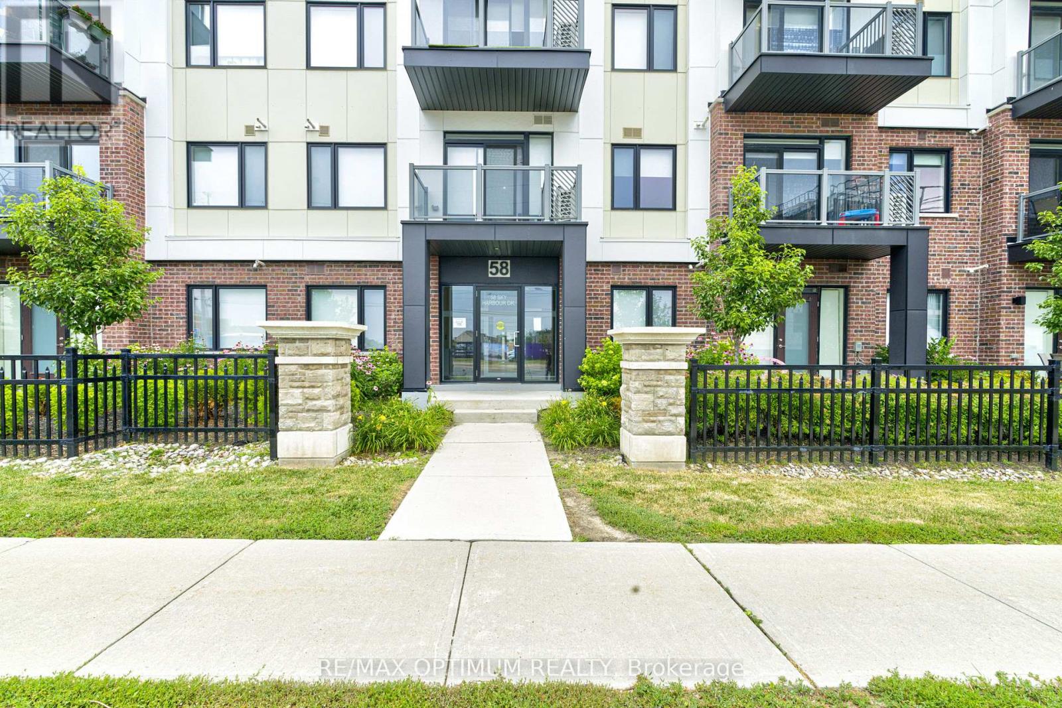
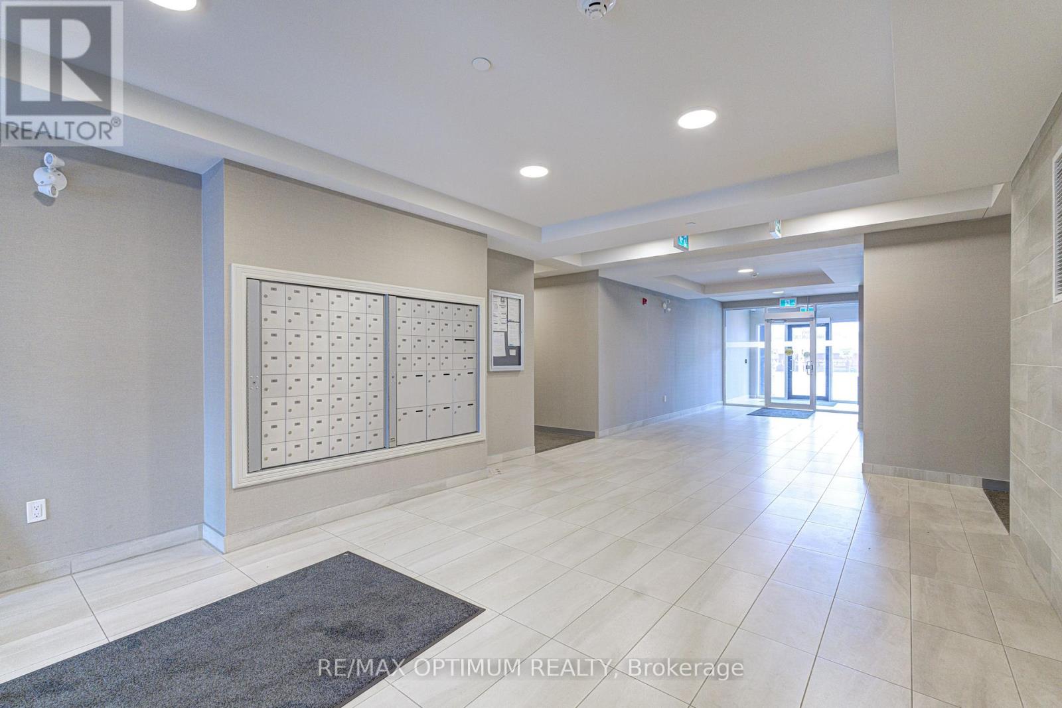
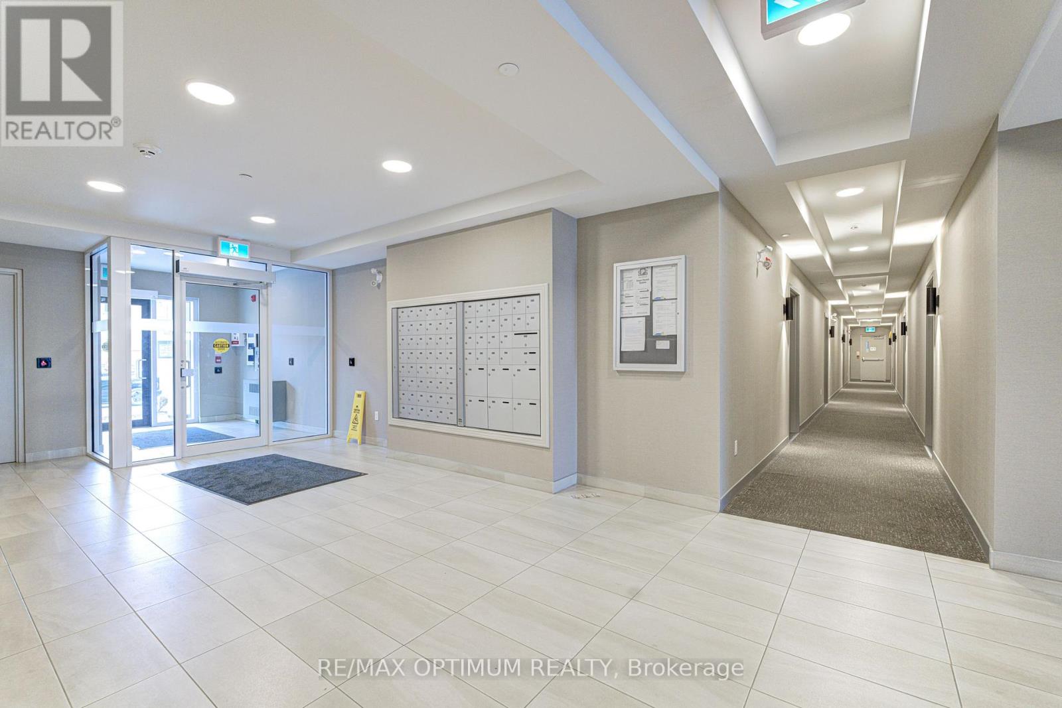
Welcome to Unit 108 at 58 Sky Harbour Drive-a modern, three-year-old 1+1 bedroom, two-bathroom condo in Brampton's highly desirable Bram West community. The suite offers a bright, functional, open-concept layout featuring a spacious primary bedroom, a versatile den perfect for a home office or guest area, a comfortable living space, and a contemporary kitchen with stainless steel appliances. Additional features include ensuite laundry, central air conditioning, and one owned underground parking space.Ideally situated on the Brampton-Mississauga border, the building is directly across from the Chalo! FreshCo plaza, providing convenient access to major banks, restaurants, Winners, shopping, and numerous everyday amenities. With public transit, schools, Mississauga Road, and major commuter routes nearby, this condo is an excellent opportunity for first-time buyers, downsizers, and investors.
Map data © OpenStreetMap contributors
No open houses are scheduled for this home.
Can't make it? Request a private viewing.
| Primary Bedroom | Main level | 3.25 x 2.79 m |
| Den | Main level | 2.57 x 1.96 m |
| Living room | Main level | 2.92 x 2.9 m |
| Kitchen | Main level | 2.9 x 2.9 m |




