
 For sale 50
$619,900
3 bed3 bath1,260 sq ft
123 Brickyard Way
Brampton
21 days agoMLS® 40865185
eXp Realty (Agent Branch)
58 Sunny Glen Crescent
Northwest Sandalwood Parkway, Brampton, Ontario L7A2C7
For sale· Added
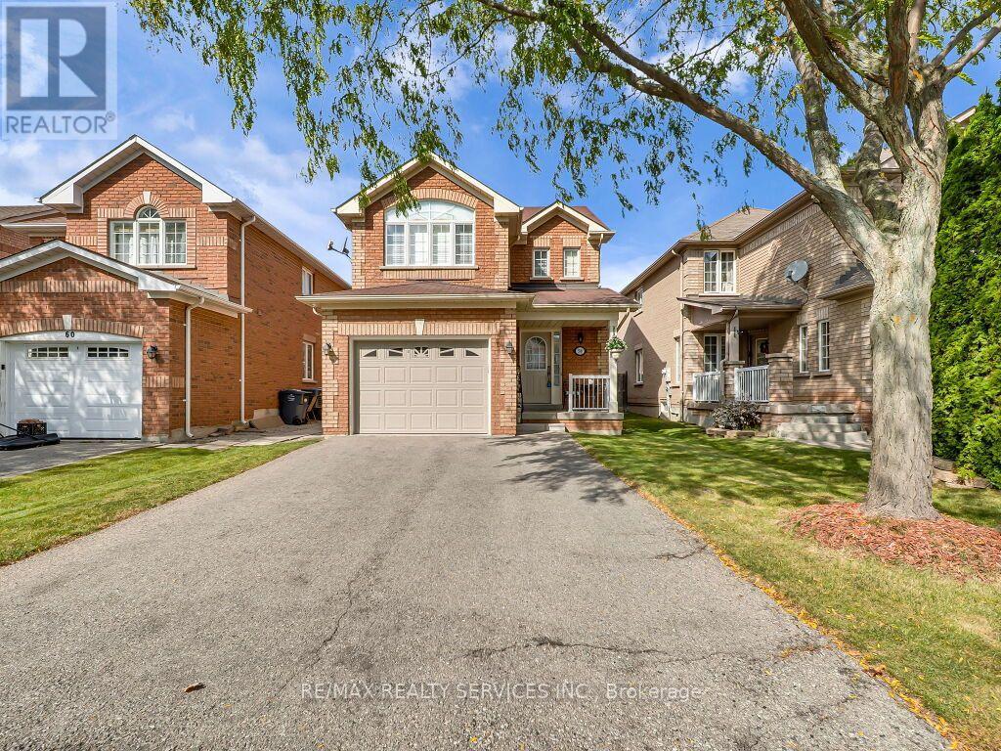
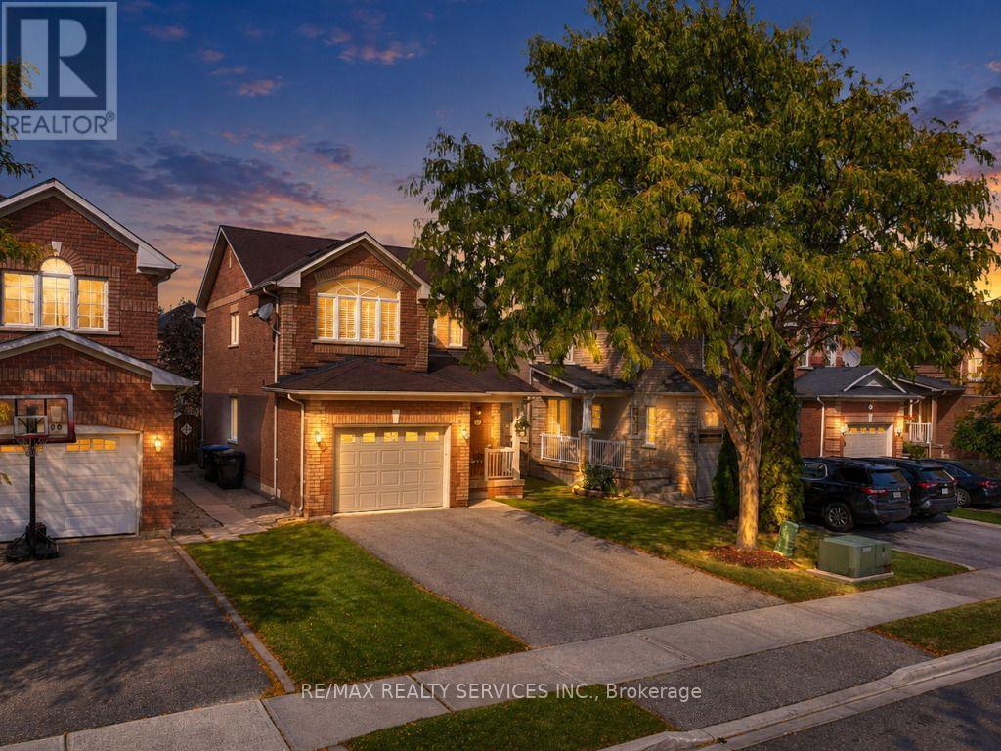
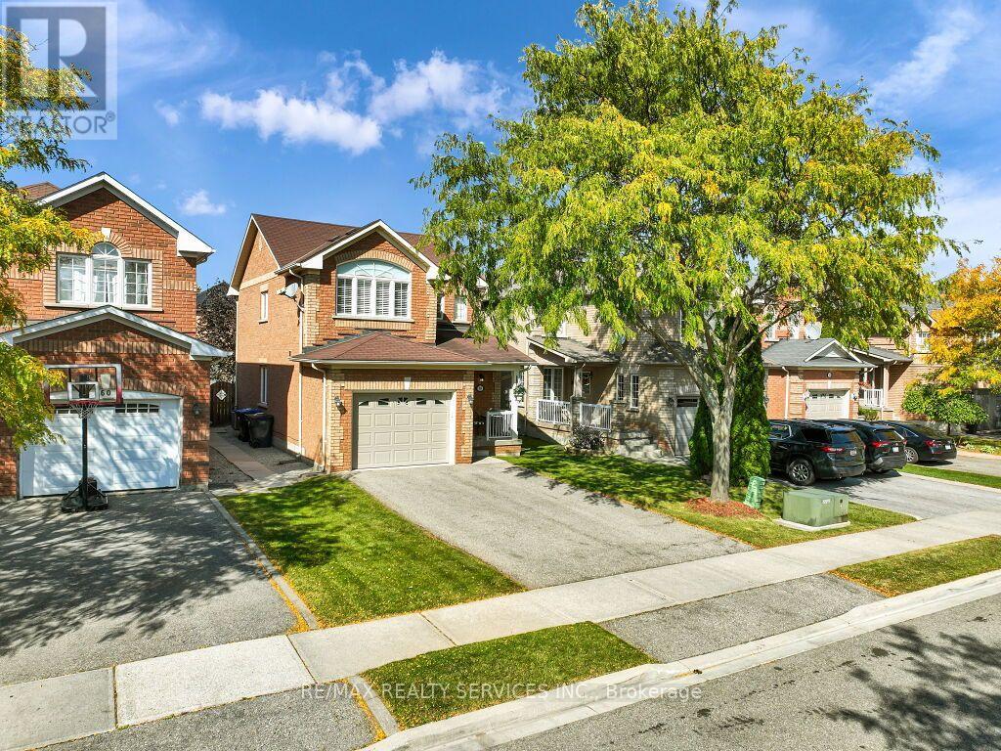
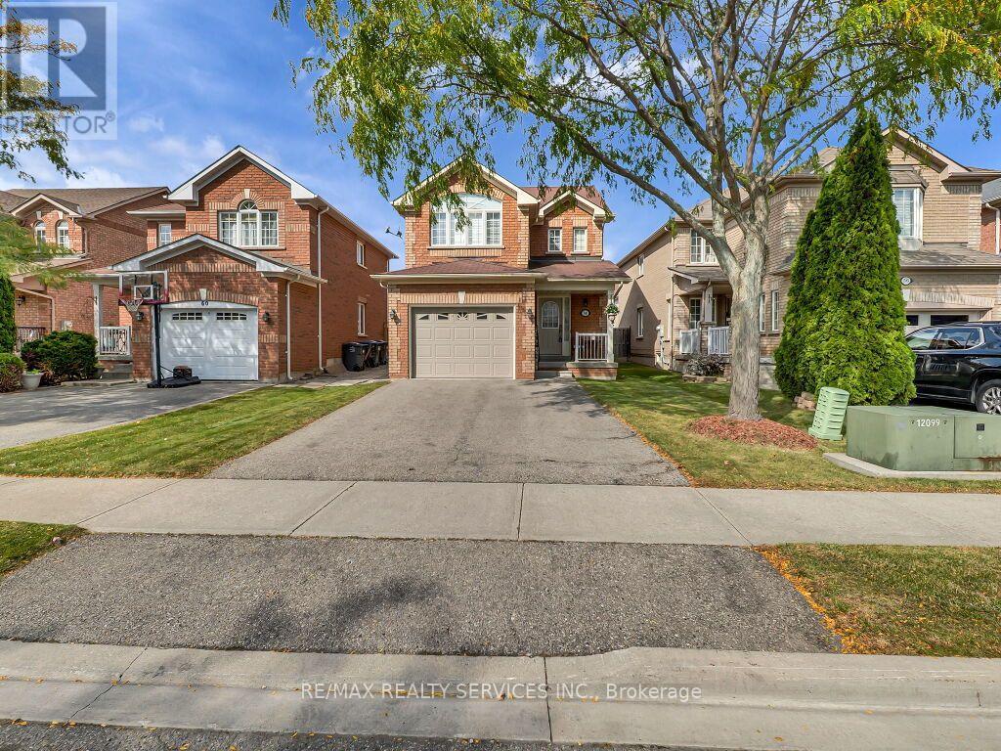
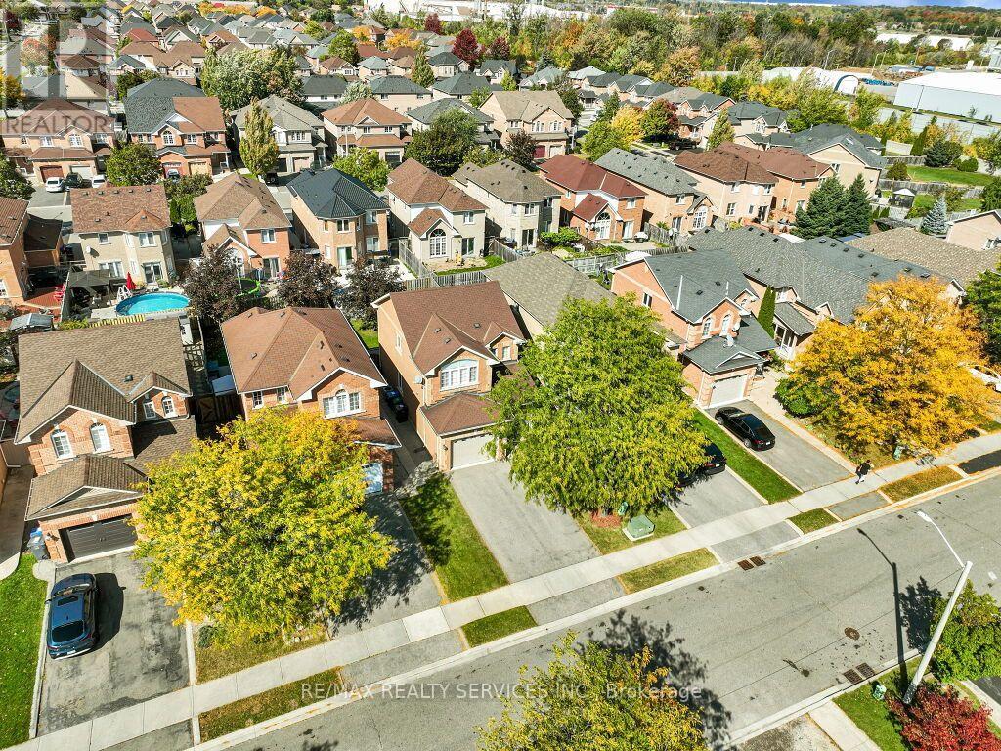
First Time Offered! Pride of Ownership Throughout! This immaculate detached home is situated on a quiet, child-friendly street and boasts a deep 101.46 ft lot. Step inside to a practical and functional main-floor layout featuring a spacious living and dining room and a beautifully updated kitchen equipped with newer premium KitchenAid appliances. The bright breakfast area offers a walkout to a generous-sized backyard complete with a concrete patio and storage shed, perfect for outdoor entertaining. Upstairs features 3 generously sized bedrooms and 2 full bathrooms, including a spacious primary bedroom with a 4-piece ensuite and walk-in closet. The unspoiled basement offers endless possibilities to customize to your needs, with potential for a separate side entrance. Exceptionally clean, meticulously maintained, and conveniently located close to schools, parks, shopping, transit, and all local amenities. A wonderful opportunity to own a truly well-cared-for home. A Must See!
Map data © OpenStreetMap contributors
No open houses are scheduled for this home.
Can't make it? Request a private viewing.
| Living room | Main level | 6.4 x 3.15 m |
| Dining room | Main level | 6.4 x 3.15 m |
| Kitchen | Main level | 3.15 x 2.54 m |
| Eating area | Main level | 3.15 x 2.96 m |
| Primary Bedroom | Second level | 4.83 x 3.91 m |
| Bedroom 2 | Second level | 2.9 x 2.59 m |
| Bedroom 3 | Second level | 3.66 x 3.15 m |




