
 For sale 50
$974,900
3+1 bed4 bath2,000–2,500 sq ft
33 Fletchers Creek Boulevard
Fletcher's Creek Village, Brampton
1 month agoMLS® W13698584
CENTURY 21 MILLENNIUM INC.
59 Haviland Circle
Sandringham-Wellington, Brampton, Ontario L6R0T7
For sale· Added
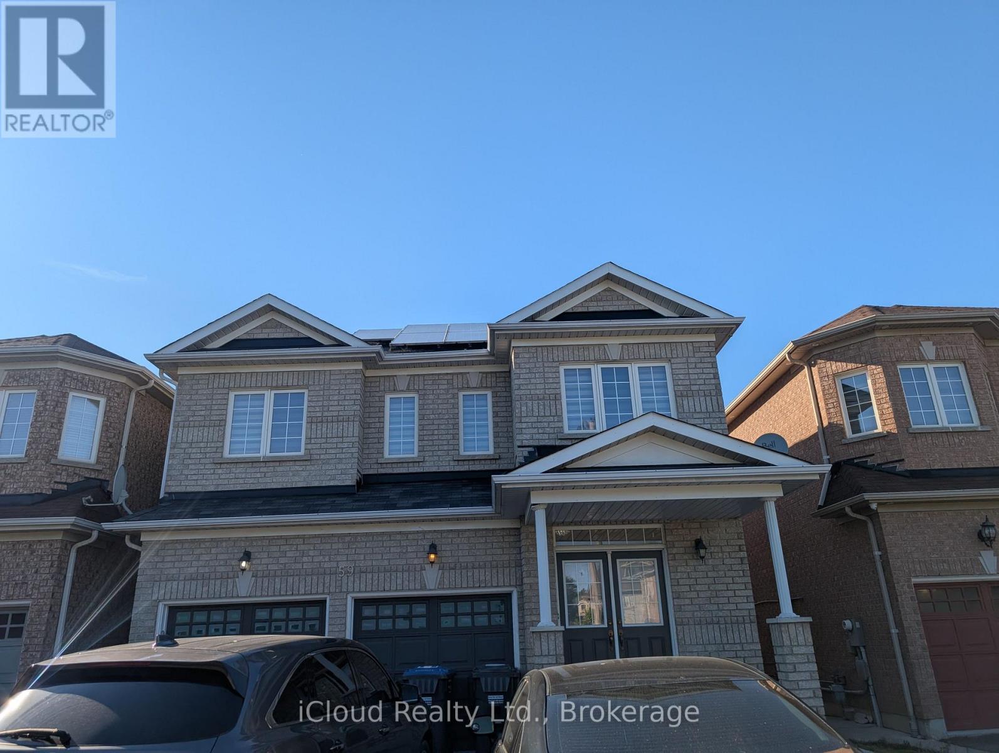
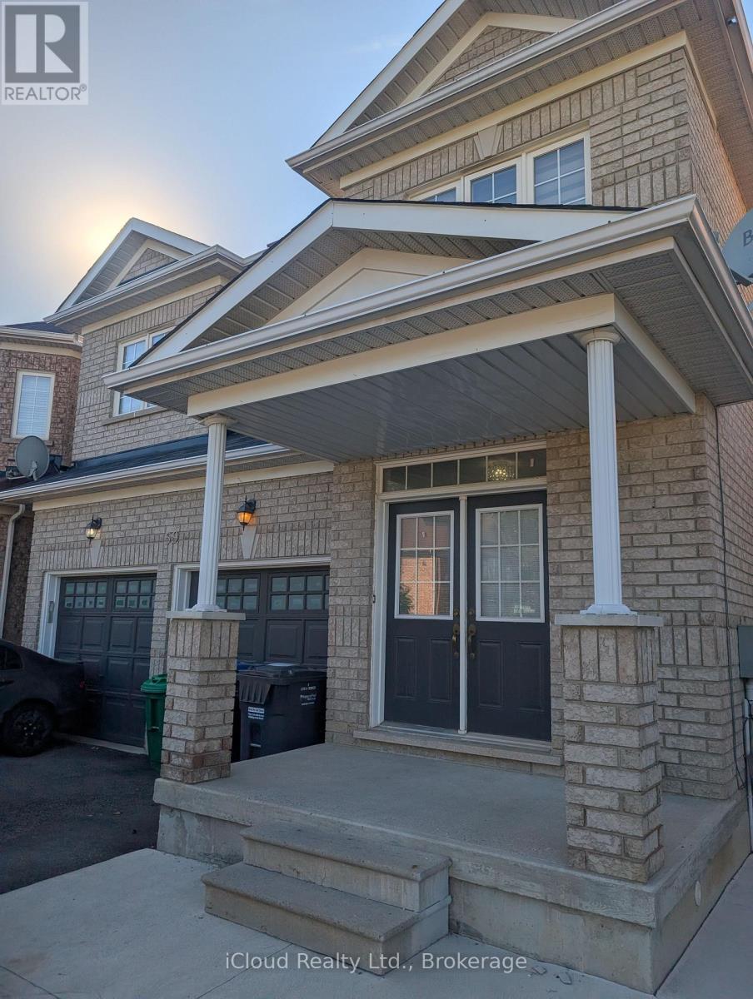
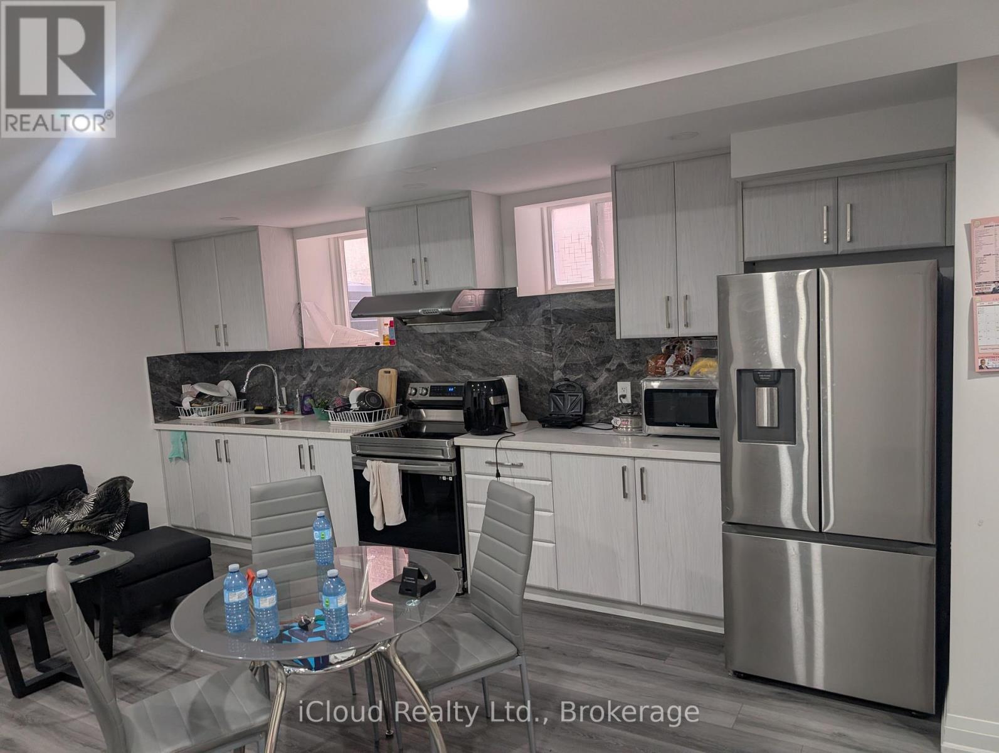
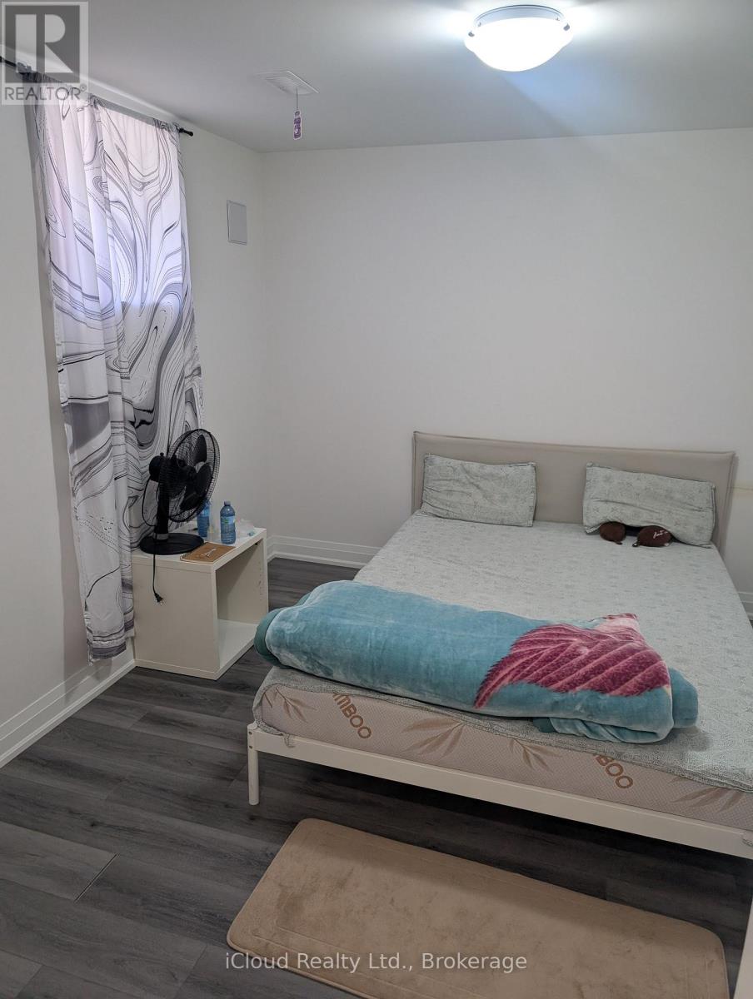
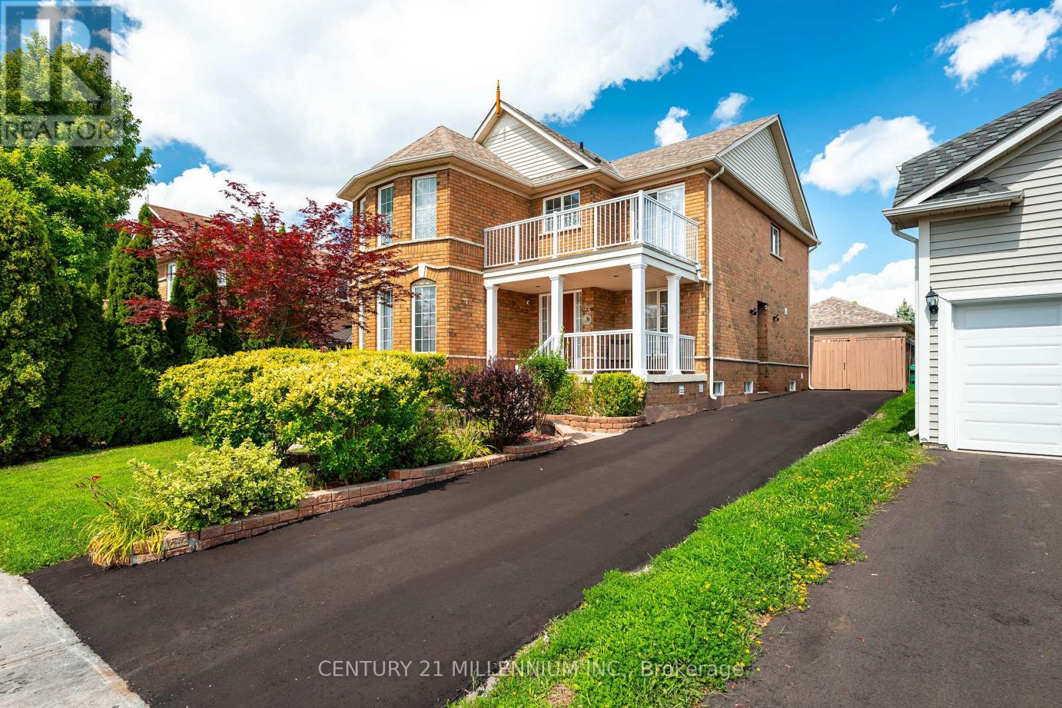
Welcome to this beautiful, bright and spacious home located on a premium ravine lot built by Bay Crest Homes. Home comes with large windows with stunning ravine views. A separate side entrance that leads to a beautifully finished 2-bedroom legal basement with a walk-up for added convenience. Enjoy an upgraded kitchen with modern cabinetry, a functional layout, and quality finishes throughout. The home also includes 9 ft ceilings on the main floor, main floor laundry, direct garage access, and a double door front entry. A perfect blend of comfort, style, and privacy in a highly desirable location.
Map data © OpenStreetMap contributors
No open houses are scheduled for this home.
Can't make it? Request a private viewing.
| Living room | Main level | 5.12 x 3.35 m |
| Dining room | Main level | 5.12 x 3.35 m |
| Family room | Main level | 5.97 x 3.66 m |
| Kitchen | Main level | 3.04 x 3.35 m |
| Eating area | Main level | 3.35 x 3.35 m |
| Primary Bedroom | Second level | 6.09 x 4.14 m |
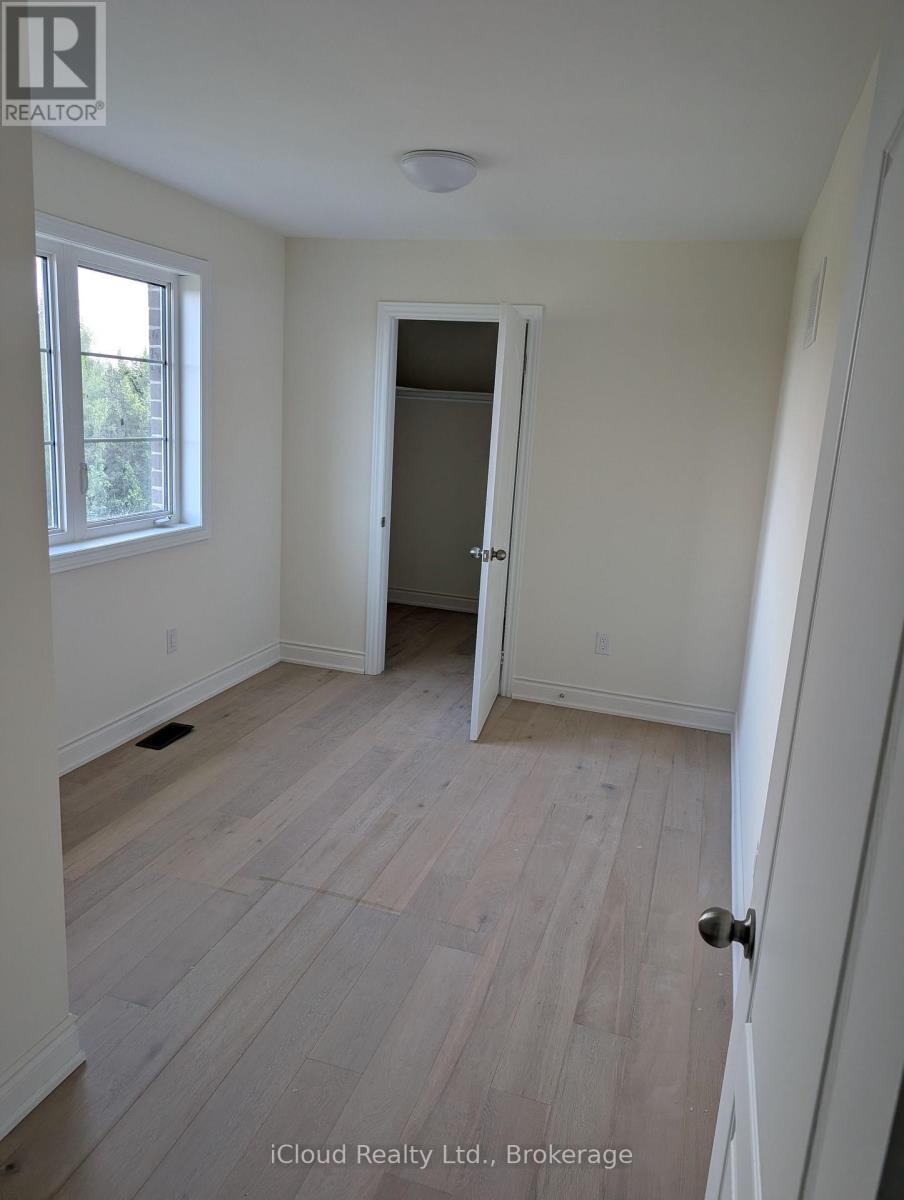
| Bedroom 2 | Second level | 4.38 x 3.41 m |
| Bedroom 3 | Second level | 4.14 x 3.41 m |
| Bedroom 4 | Second level | 3.75 x 3.35 m |




