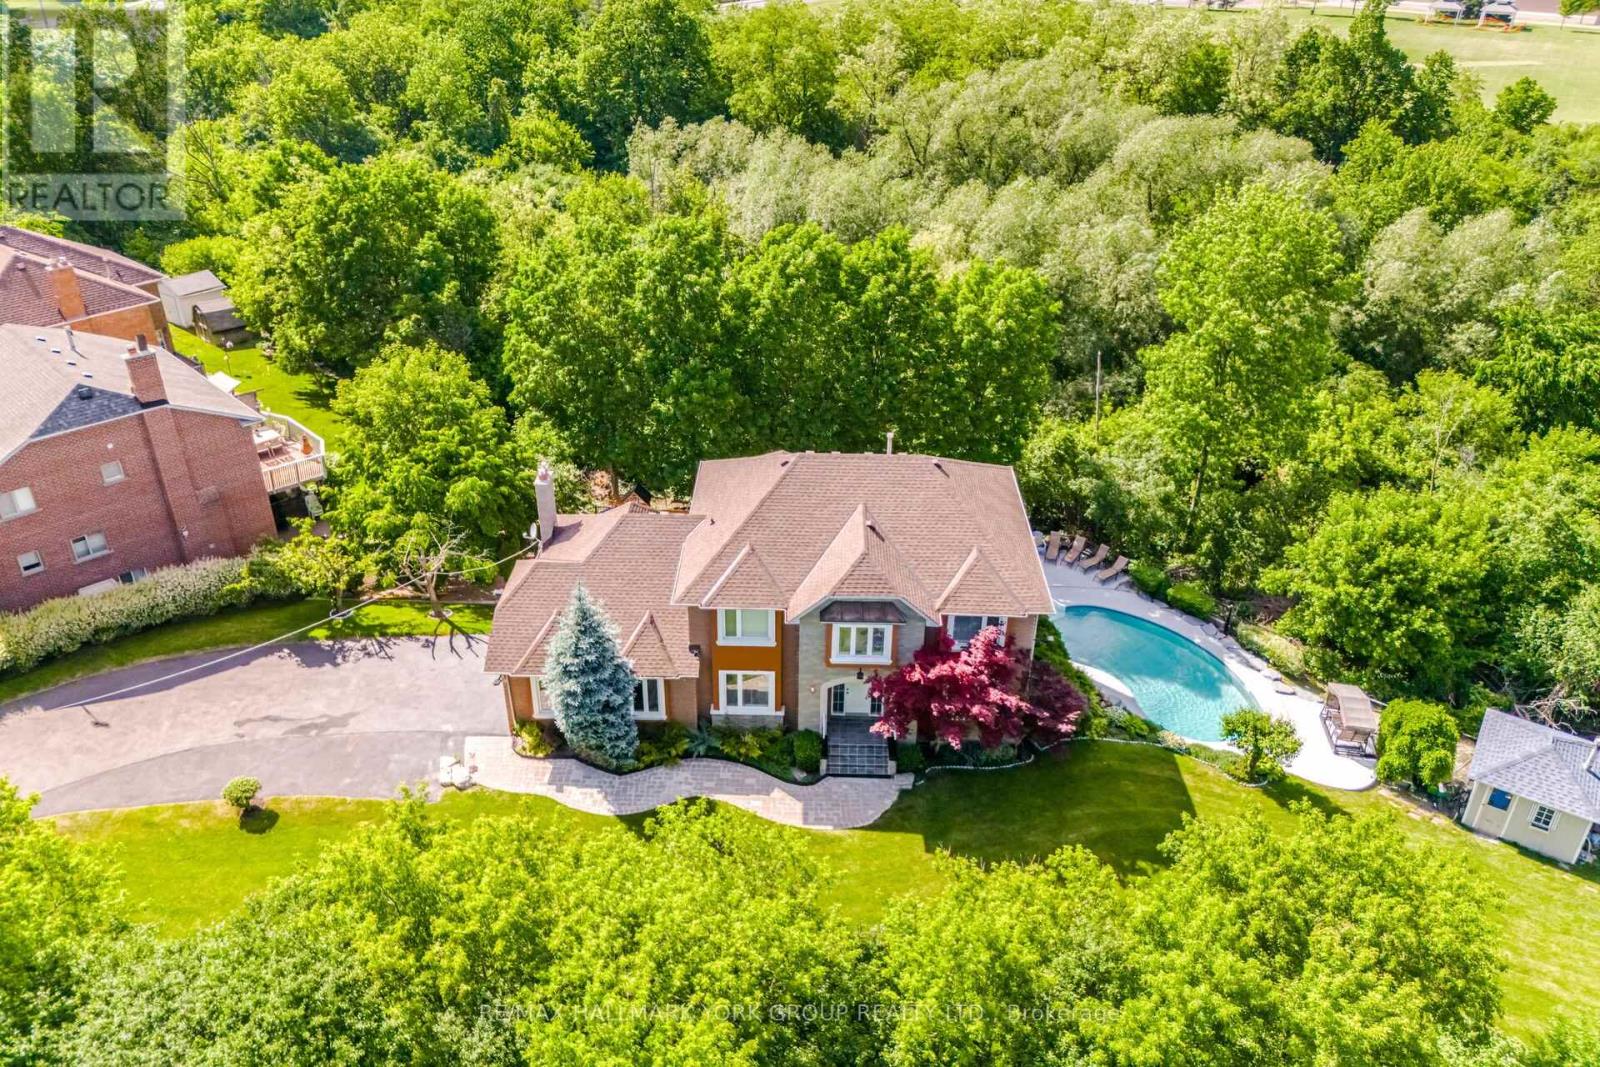
 For rent 50
$6,100/mo
4+2 bed5 bath2,500–3,000 sq ft
7 Andes Court
Sandringham-Wellington, Brampton
1 month agoMLS® W13748310
RE/MAX HALLMARK YORK GROUP REALTY LTD.
6 Bowman (Upper Level) Avenue
Toronto Gore Rural Estate, Brampton, Ontario L6P0X5
For rent· Added
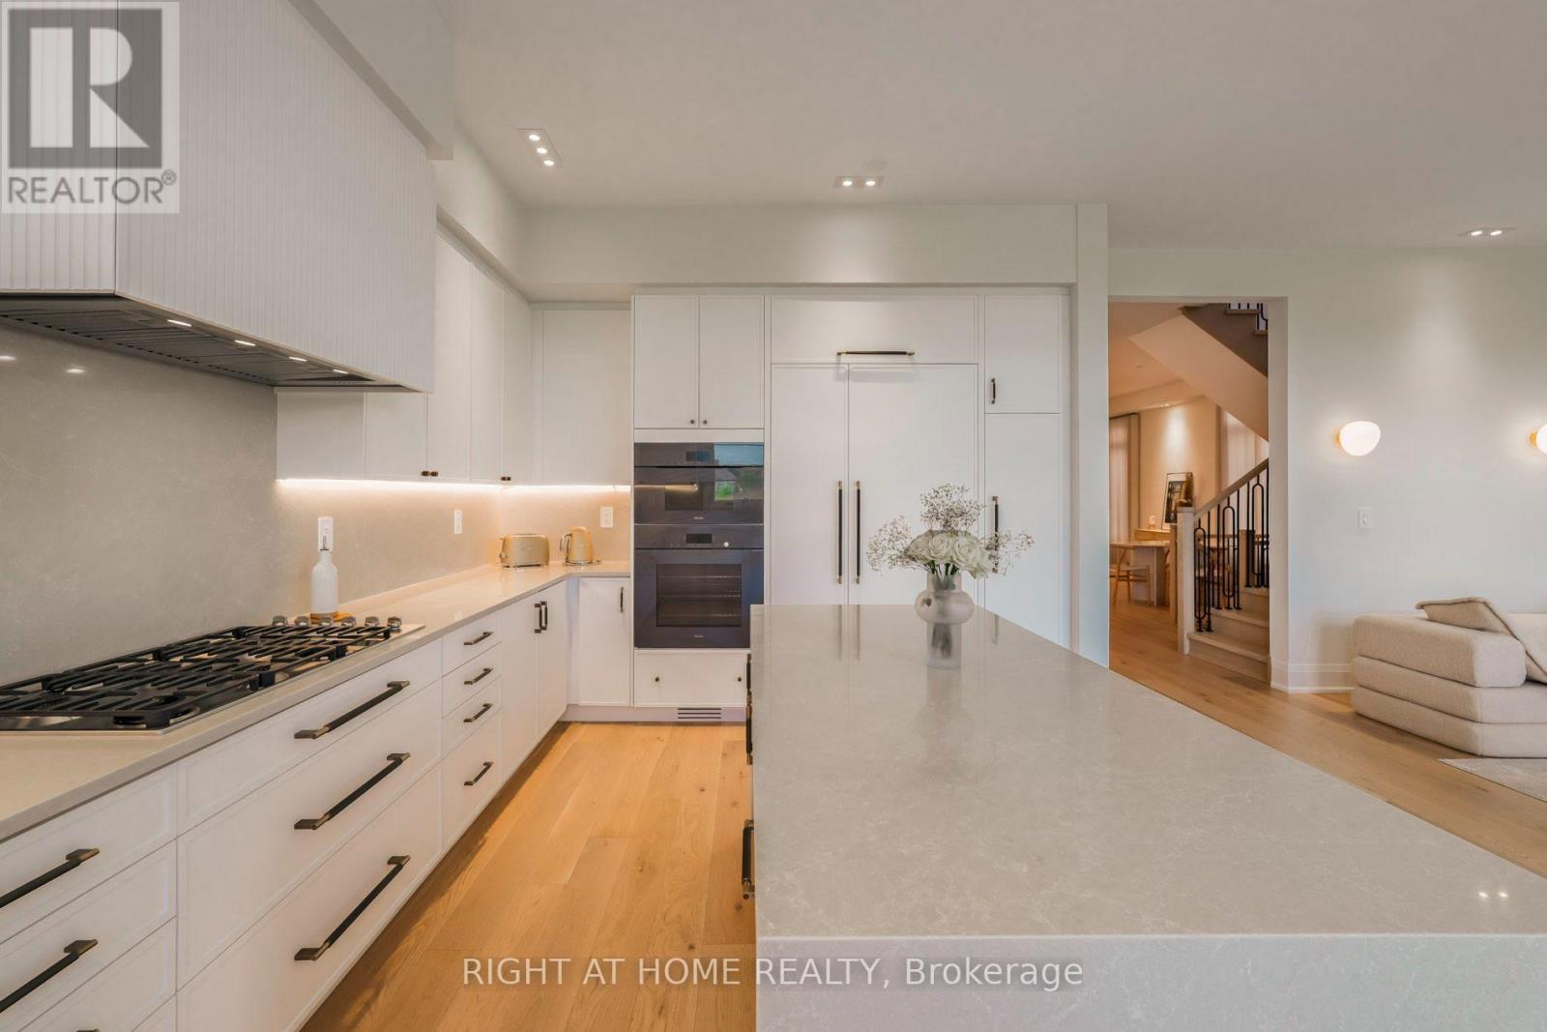
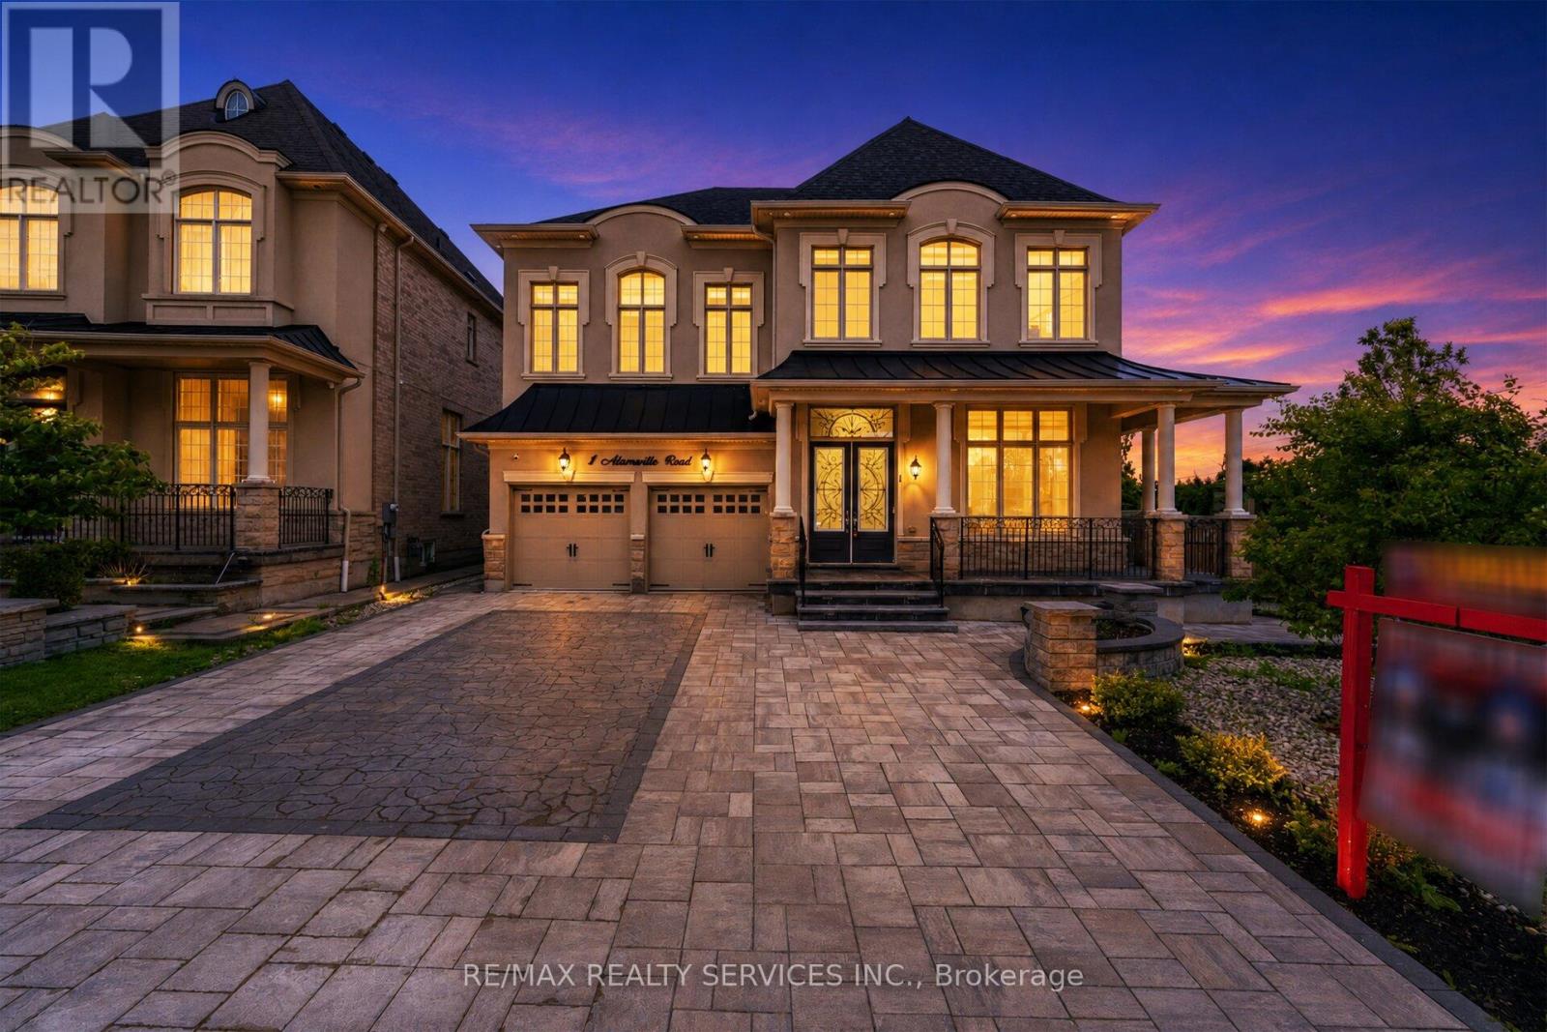
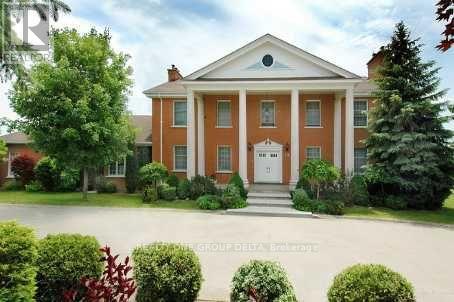
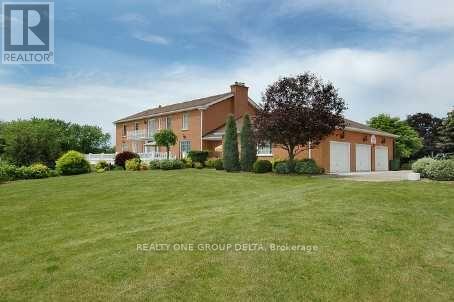
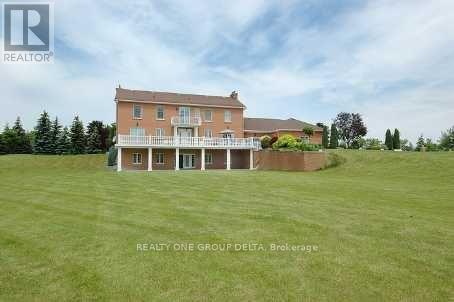
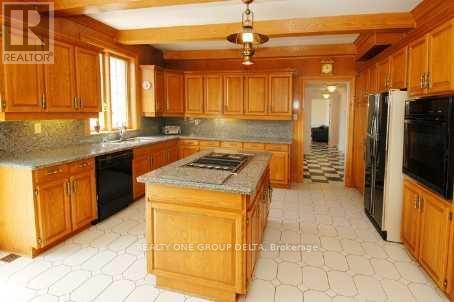
Custom Built Home On 2.12 Acres.4138 Sq ft without Basement.Breathtaking Ravine Lot In Castlemore Estates.Pride Of Ownership Home Way Ahead Of Its Time W/9 Foot Ceilings Throughout,Huge Custom Kitchen And Oversized Formal Dining Rm, Shows 10++. Previous taken photos are on MLS. Tenant to pay the Utilities.Landlord will do Floor Polish & clean the Upper level.
Map data © OpenStreetMap contributors
No open houses are scheduled for this home.
Can't make it? Request a private viewing.
| Living room | Ground level | 6.432 x 4.706 m |
| Dining room | Ground level | 6.153 x 4.718 m |
| Family room | Ground level | 4.481 x 6.902 m |
| Kitchen | Ground level | 6.618 x 4.628 m |
| Bedroom | Second level | 6.237 x 3.926 m |
| Bedroom 2 | Second level | 5.855 x 4.629 m |
| Bedroom 3 | Second level | 4.233 x 4.631 m |
| Bedroom 4 | Second level | 4.641 x 5.741 m |