
 For sale 50
$359,814
2+1 bed2 bath1,200–1,399 sq ft
8 Lisa Street #307
Queen Street Corridor, Brampton
1 month agoMLS® W13777094
ROYAL LEPAGE FLOWER CITY REALTY
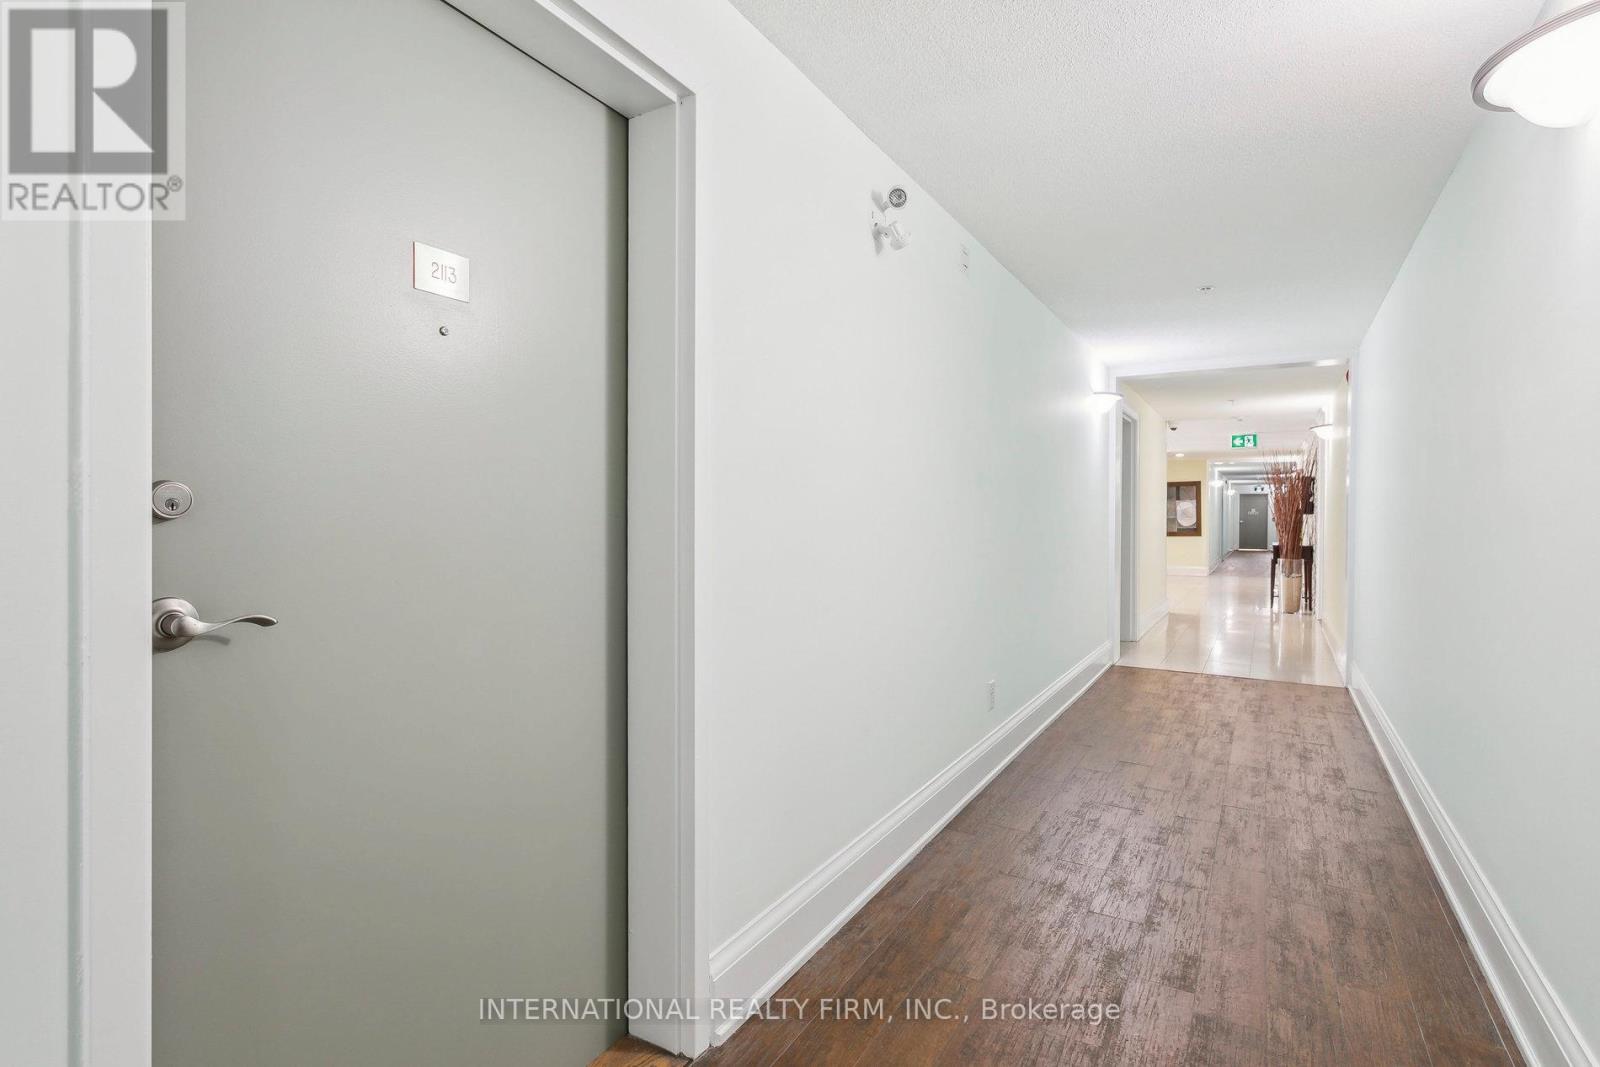
6 Dayspring Circle #2113
Goreway Drive Corridor, Brampton, Ontario L6P2Z6
For sale· Added
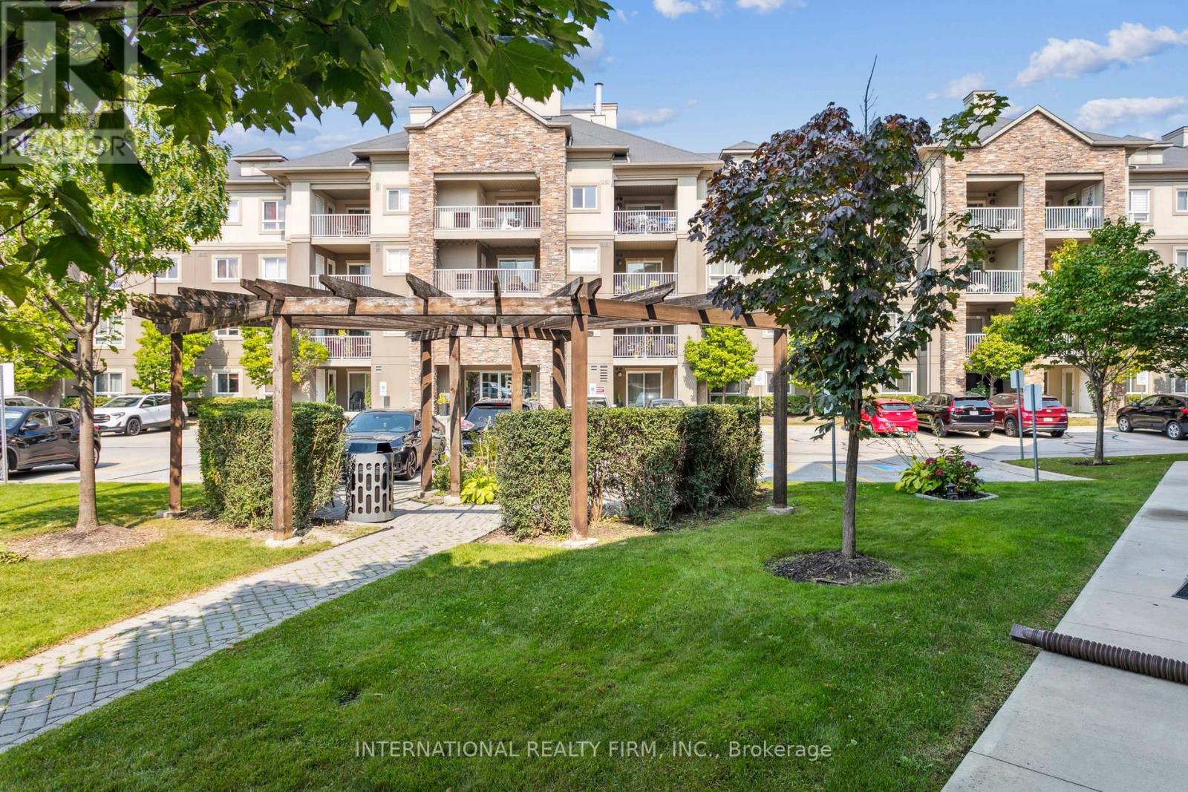
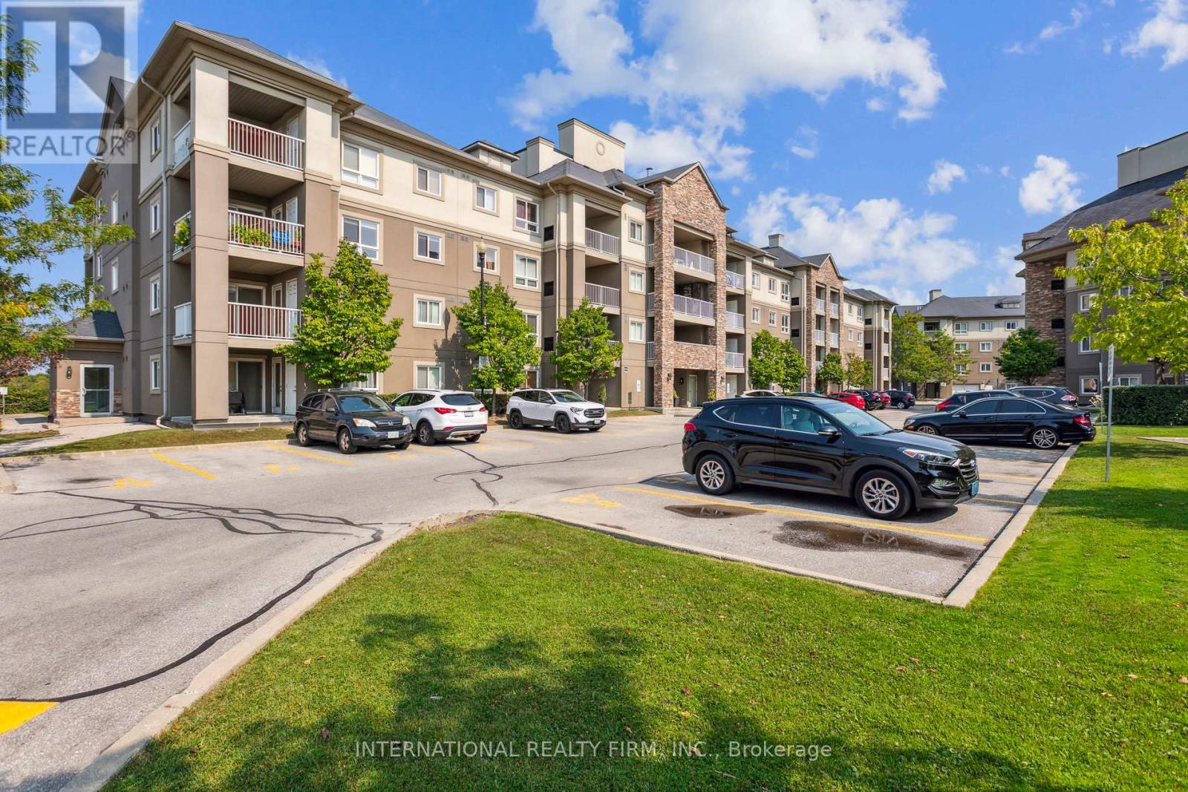
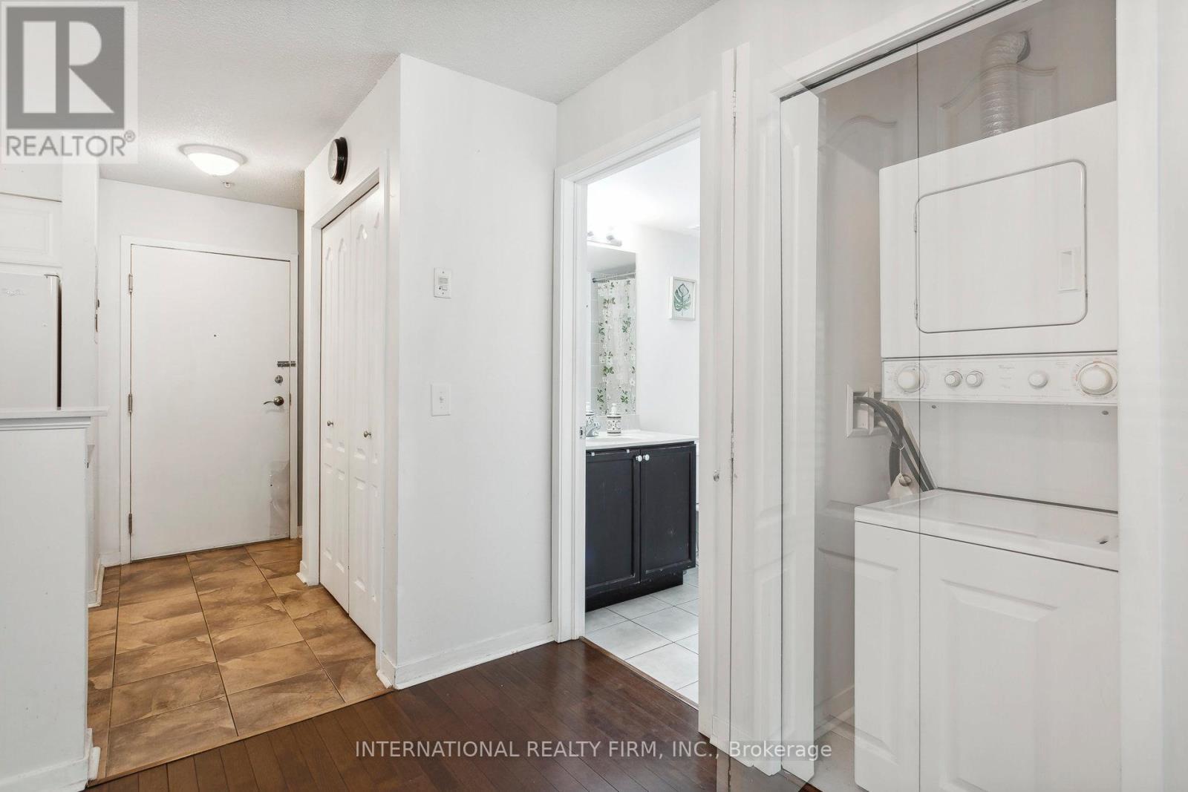
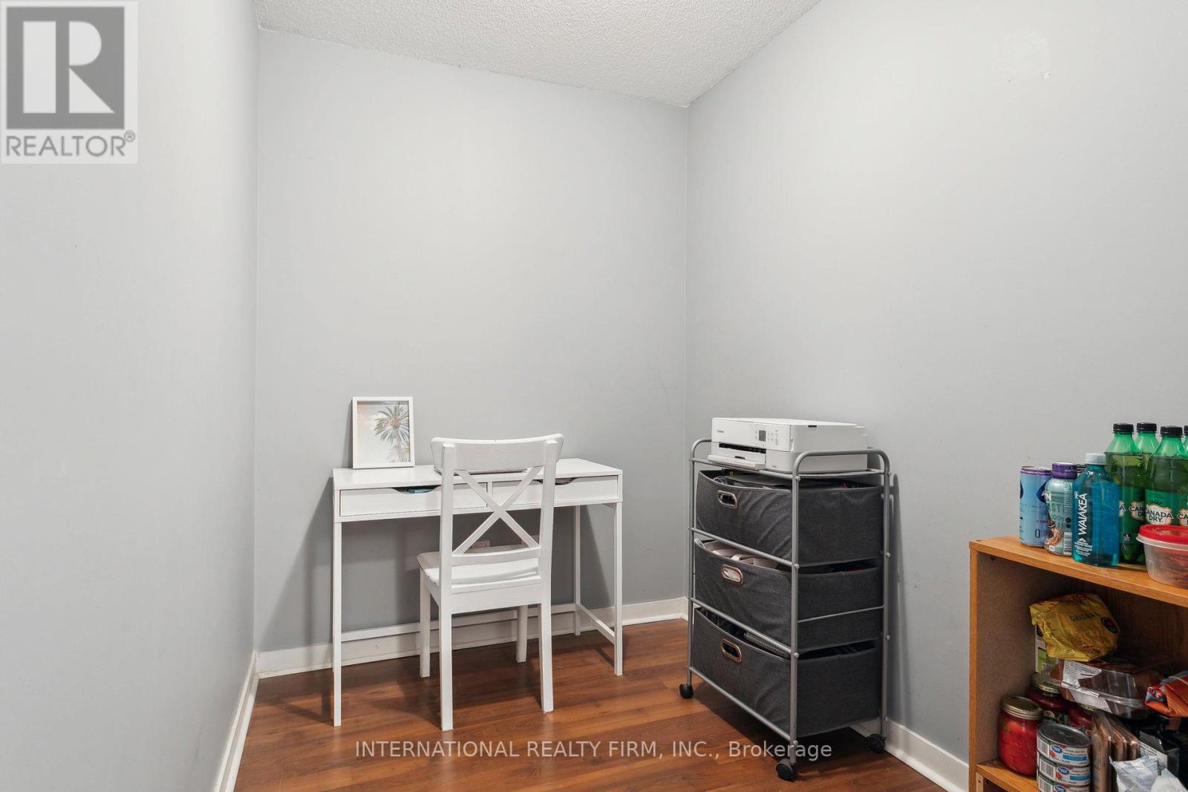
Welcome to this spacious ground-floor stacked townhouse, a rare find that perfectly blends convenience and versatility for first-time buyers, seniors, or savvy investors. The interior features a bright, open-concept layout including two generous bedrooms and a massive den that easily functions as a third bedroom or a quiet home office. This suite is thoughtfully designed with two full bathrooms, ensuring comfort and privacy for all residents. You will love the updated kitchen, which shines with brand-new countertops and modern cabinetry, while the comfortable primary suite offers its own walk-in closet and dedicated ensuite. This unique unit boasts the significant advantage of two separate entrances, providing effortless accessibility and a practical "walk-out" lifestyle that is ideal for pet owners. Step outside to your private sundeck, a perfect spot for lounging or enjoying a BBQ. This home includes one secure underground parking space and is situated in a high-demand, family-friendly location just a few minutes from premier shopping like Costco, as well as essential hospital and community center facilities. This area is an educational hub, located within walking distance or a short drive to Humber College, along with several elementary and high schools nearby. With Pearson International Airport just minutes away and excellent public transportation available nearby-including multiple bus routes and quick access to major highways-the location is truly unbeatable for students and working professionals alike. The sellers are motivated and offering a flexible closing. Experience the perfect balance of space, comfort, and low-maintenance living in this must-see property.
Map data © OpenStreetMap contributors
No open houses are scheduled for this home.
Can't make it? Request a private viewing.
| Living room | Ground level | 5.53 x 344 m |
| Dining room | Ground level | 3.06 x 1.88 m |
| Kitchen | Ground level | 3 x 2.5 m |
| Primary Bedroom | Ground level | 3.38 x 2.65 m |
| Bedroom 2 | Ground level | 3.31 x 3.02 m |
| Den | Ground level | 3.45 x 2.88 m |




