
 For sale 50
$449,000
1+1 bed2 bath700–799 sq ft
65 Yorkland Boulevard #808
Goreway Drive Corridor, Brampton
2 months agoMLS® W13674664
NEWGEN REALTY EXPERTS
6 Ellerslie Road
Southgate, Brampton, Ontario L6T4C2
For sale· Added
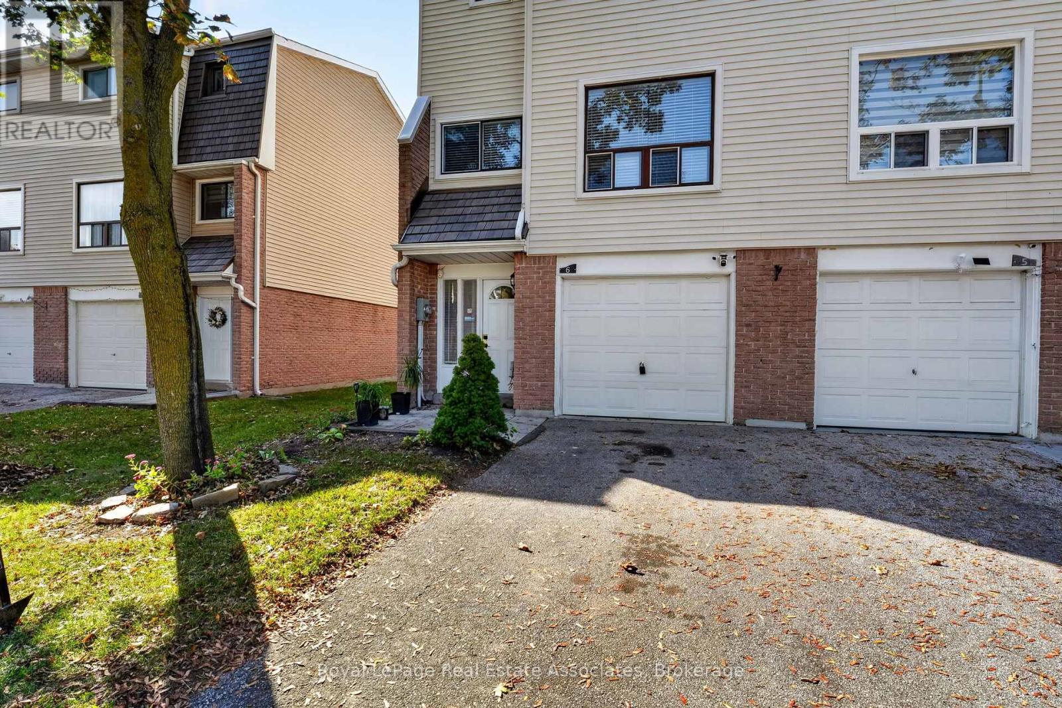
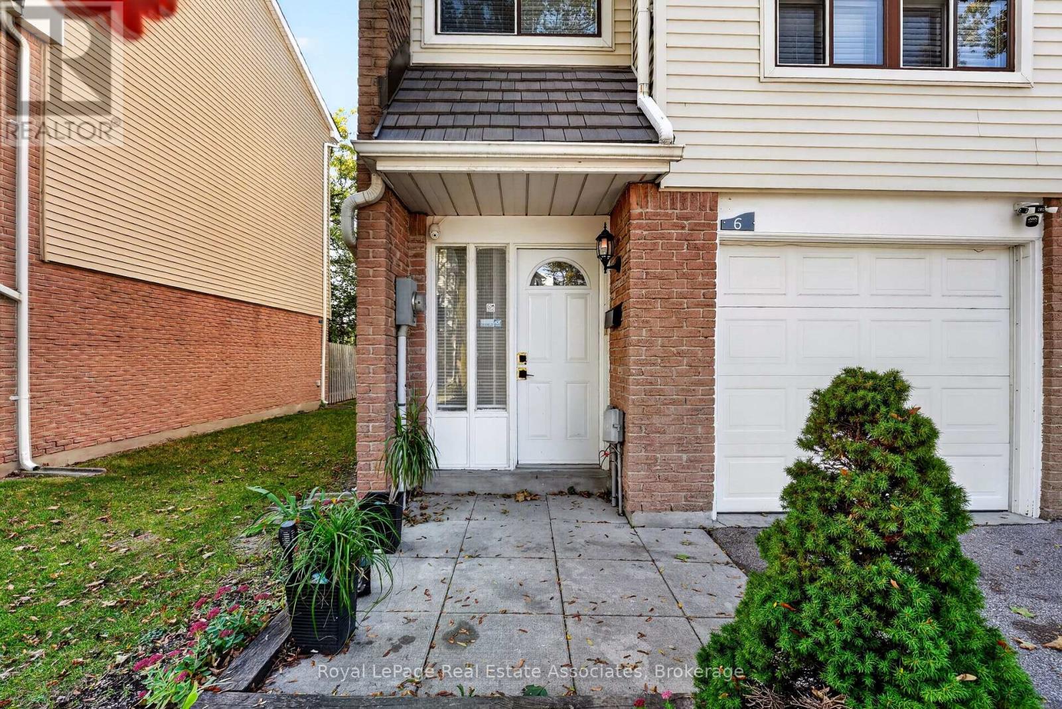
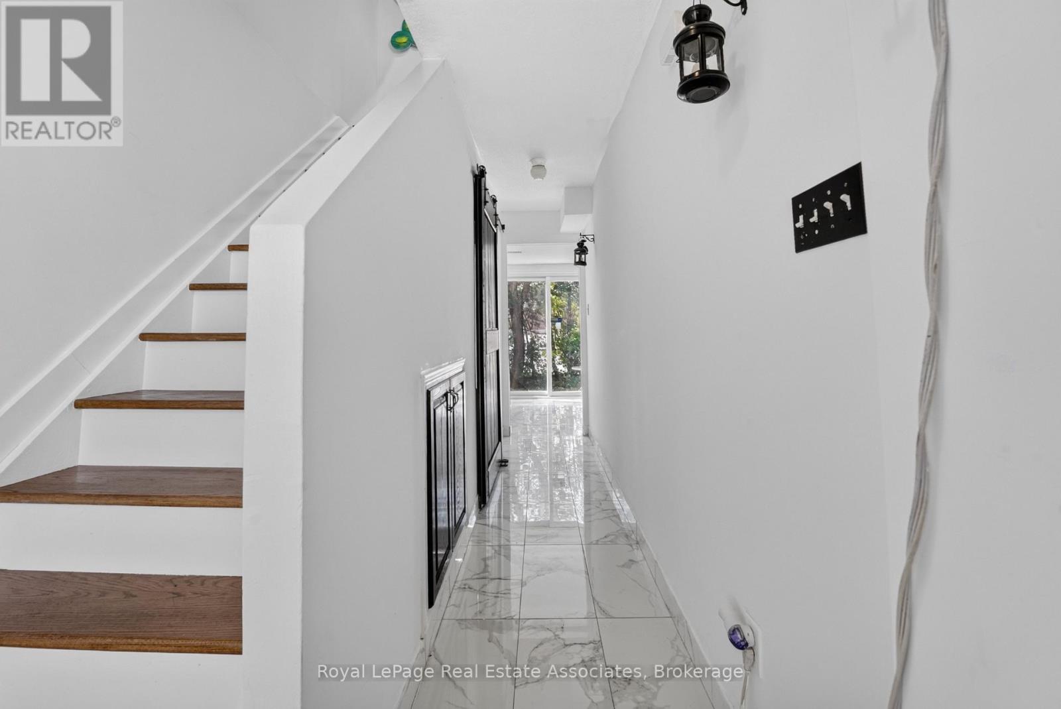
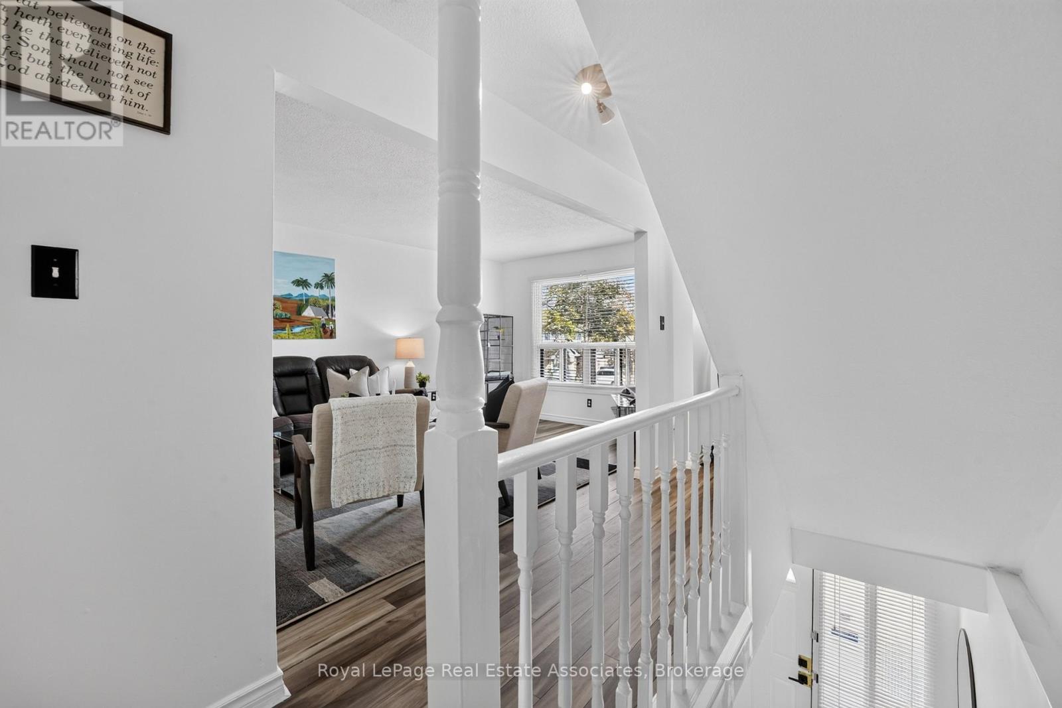
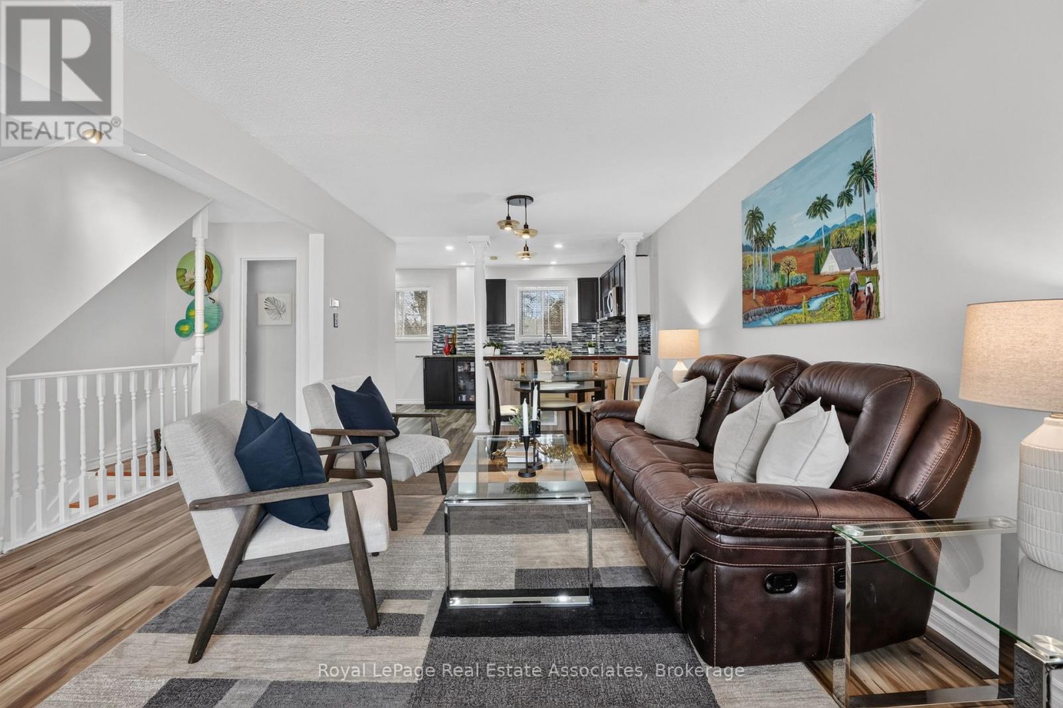
Welcome to this beautifully refreshed 3-storey end-unit condo townhouse located in Brampton's desirable Southgate community. Perfect for modern living, the home features a light-filled, open-concept main living area. Durable porcelain tile flooring extends from the main entrance hallway through to the rear laundry room, while solid oak steps guide you between levels. The kitchen showcases luxurious marble countertops and upgraded stainless steel appliances, with laminate flooring flowing throughout the main living area. Upstairs, the three bright bedrooms offer comfortable accommodations, complemented by bathrooms featuring clean ceramic tile floors. Situated in a prime location with a built-in single garage, private driveway, and no houses directly behind, this home gives residents access to a community outdoor pool and is just steps away from public transit, local schools, shopping at Bramalea City Centre, and nearby recreational facilities like the Earnscliffe Recreation Centre ice rinks, with convenient access to major highways.
Map data © OpenStreetMap contributors
No open houses are scheduled for this home.
Can't make it? Request a private viewing.
| Foyer | Main level | 5.44 x 1.89 m |
| Living room | Main level | 4.34 x 3.19 m |
| Dining room | Main level | 1.94 x 3.19 m |
| Kitchen | Main level | 5.24 x 2.39 m |
| Primary Bedroom | Second level | 3.77 x 3.32 m |
| Bedroom 2 | Second level | 4.16 x 3.32 m |
| Bedroom 3 | Second level | 2.93 x 2.52 m |
| Recreational, Games room | Ground level | 2.32 x 5.24 m |
| Laundry room | Ground level | 0 x 0 m |




