 For sale 50
$899,900
3+2 bed4 bath1,500–2,000 sq ft
4 Horsham Street
Brampton West, Brampton
27 days agoMLS® W13793276
RE/MAX GOLD REALTY INC.
6 Mendoza Drive
Fletcher's Meadow, Brampton, Ontario L7A3M3
For sale· Added
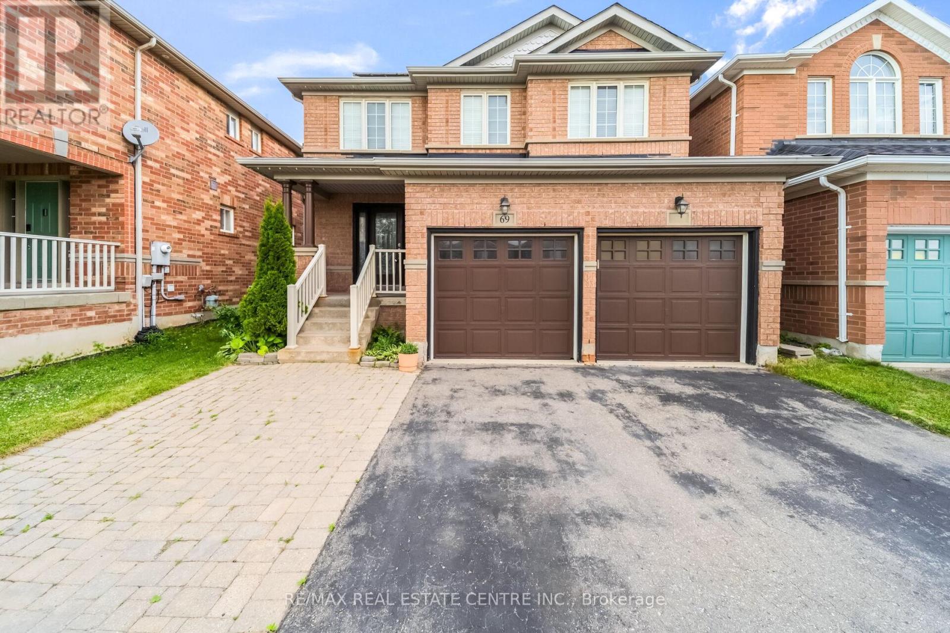
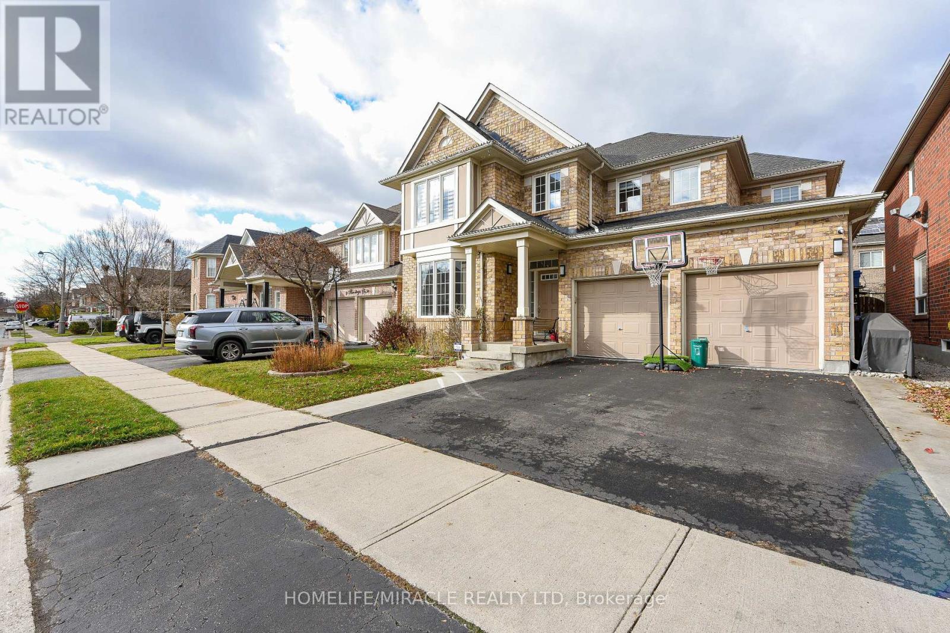
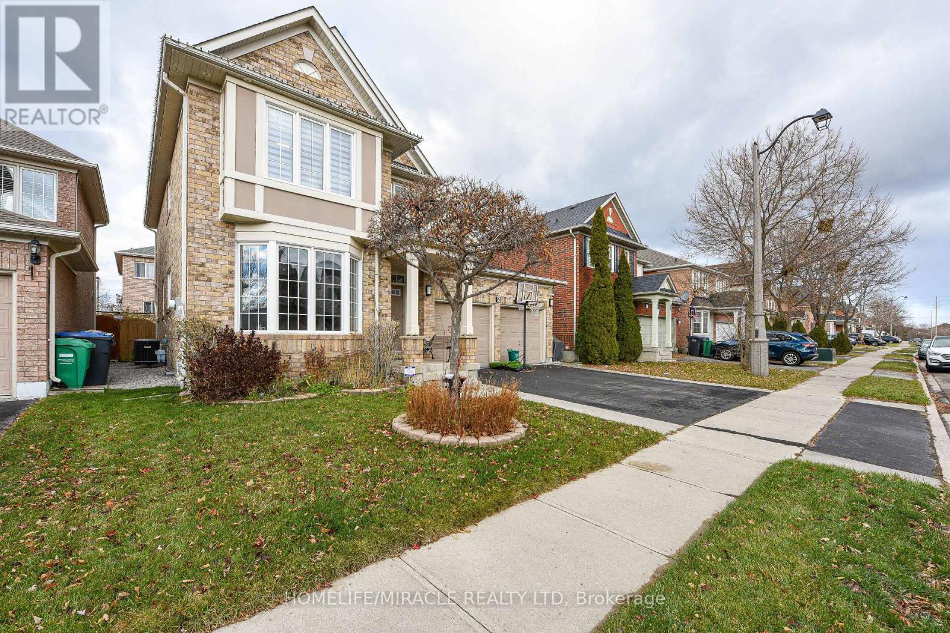
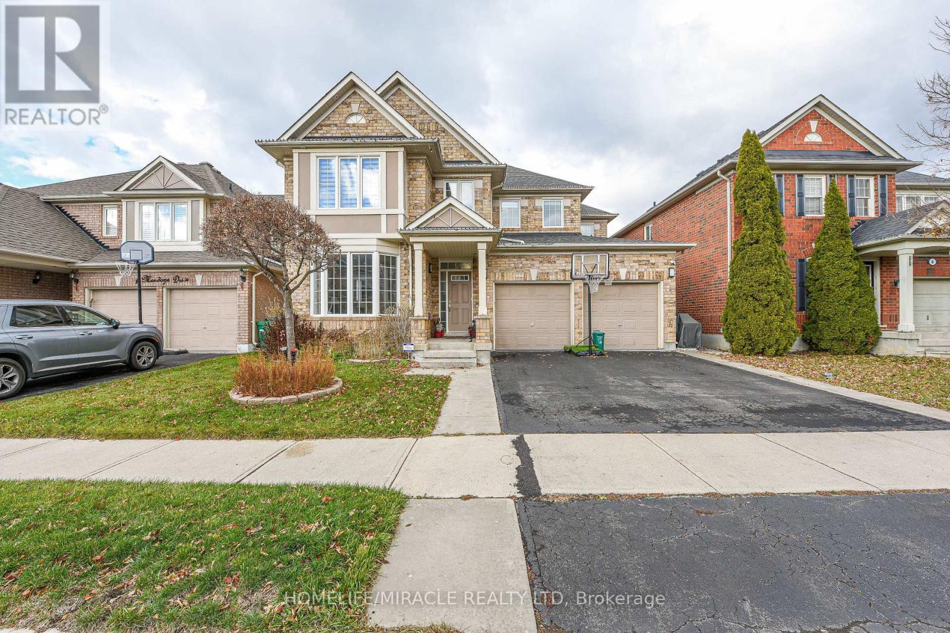
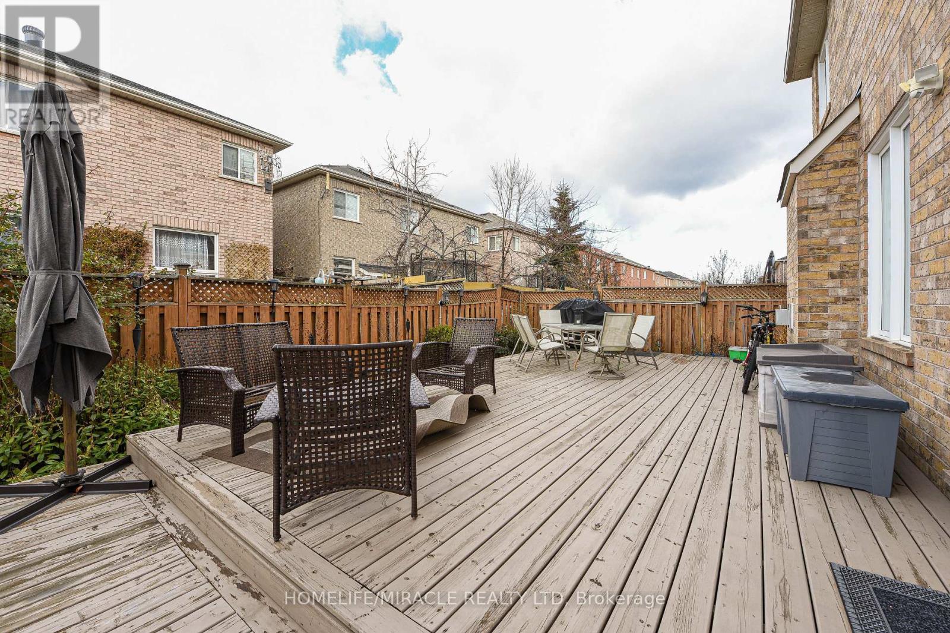

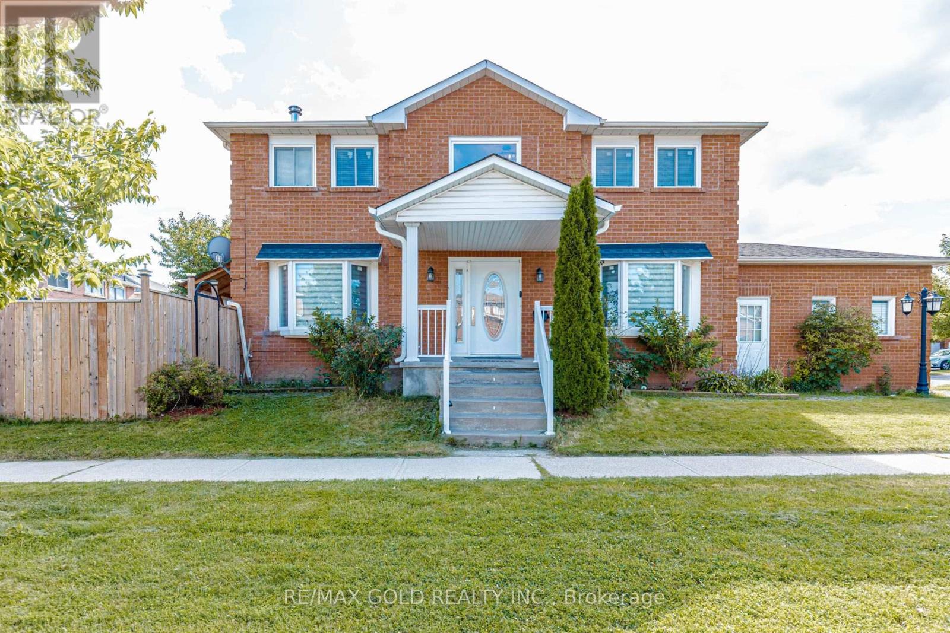
Stunning 4-bedroom detached home in a highly desirable Brampton neighbourhood! Features upgraded hardwood floors throughout, 9-ft ceilings, pot lights with dimmers, and a cozy family room with fireplace. Modern, recently upgraded kitchen with quartz countertops, custom cabinetry, large island with seating for eight, induction stove, upgraded SS appliances, and a beautiful butler's servery/pantry with mini-fridge. Walkout to a 2-stage deck with electric fence lighting. Upper level includes a spacious primary bedroom with 4-pc ensuite and W/I closet, plus 3 large bedrooms and an upgraded guest washroom with modern stand-up shower. Finished basement with a stylish bar-perfect for entertaining. Exterior upgrades include pot lights all around the home and an extended driveway with built-in lighting. Additional highlights: brand new 2-stage Carrier furnace with humidifier, brand new washer/dryer, Ecobee smart thermostat, and upgraded quartz counters in all bathrooms. Prime location close to Hwy 410/401/407, top-rated schools, parks, shopping, and community centre.
Map data © OpenStreetMap contributors
No open houses are scheduled for this home.
Can't make it? Request a private viewing.
| Living room | Main level | 3.65 x 6.9 m |
| Recreational, Games room | Basement | 5.5 x 3.65 m |
| Recreational, Games room | Basement | 3.65 x 6.9 m |
| Dining room | Main level | 3.65 x 6.9 m |
| Family room | Main level | 5.5 x 3.65 m |
| Kitchen | Main level | 2.74 x 3.65 m |
| Eating area | Main level | 2.9 x 3.65 m |
| Laundry room | Main level | 2 x 2 m |
| Primary Bedroom | Second level | 6 x 3.7 m |
| Bedroom 2 | Second level | 3.35 x 3.65 m |
| Bedroom 3 | Second level | 3.65 x 3 m |
| Bedroom 4 | Second level | 4.4 x 3 m |