
 For rent 50
$3,200/mo
4 bed3 bath2,000–2,500 sq ft
30 Walbrook Road
Credit Valley, Brampton
2 months agoMLS® W13650558
ROYAL LEPAGE SIGNATURE REALTY
6 Viewforth Road
Northwest Brampton, Brampton, Ontario L7A0R2
For rent· Added
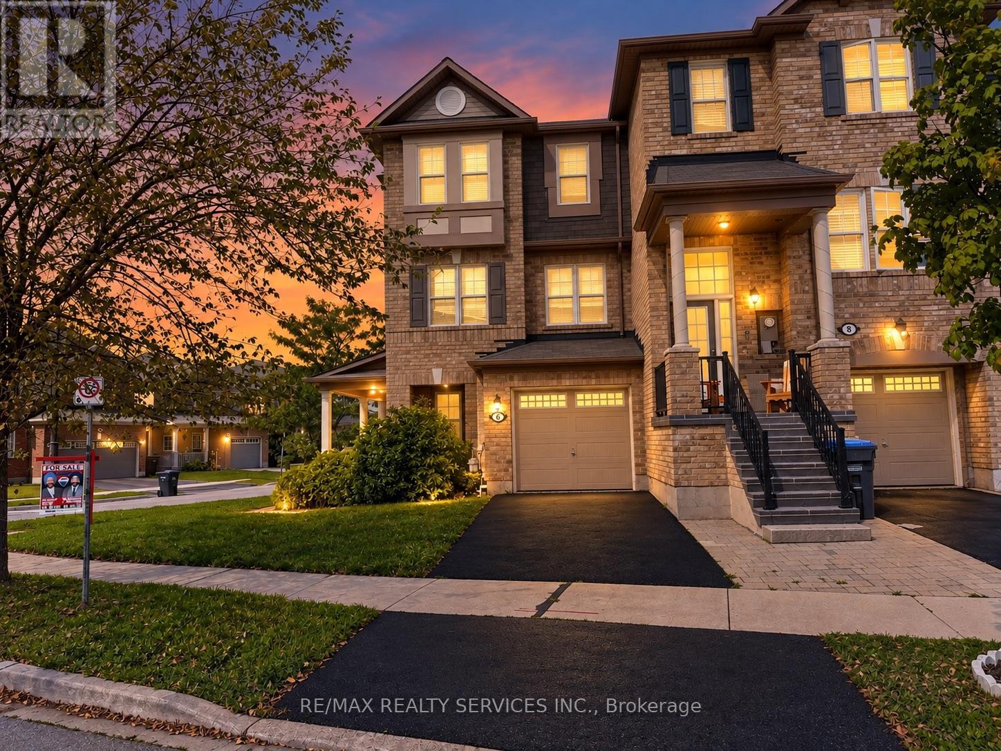
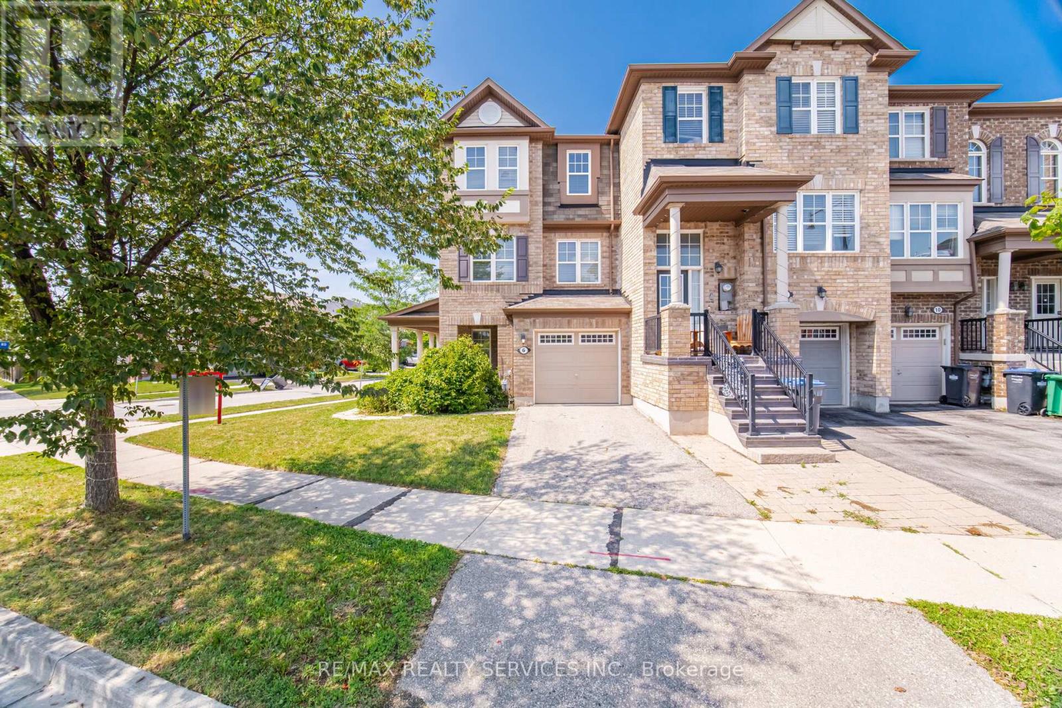
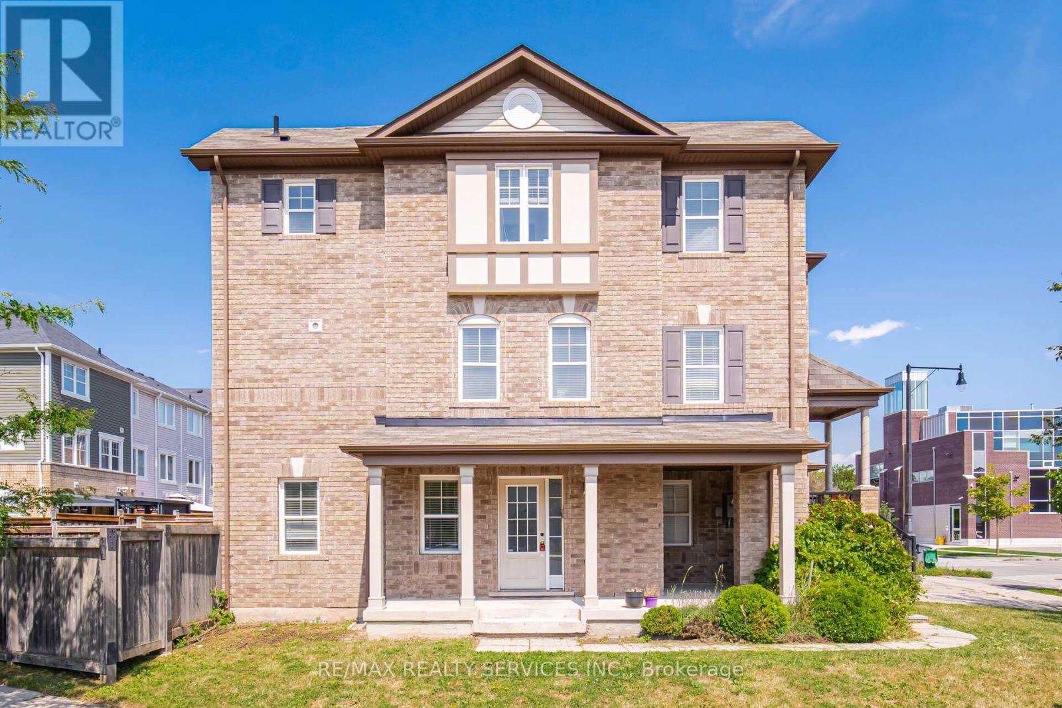
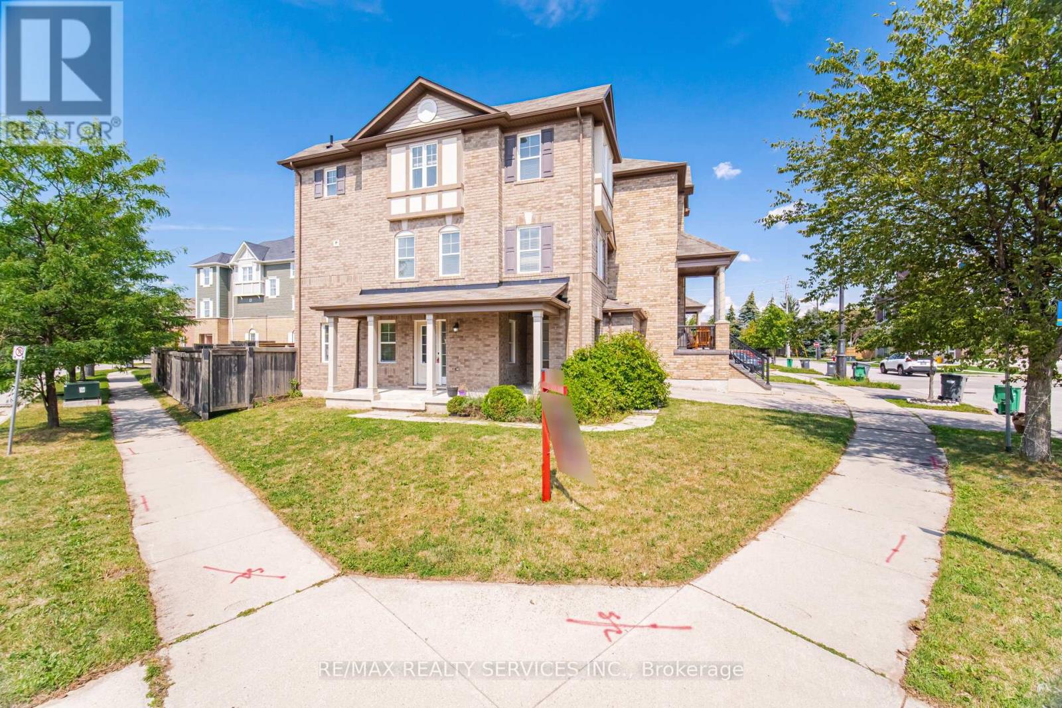
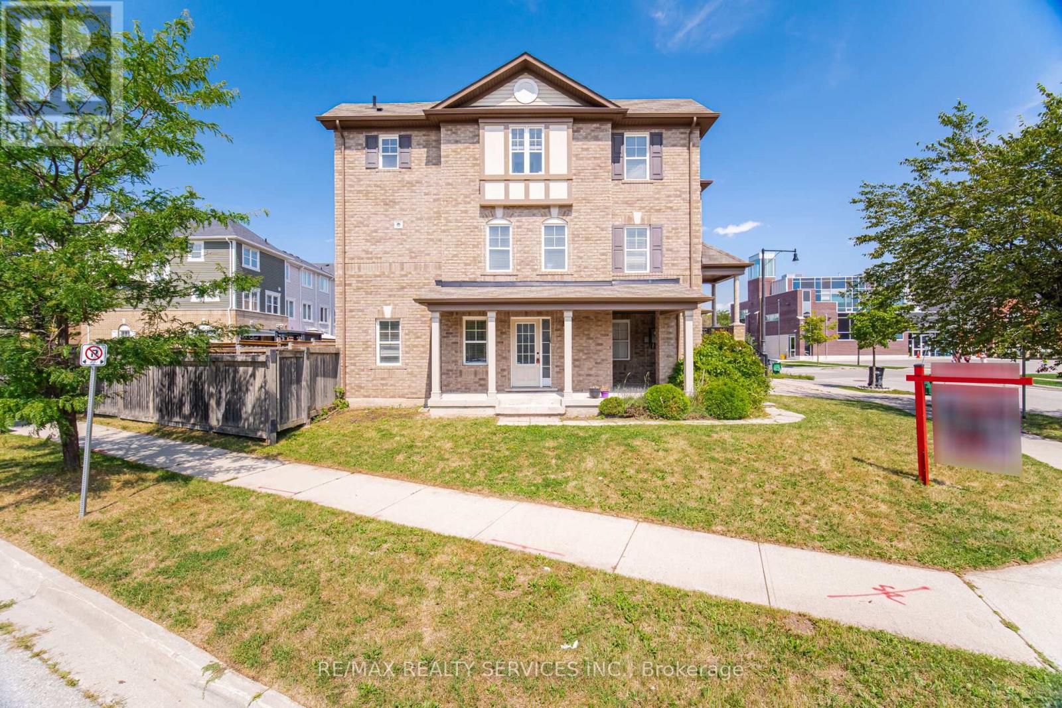
Absolutely Stunning Home !! FreeHold Townhouse ### Corner LOT### it features a renovated kitchen with quartz countertops, backsplash, and S/S appliances. Includes a Ground floor office . The massive Family room and separate dining area are highlighted by new lighting and hard flooring. The primary bedroom offers a Custom Built walk-in closet and 4-piece ensuite. vinyl flooring in bedrooms . Conveniently Located Within 1 Minute Walking Distance To The Mt. Pleasant GO Station, Making It An Ideal Choice For Commuters Looking For Easy Access To Public Transportation. You'll Also Be Surrounded By Parks, Schools, And Shopping, Making This Home The Perfect Blend Of Convenience, Comfort, And Style! . A Must-See Property In A Prime Location of Mount Pleasant that Offers Both Luxury And Convenience. Landlord Requested No Pets & No Smoking !! Tenant to Pay Rent & 100% utilities (Gas,Hydro,water & Hot water Tank rent)
Map data © OpenStreetMap contributors
No open houses are scheduled for this home.
Can't make it? Request a private viewing.
| Living room | Ground level | 2.94 x 2.61 m |
| Living room | Second level | 2.72 x 4.79 m |
| Family room | Main level | 5.33 x 4.14 m |
| Eating area | Second level | 3.38 x 2.75 m |
| Kitchen | Main level | 3.7 x 3.71 m |
| Primary Bedroom | Upper Level | 3.68 x 2.57 m |
| Bedroom 2 | Upper Level | 3.22 x 2.66 m |
| Bedroom 3 | Upper Level | 3.22 x 2.66 m |




