
 NewFor sale 50
$599,000
4 bed2 bath1,100–1,500 sq ft
1 Hawkins Court
Central Park, Brampton
4 days agoMLS® W13879042
RE/MAX REAL ESTATE CENTRE INC.
60 Martindale Crescent
Brampton West, Brampton, Ontario L6X2T9
For sale· Added
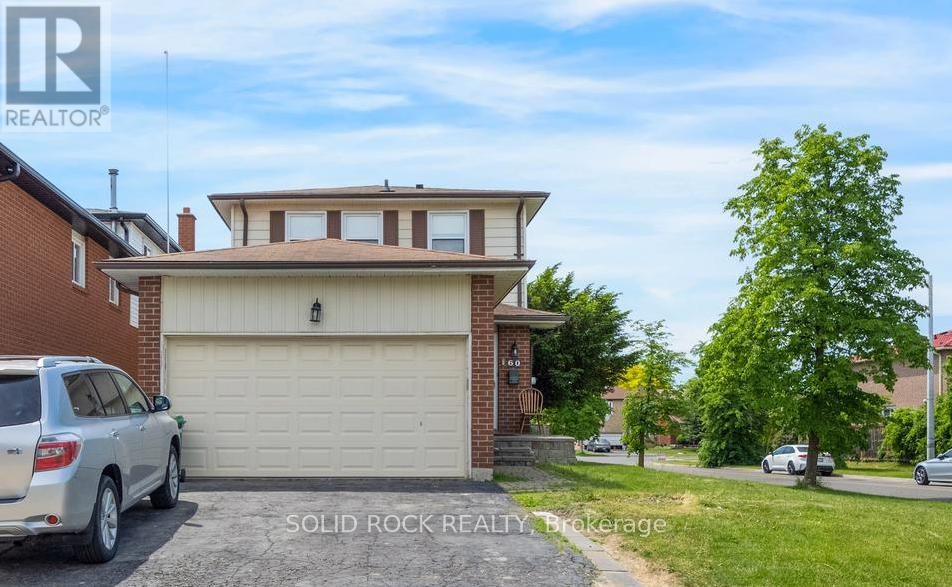
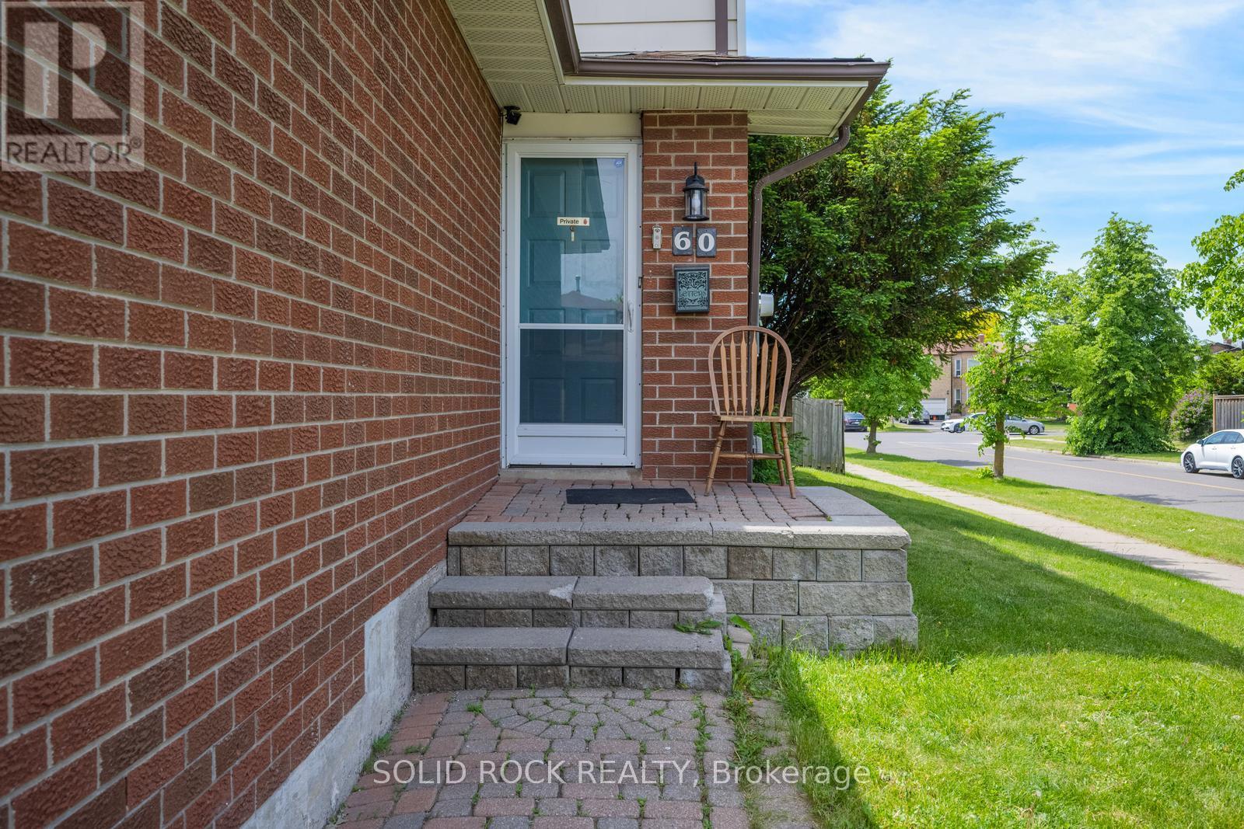
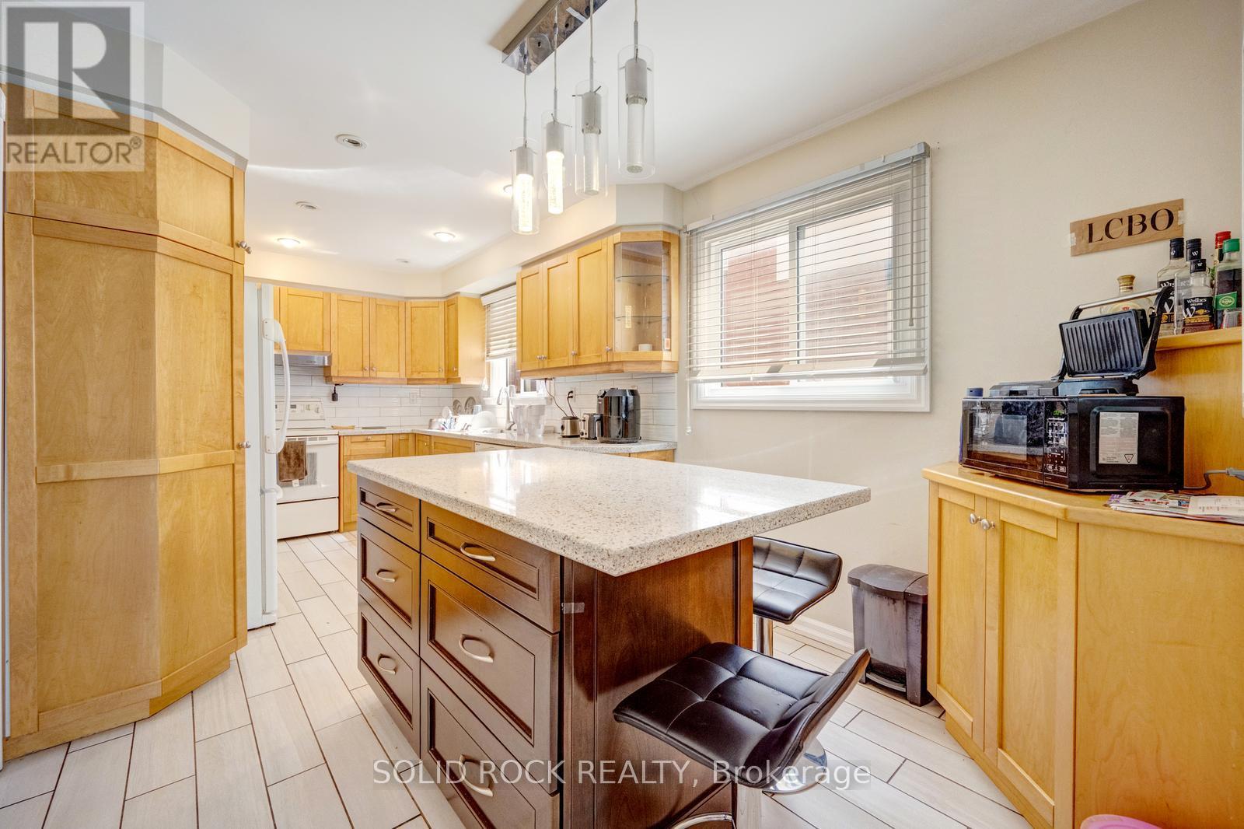
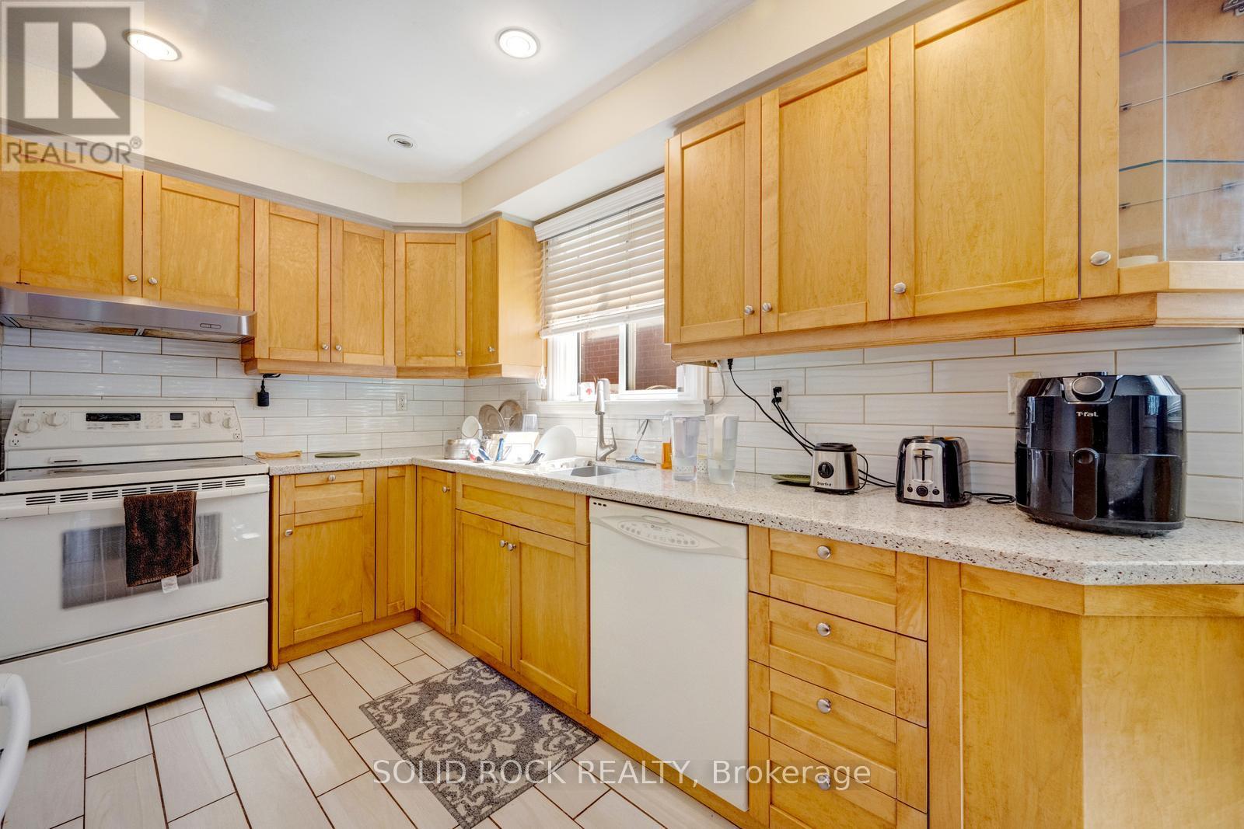
Fantastic family home on a prime corner lot in a quiet, family friendly neighbourhood. This home will check all your boxes! Kitchen with Island, stone counters amd room for storage- check! Large Living/Dining room with a patio door to the backyard- check! Primary Bedroom with an ensuite bathroom - yep! (and a HUGE soaker tub). 2 more bedrooms with another full bath- check. Finished basement with a third full bathroom, a kitchenette and a separate entrance- absolutely! Double Car Garage with additional parking. Walkout to large deck with fully fenced backyard. Located in a great area- could you ask for anything more? Taxes per Geowarehouse. Sold under power of sale. Sold As-Is, Where Is. Seller does not warranty any aspects of property, including but not limited to: sizes, taxes or condition.
Map data © OpenStreetMap contributors
No open houses are scheduled for this home.
Can't make it? Request a private viewing.
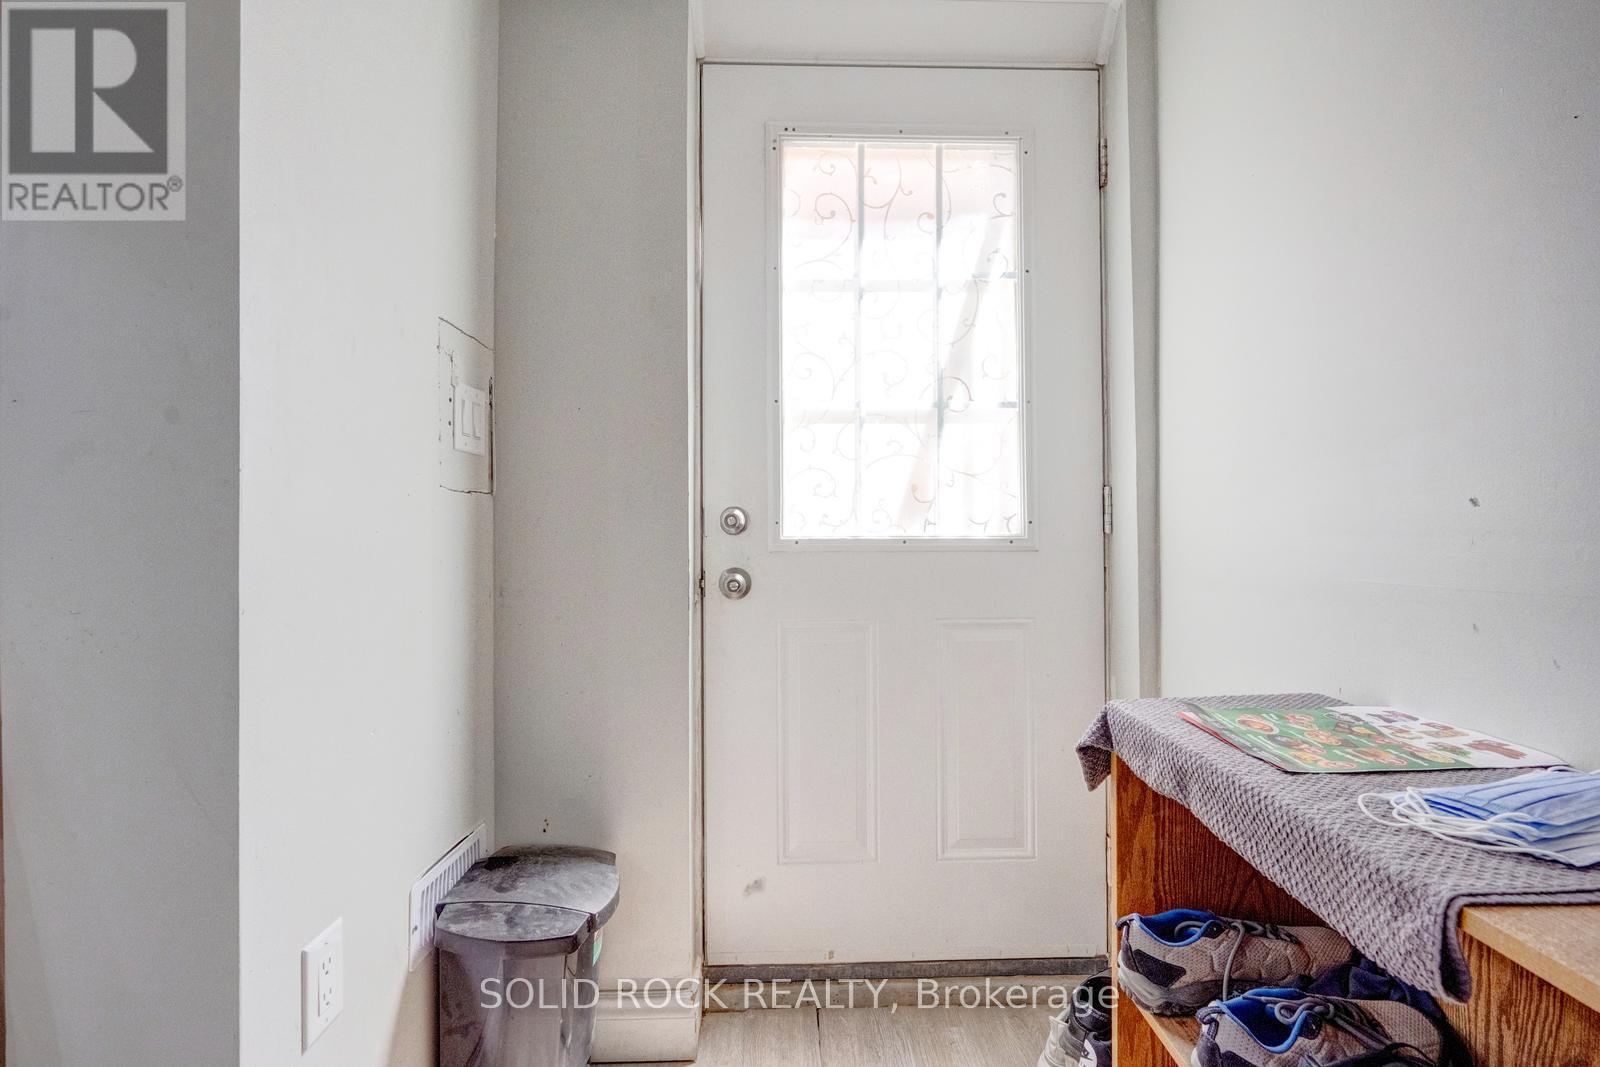
| Foyer | Main level | 2.16 x 2.92 m |
| Kitchen | Basement | 4.78 x 2.82 m |
| Living room | Basement | 2.98 x 3.02 m |
| Bathroom | Basement | 2.44 x 1.57 m |
| Partial bathroom | Main level | 1.33 x 1.81 m |
| Kitchen | Main level | 5.67 x 2.47 m |
| Living room | Main level | 5.49 x 4.47 m |
| Primary Bedroom | Second level | 2.97 x 4.52 m |
| Bathroom | Second level | 2.72 x 2.62 m |
| Bedroom 2 | Second level | 2.97 x 3.96 m |
| Bedroom 3 | Second level | 2.87 x 3.02 m |
| Bathroom | Second level | 1.56 x 1.63 m |
| Den | Basement | 3.73 x 2.82 m |




