 For sale 50
$729,000
3+2 bed4 bath1,500–2,000 sq ft
98 Albright Road
Fletcher's Creek Village, Brampton
4 months agoMLS® W13415858
RE/MAX GOLD REALTY INC.
61 Campwood Crescent
Bram East, Brampton, Ontario L6P3S8
For sale· Added
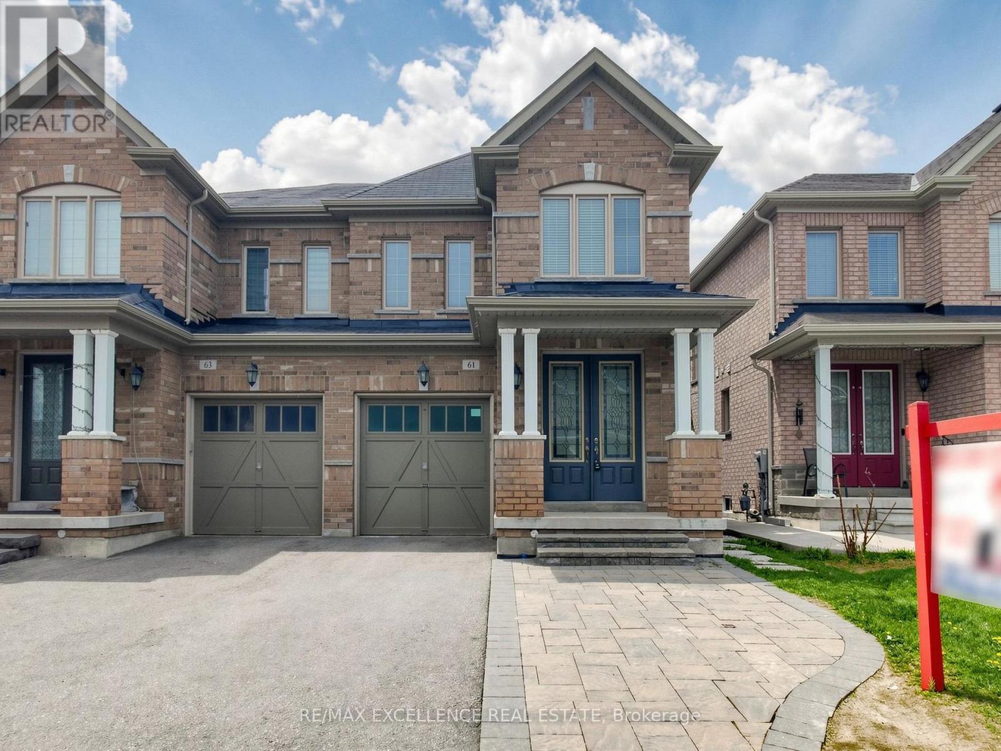
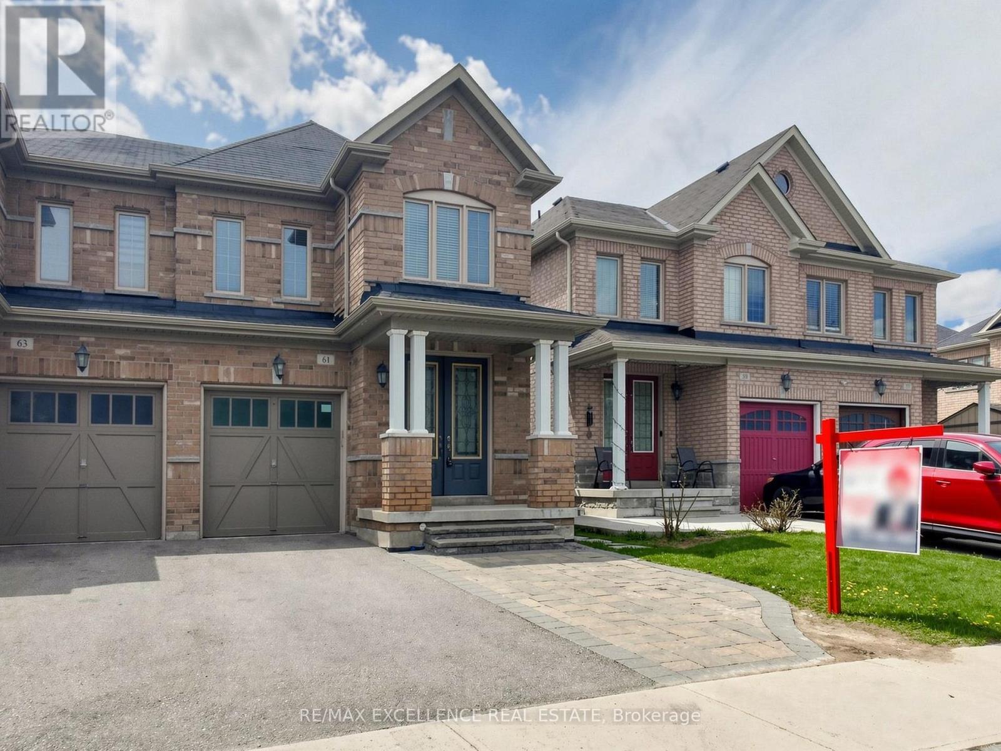
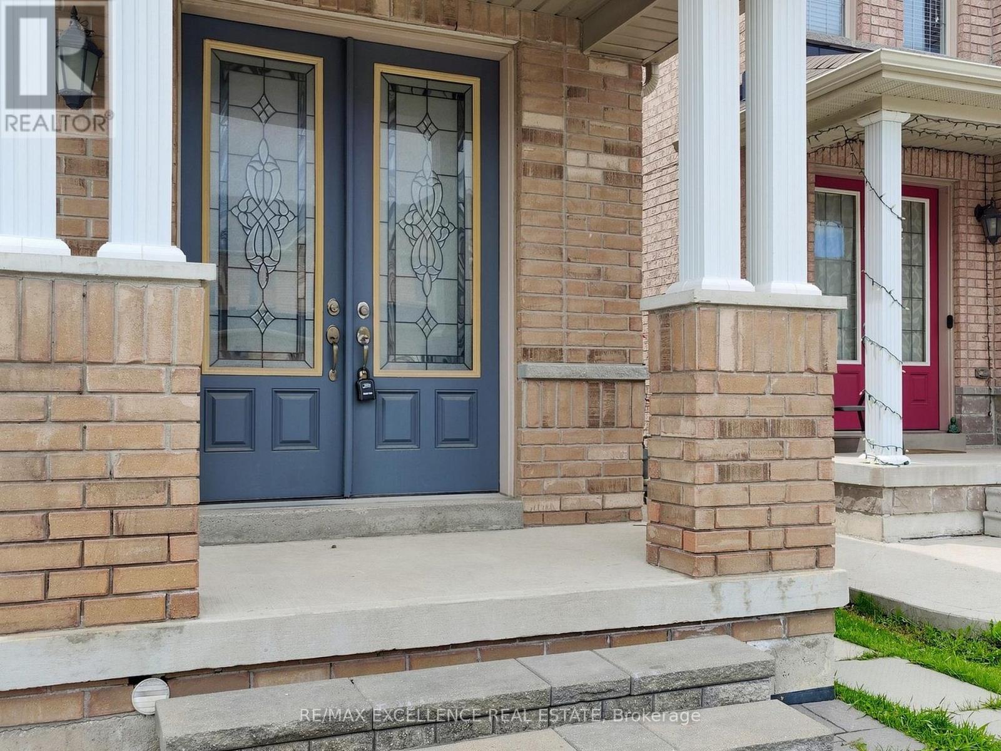
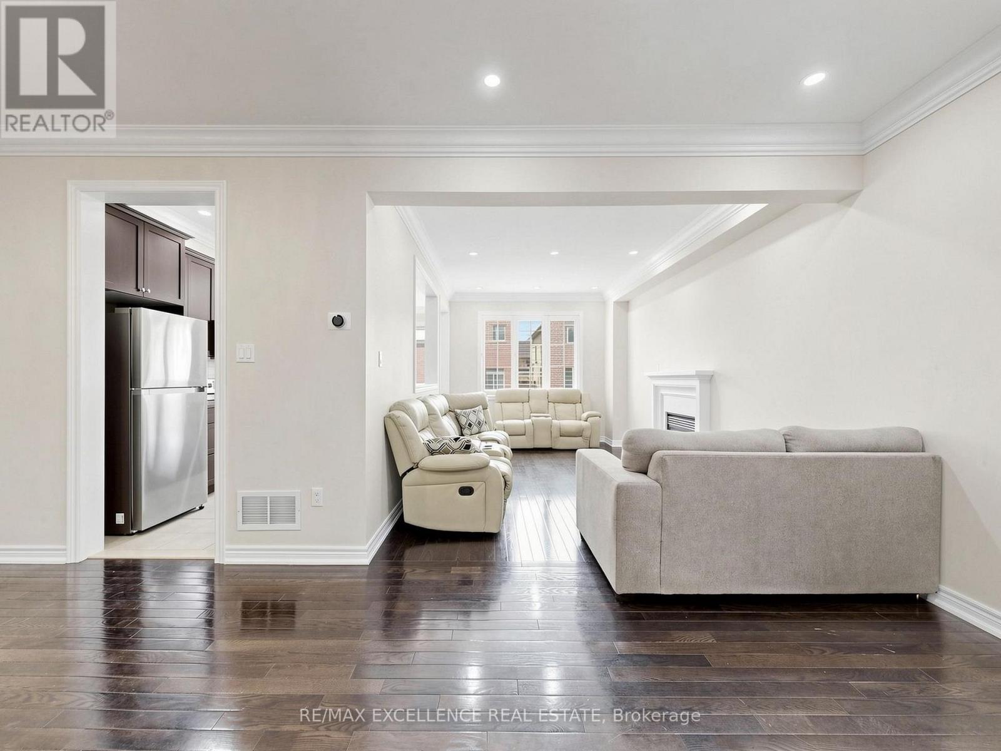
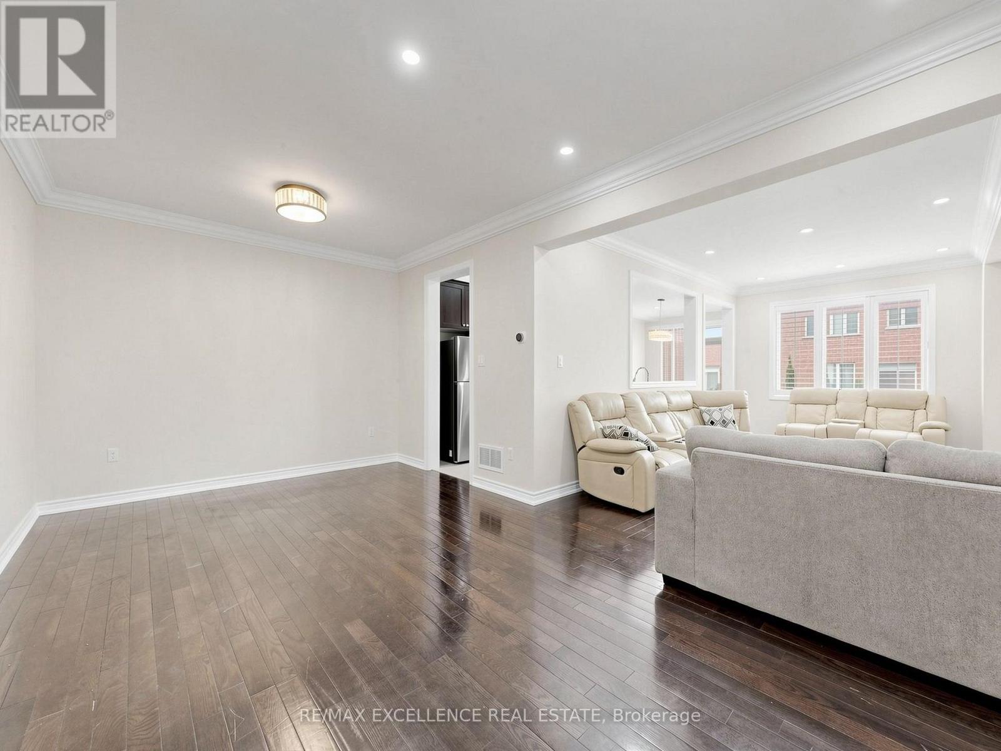
Stunning 4+2 Bedroom, 4 Washroom Detached Home With A Professionally Finished Basement And Separate Side Entrance, Ideally Situated In One Of The Most Desirable Neighbourhoods. Nestled On A Quiet, Family-Friendly Crescent, This Immaculate Turn-Key Residence Reflects Exceptional Pride Of Ownership Throughout.Featuring A Grand Double Door Entry, 9' Ceilings, Hardwood Flooring On The Main Level, Elegant Pot Lights, Californis shutters, And A Bright Open-Concept Layout Designed For Comfortable Modern Family Living. The Upgraded Kitchen Features Stainless Steel Appliances And A Walk-Out to Backyard - Perfect For Entertaining Or Relaxing In A Private Outdoor Setting. Additional Highlights Include Convenient Second Floor Laundry, An Extended Interlocked Driveway With Parking For 3 Vehicles, And A Functional Layout Ideal For Growing Families.Conveniently Located Near Costco, Top-Rated Schools, Parks, Shopping, Public Transit, And Major Highways 50, 427 & 407. A Rare Opportunity To Own A Move-In Ready Home In A Prime Brampton Location!
Map data © OpenStreetMap contributors
No open houses are scheduled for this home.
Can't make it? Request a private viewing.
| Living room | Main level | 6.1 x 3.5 m |
| Living room | Basement | 3 x 6 m |
| Kitchen | Basement | 3 x 6 m |
| Dining room | Main level | 4 x 3 m |
| Kitchen | Main level | 8 x 3.5 m |
| Eating area | Main level | 4.3 x 3.5 m |
| Primary Bedroom | Main level | 6 x 5 m |
| Bedroom 2 | Main level | 3 x 3 m |
| Bedroom 3 | Main level | 4 x 3 m |
| Bedroom 4 | Main level | 4 x 3 m |
| Bedroom | Basement | 4 x 3 m |
| Bedroom 2 | Basement | 3 x 4 m |