

 For sale 50
$559,900
2 bed2 bath900–999 sq ft
65 Yorkland Boulevard #804
Goreway Drive Corridor, Brampton
1 month agoMLS® W13752480
NORTH 2 SOUTH REALTY
98 Albright Road
Fletcher's Creek Village, Brampton, Ontario L6X5E6
For sale· Added
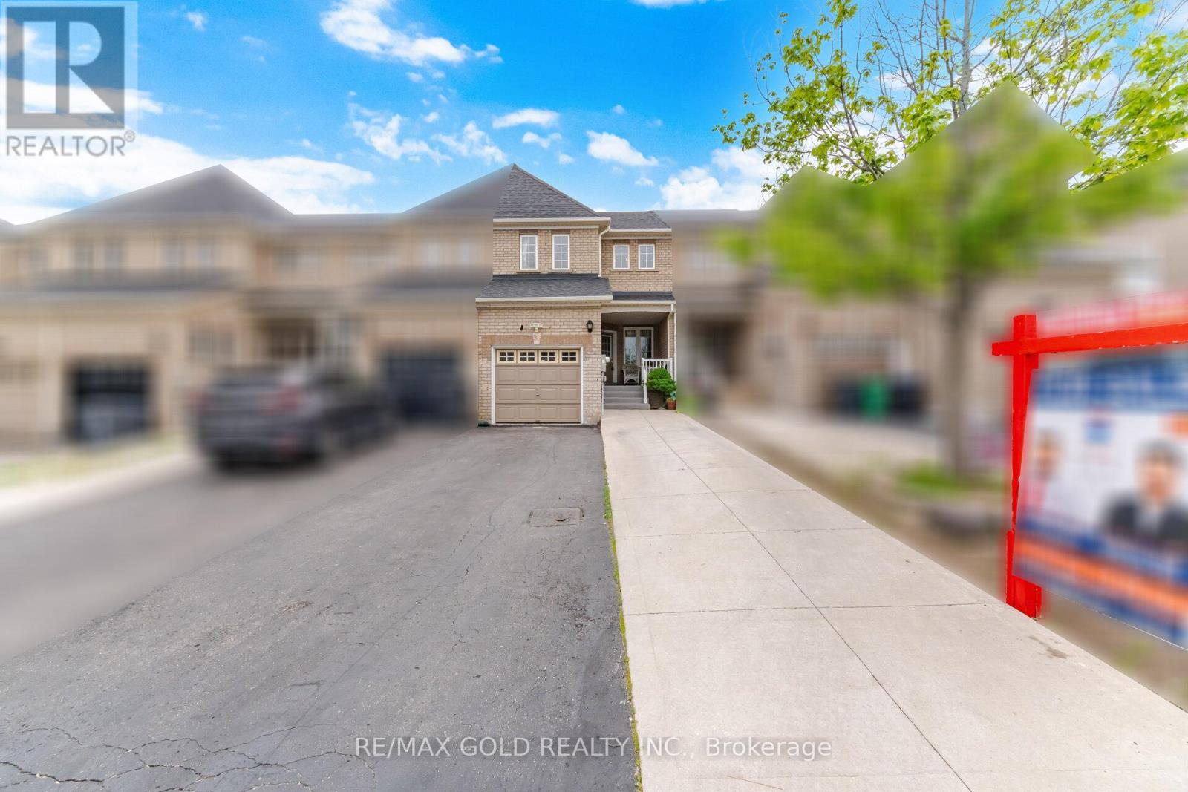
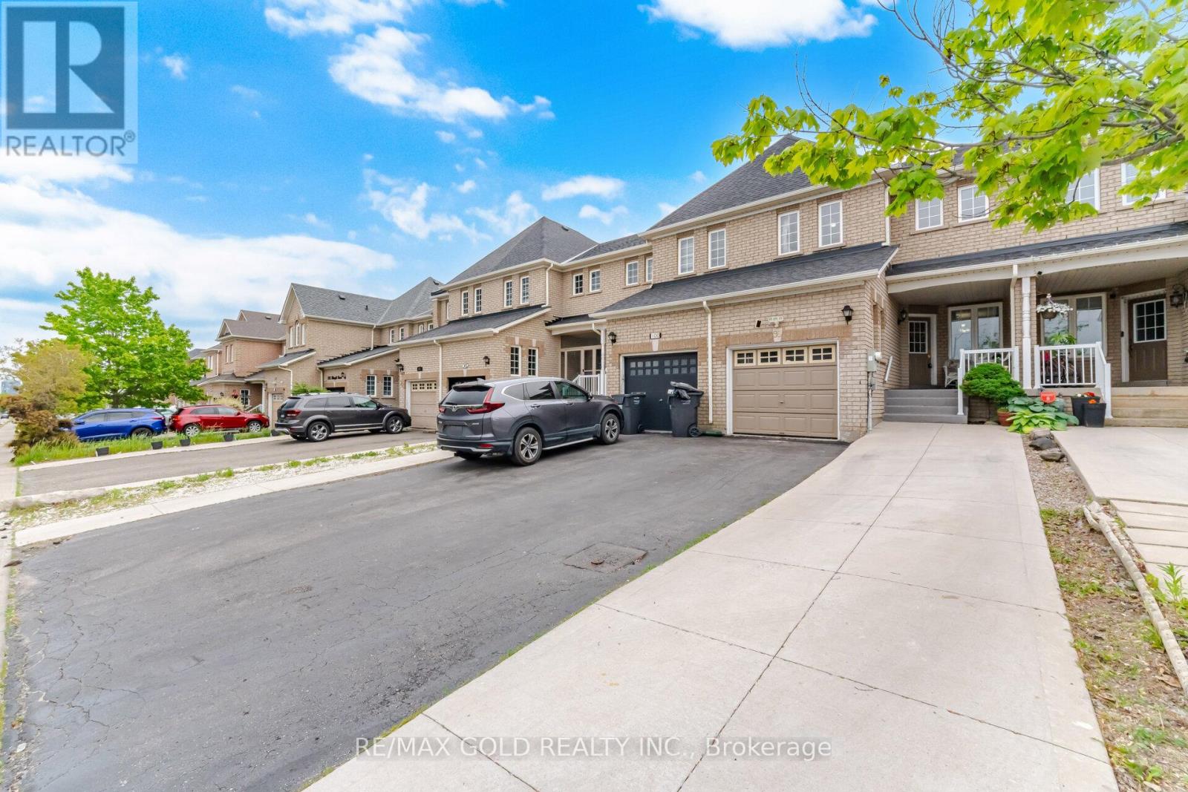
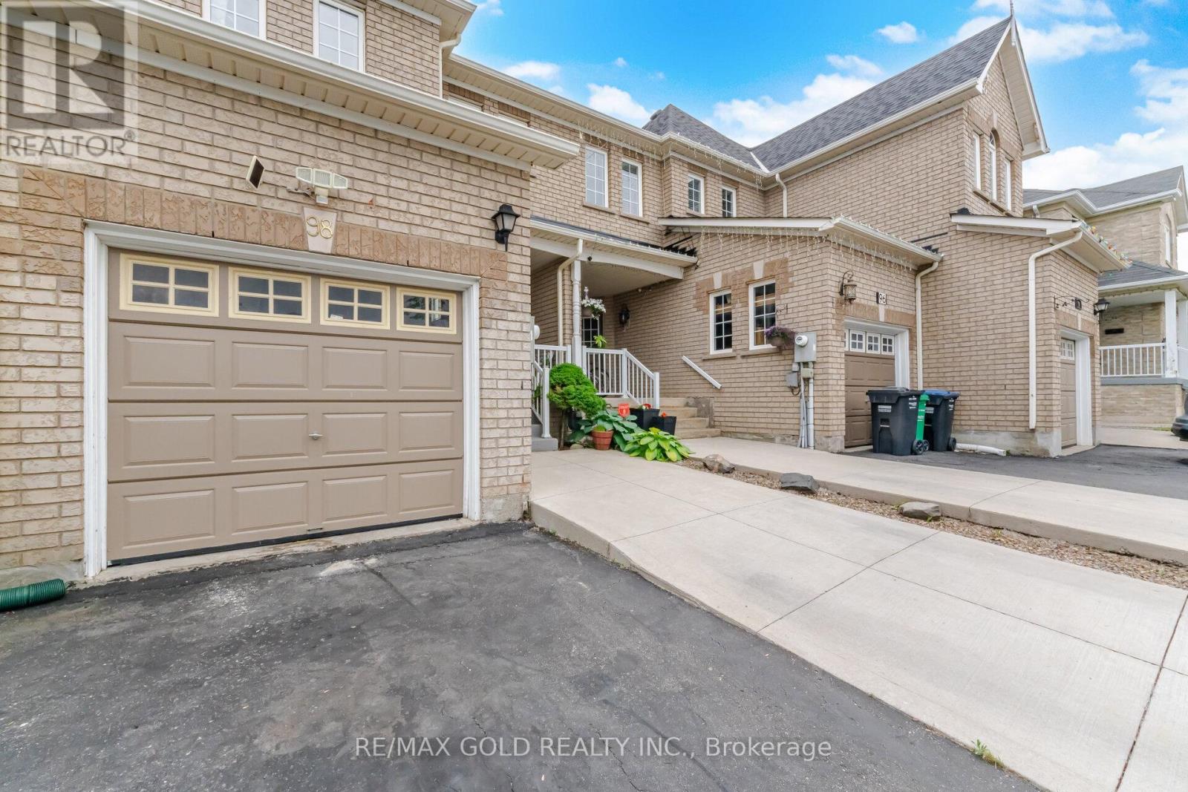
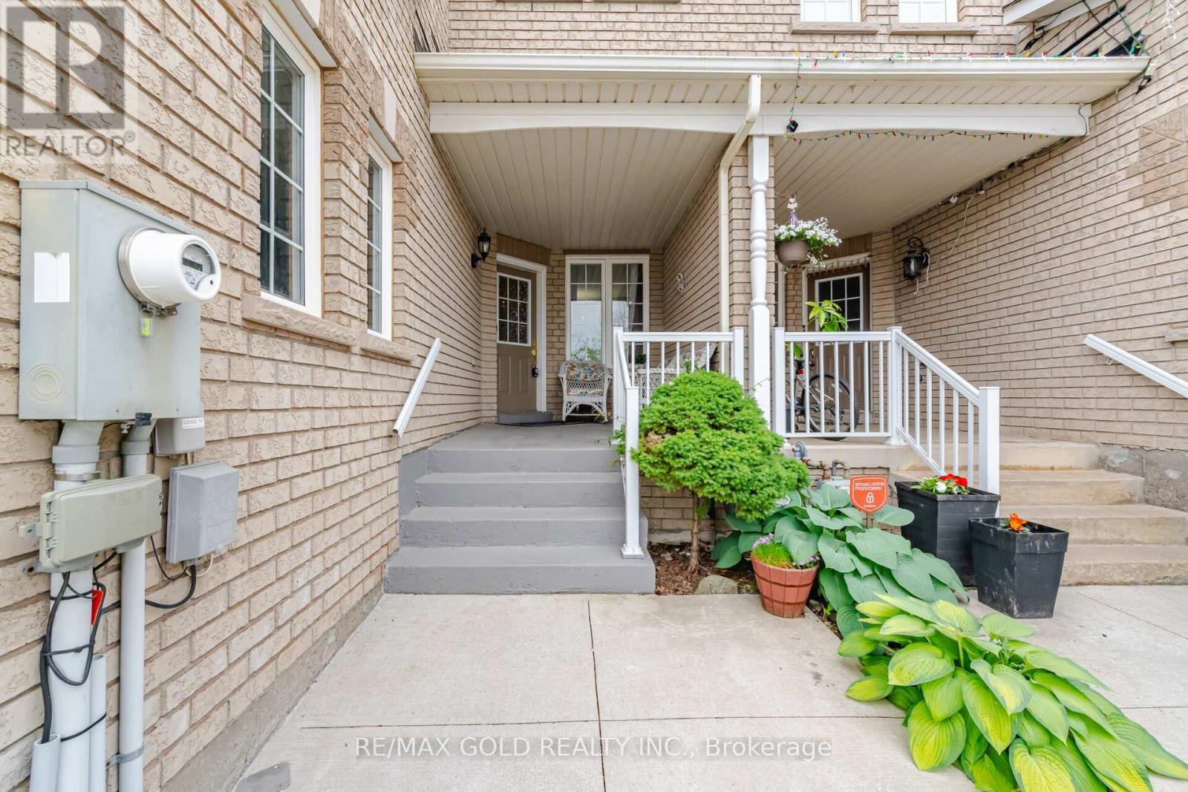
Welcome to this stunning, well-maintained freehold townhouse located in one of Brampton's most desirable and family-friendly neighborhoods. Thoughtfully designed with comfort and functionality in mind, this spacious home offers 3 generously sized bedrooms, elegant hardwood flooring throughout the main level & finished basement featuring 2 additional bedrooms -perfect for extended family, guests, a home office, or potential rental income. The bright and airy open-concept layout creates a warm, inviting atmosphere ideal for both everyday living and entertaining. Large windows fill the home with natural light, enhancing the modern and welcoming feel throughout. Step outside to your private backyard retreat, complete with a large deck and no rear neighbors, offering the perfect setting for relaxing, summer gatherings, and added peace and privacy. Ideally situated close to top-rated schools, parks, shopping centers, restaurants, public transit, the GO Station, and major highways, this home provides unmatched convenience for families and commuters alike. The extended driveway comfortably fits up to 4 vehicles, providing ample parking without the hassle of street parking.
Map data © OpenStreetMap contributors
No open houses are scheduled for this home.
Can't make it? Request a private viewing.
| Kitchen | Main level | 1 x 1 m |
| Recreational, Games room | Basement | 1 x 1 m |
| Eating area | Main level | 1 x 1 m |
| Family room | Main level | 1 x 1 m |
| Living room | Main level | 1 x 1 m |
| Dining room | Main level | 1 x 1 m |
| Primary Bedroom | Second level | 1 x 1 m |
| Bedroom 2 | Second level | 1 x 1 m |
| Bedroom 3 | Second level | 1 x 1 m |
| Bedroom | Basement | 1 x 1 m |
| Bedroom | Basement | 1 x 1 m |




