
 For sale 50
$599,900
3 bed3 bath1,200–1,399 sq ft
30 Brisbane Court
Sandringham-Wellington, Brampton
2 months agoMLS® W13659616
CENTURY 21 PEOPLE'S CHOICE REALTY INC.
61 Utopia Way
Bram East, Brampton, Ontario L6P4A4
For sale· Added
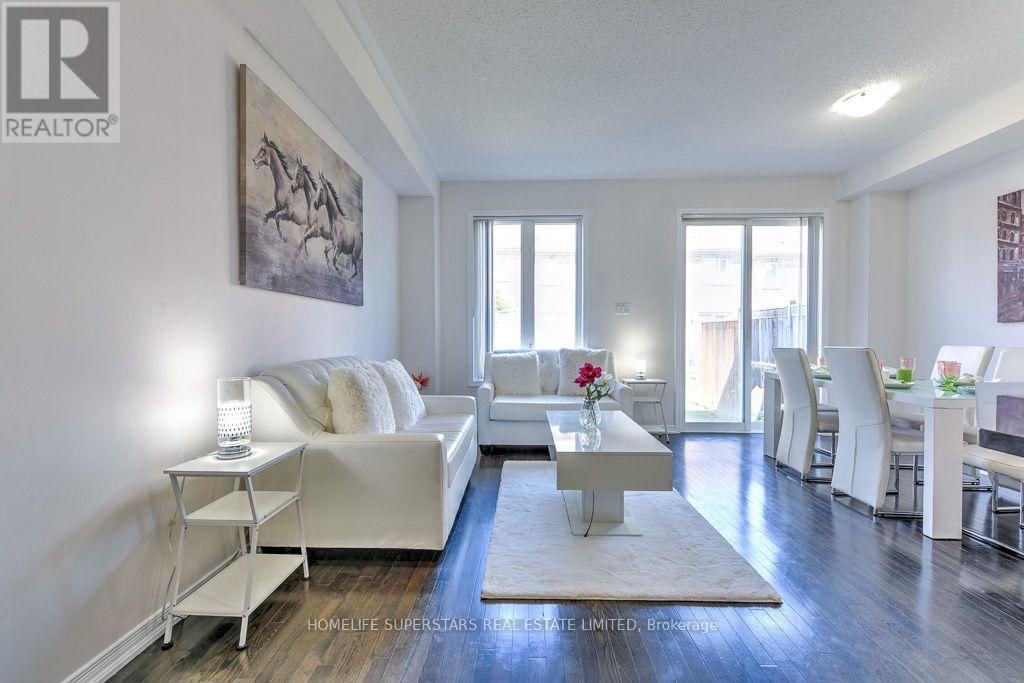
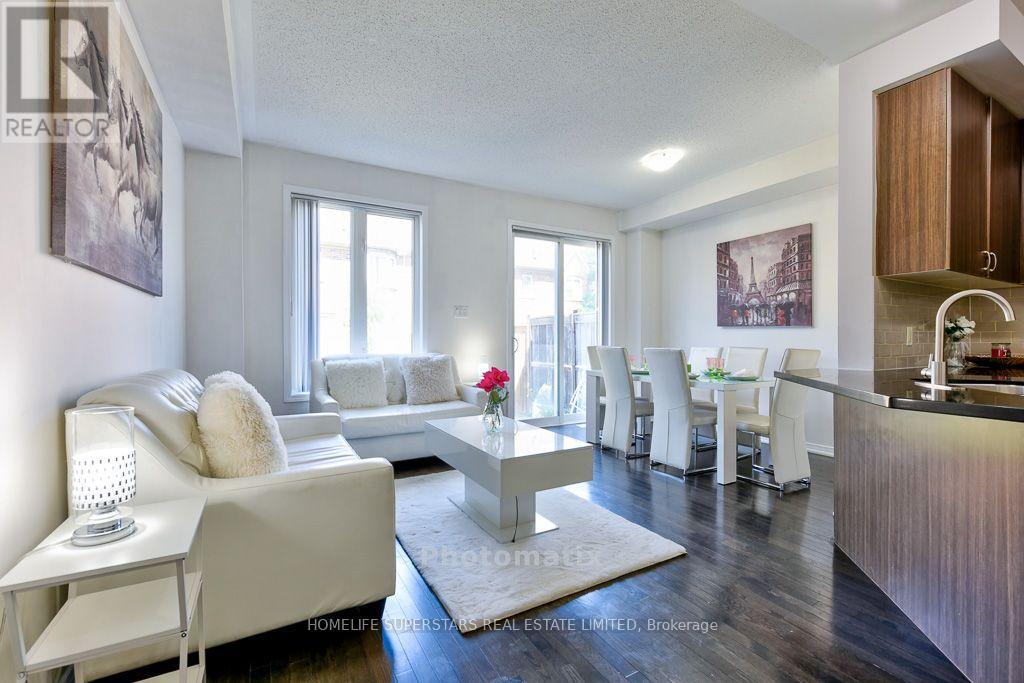
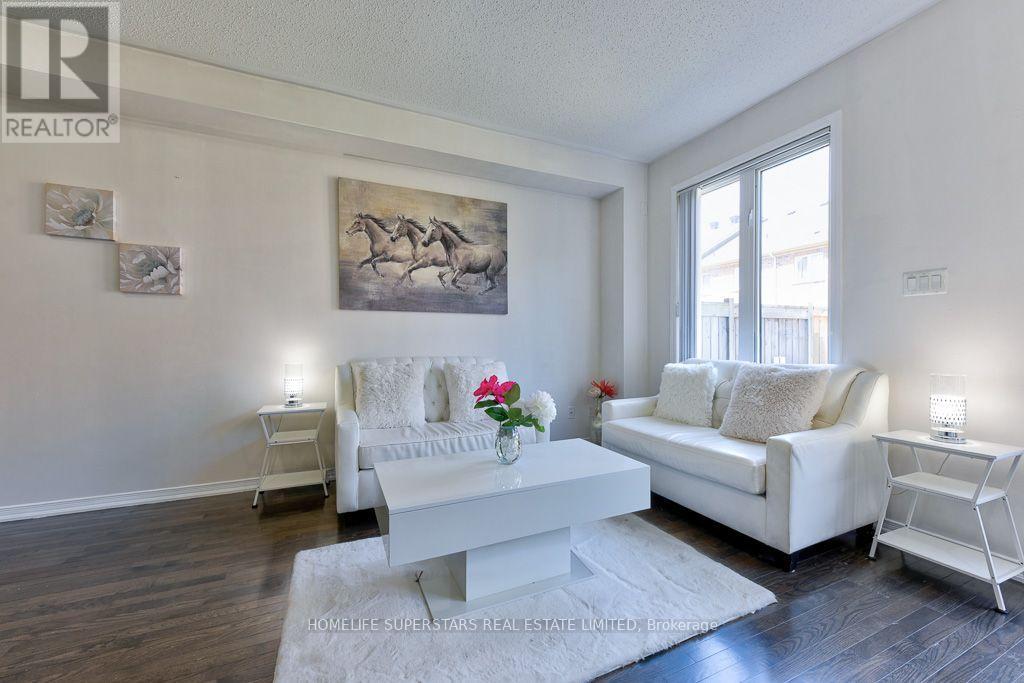
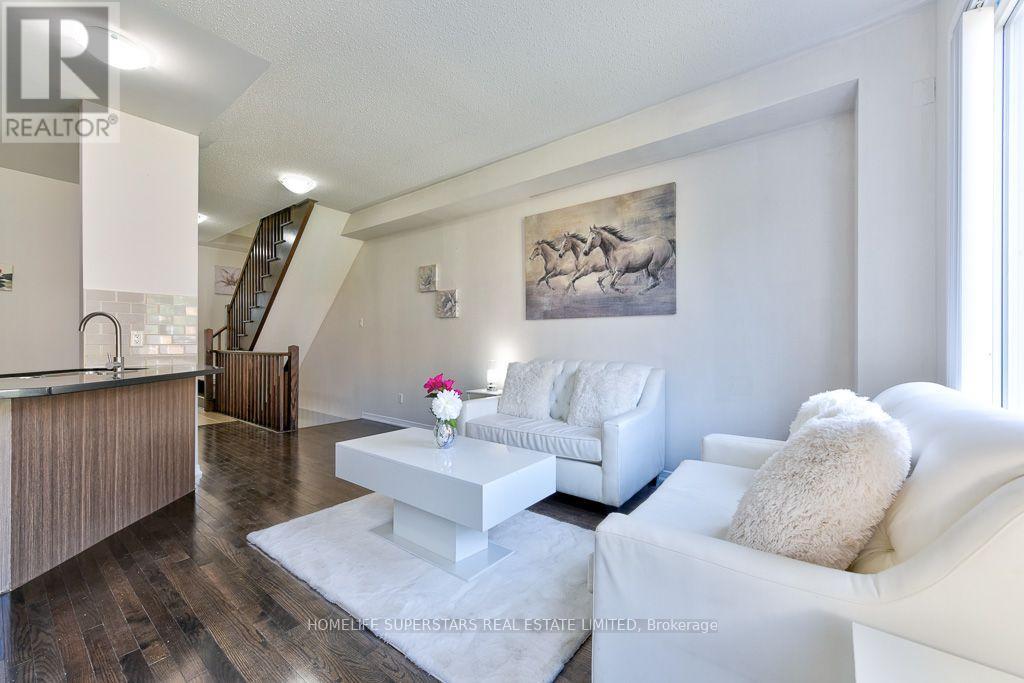
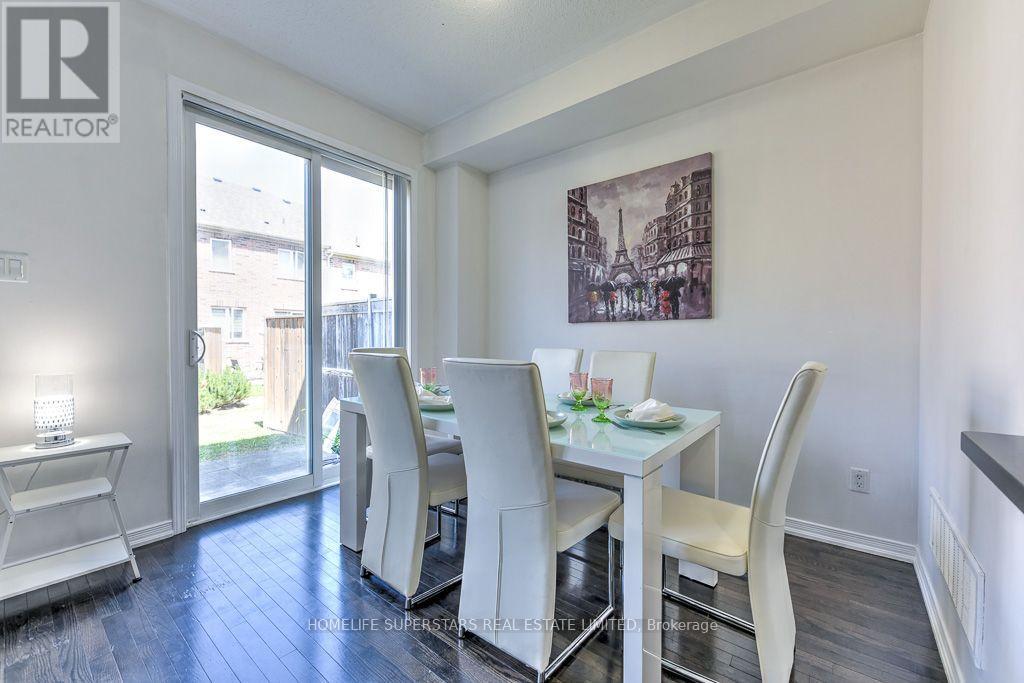
Absolutely Gorgeous Upgraded Home in Castlemore, Brampton (On Inside Street)! Situated on inside street. 3 +1 Spacious Bedrooms, 4 Washrooms! Finished Basement By Builder! Open Concept Living/Dining Room, With W/O To Backyard, With Plenty Of Space PLUS A Fantastic Finished Basement with 1 Bedroom, Full Washroom! Gleaming hardwood on Main With Matching Stairs! New Designer Flooring Throughout Upstairs and Basement! Fresh Beautiful Paint! Quartz Countertops and Breakfast Bar in Kitchen! Walk to Plazas. Minutes To Amenities, Temple, Gurudwara, Rec Center, Schools And Highways.
Map data © OpenStreetMap contributors
No open houses are scheduled for this home.
Can't make it? Request a private viewing.
| Living room | Ground level | 5.08 x 6.7 m |
| Bedroom 3 | Second level | 3.81 x 2.9 m |
| Great room | Basement | 5.13 x 0 m |
| Primary Bedroom | Second level | 4.77 x 3.4 m |
| Bedroom | Basement | 0 x 0 m |
| Bedroom 2 | Second level | 3.7 x 2.97 m |




