 For rent 50
$3,000/mo
2 bed2 bath1,000–1,199 sq ft
22 Hanover Road #1603
Queen Street Corridor, Brampton
21 days agoMLS® W13816070
RE/MAX NOBLECORP REAL ESTATE
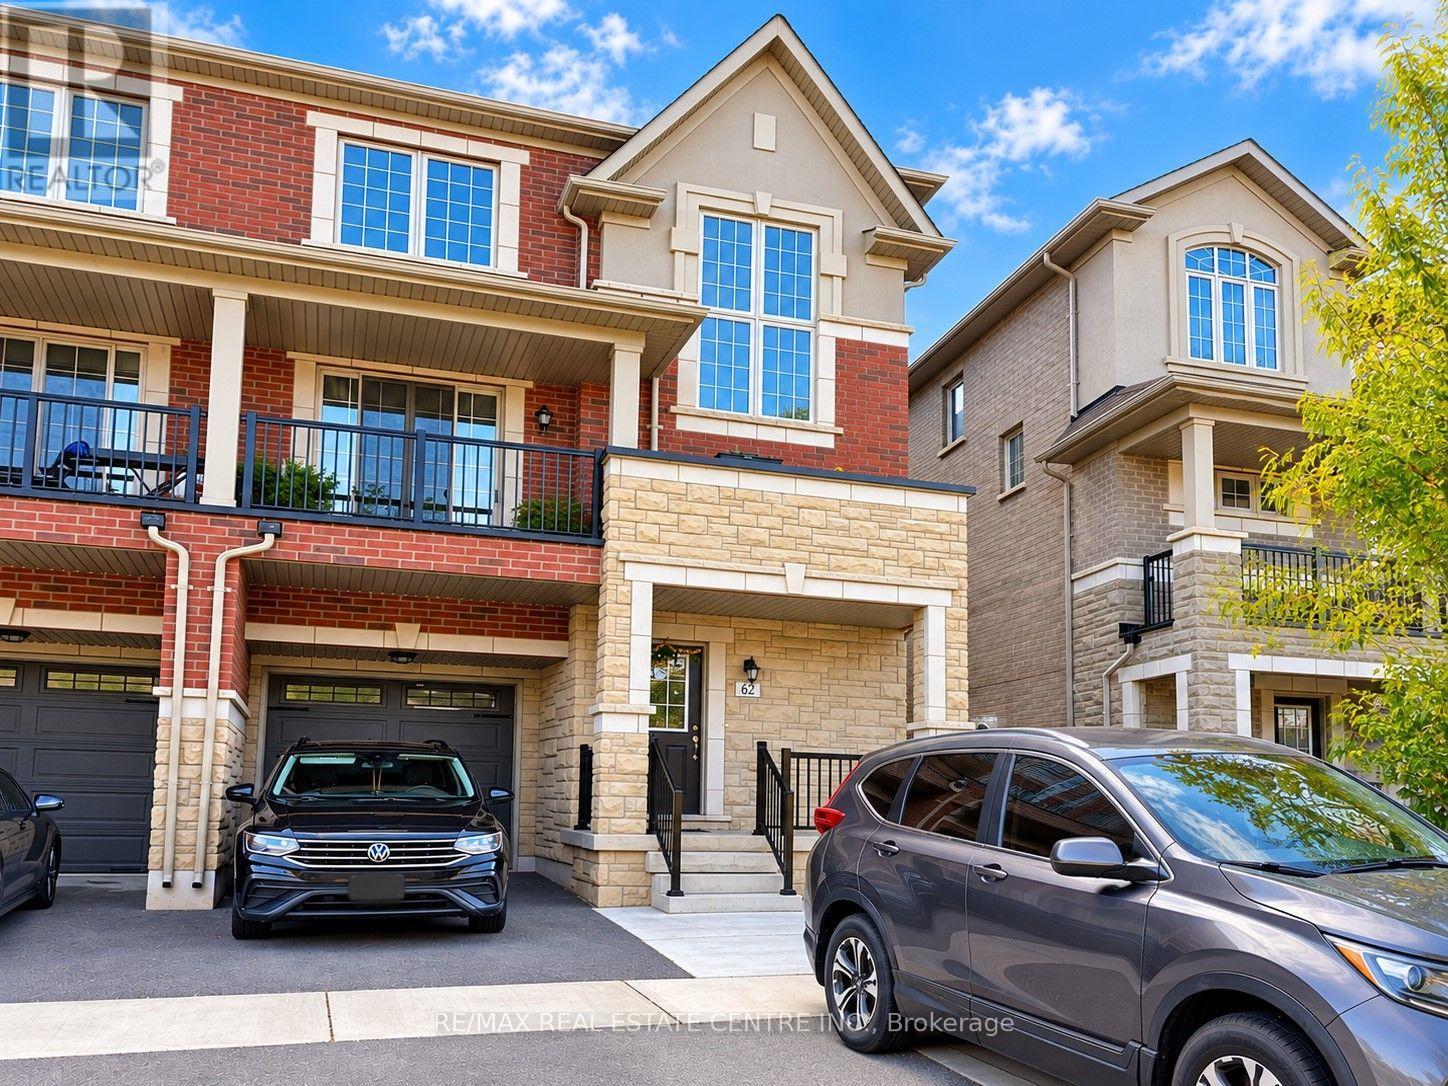
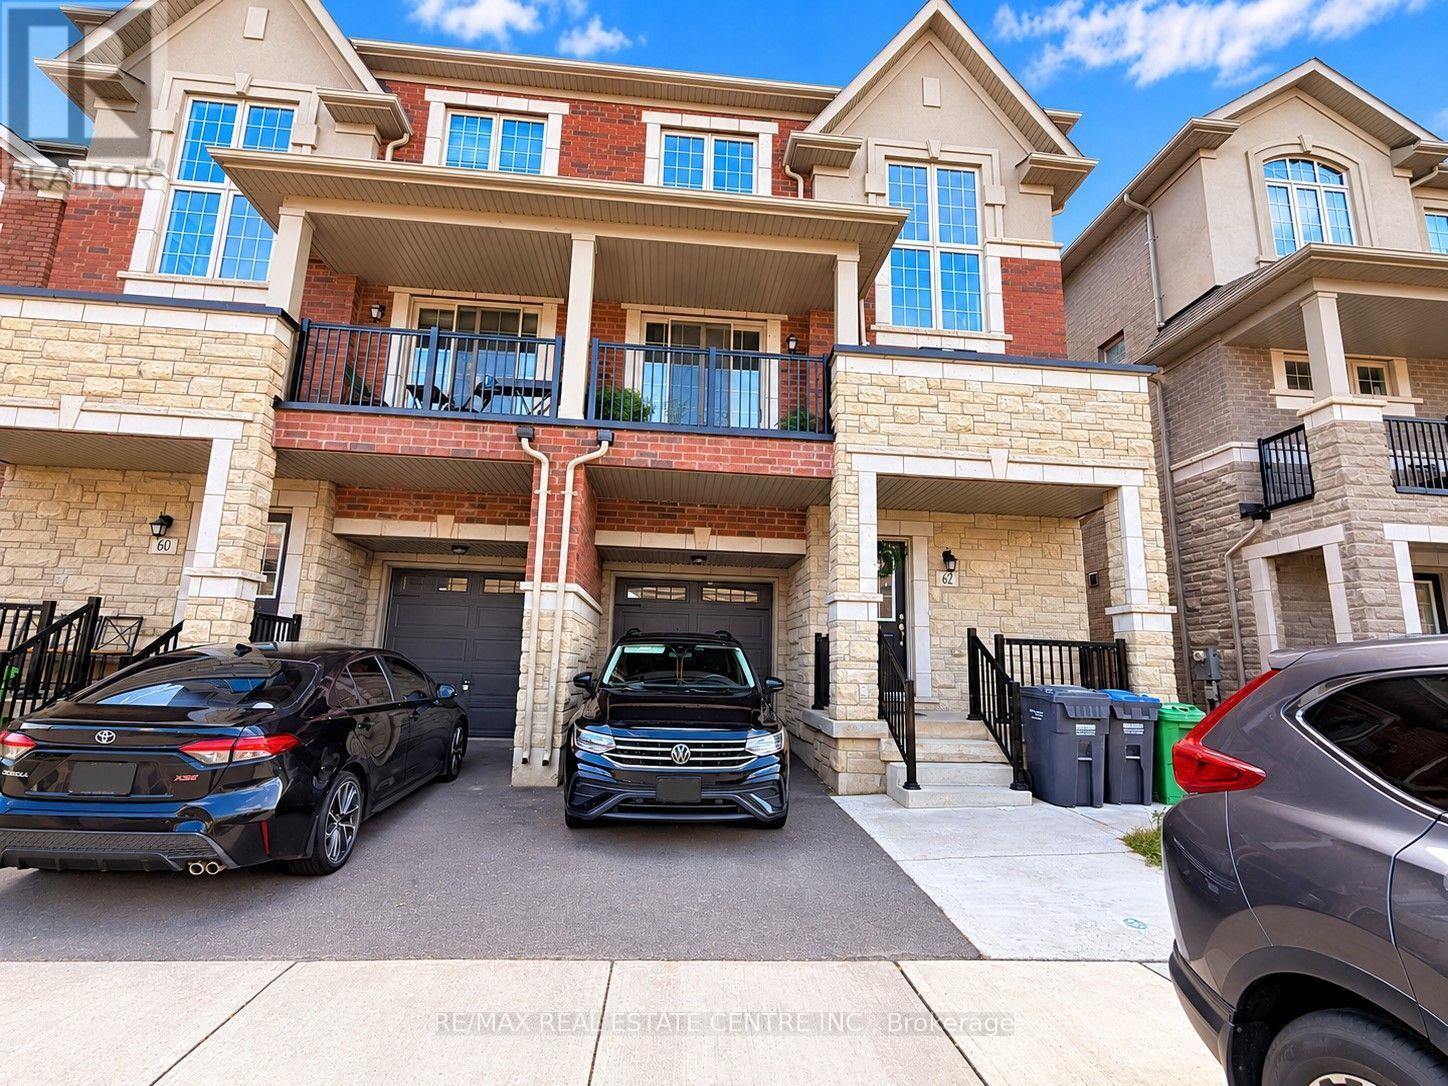
62 Hashmi Place
Credit Valley, Brampton, Ontario L6Y6K1
For rent· Added
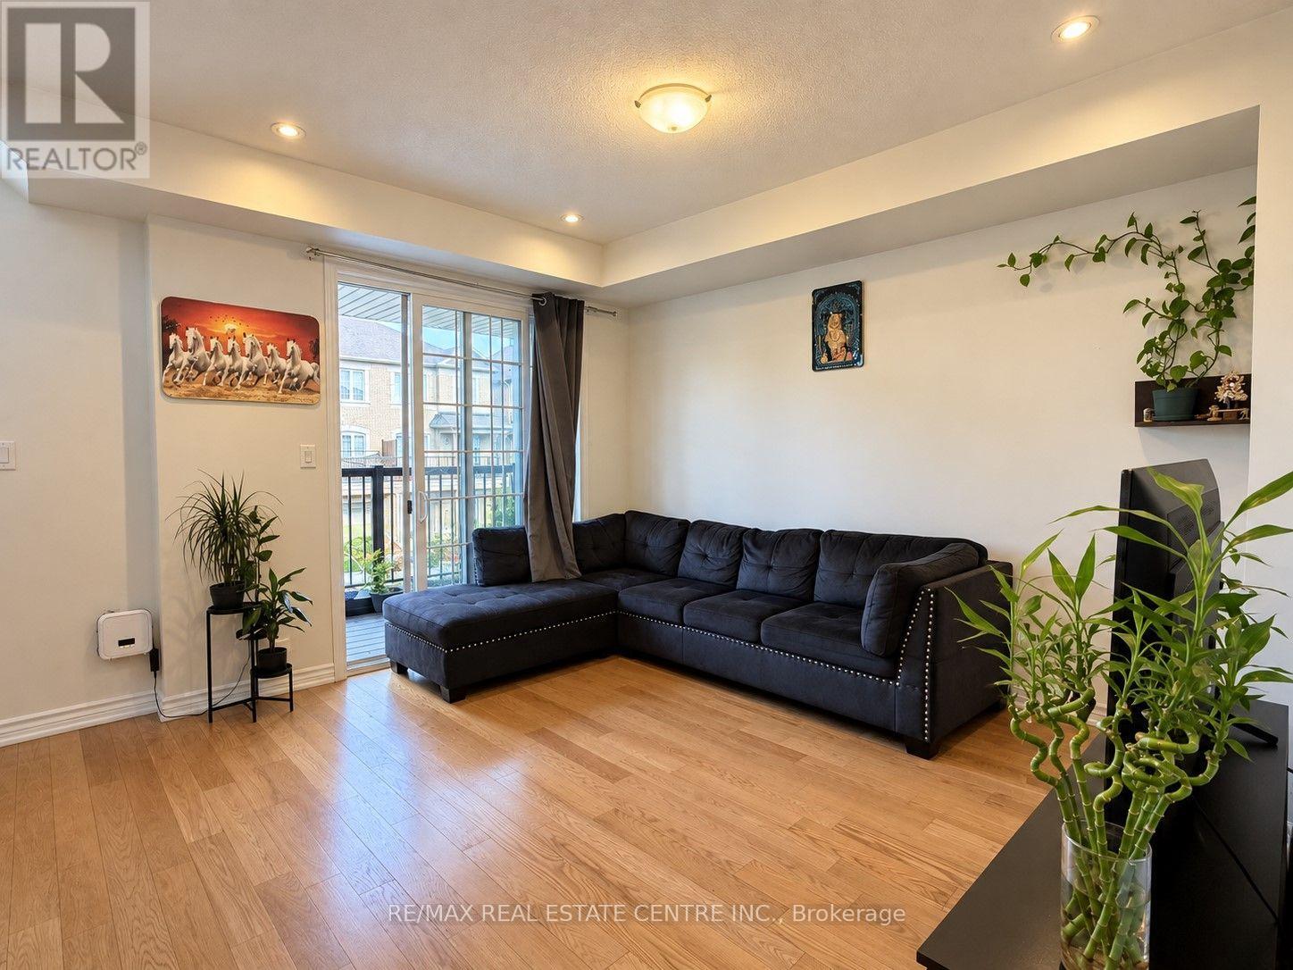
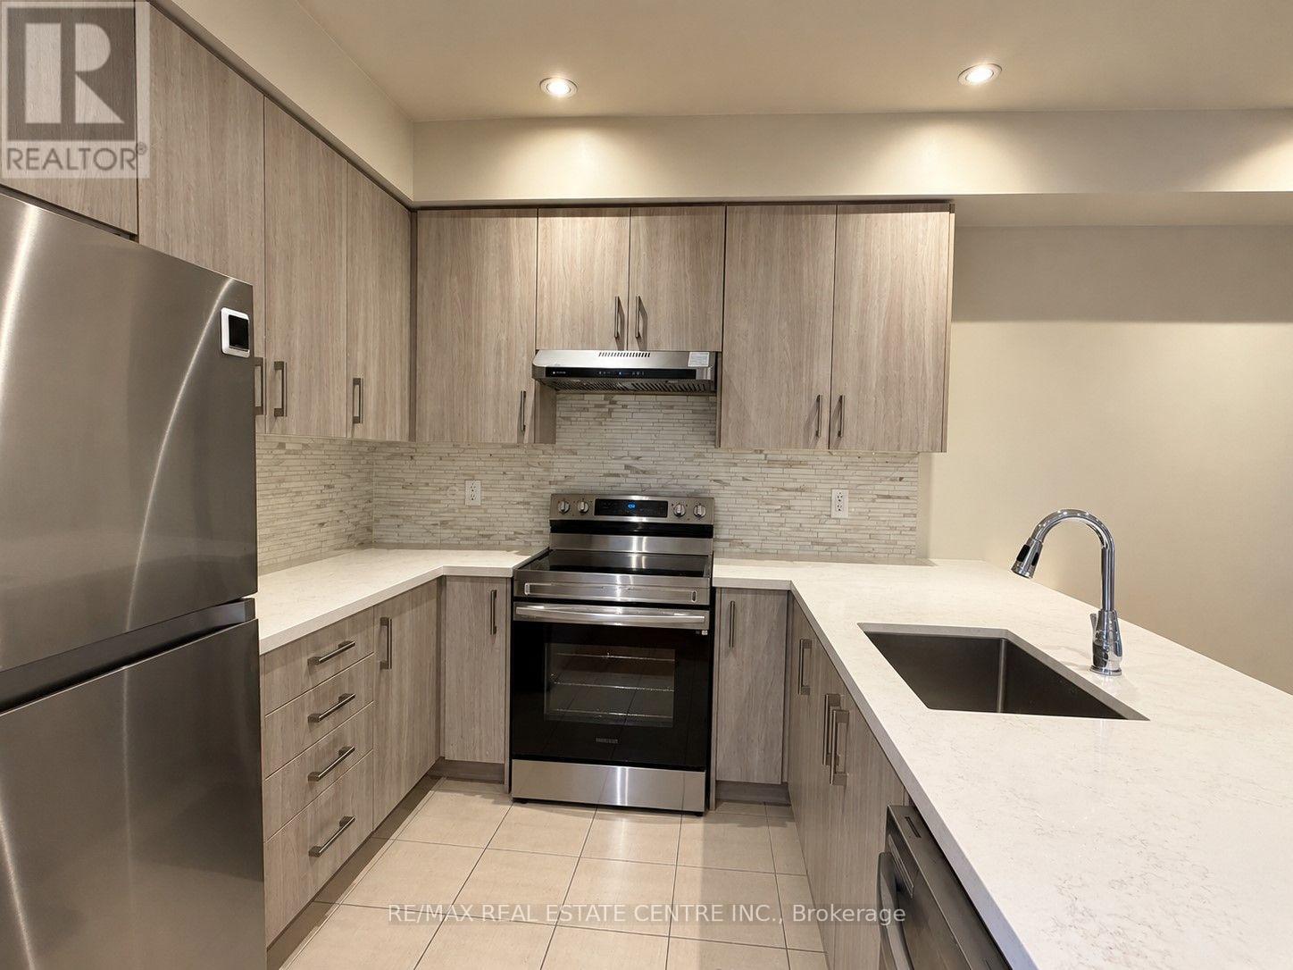
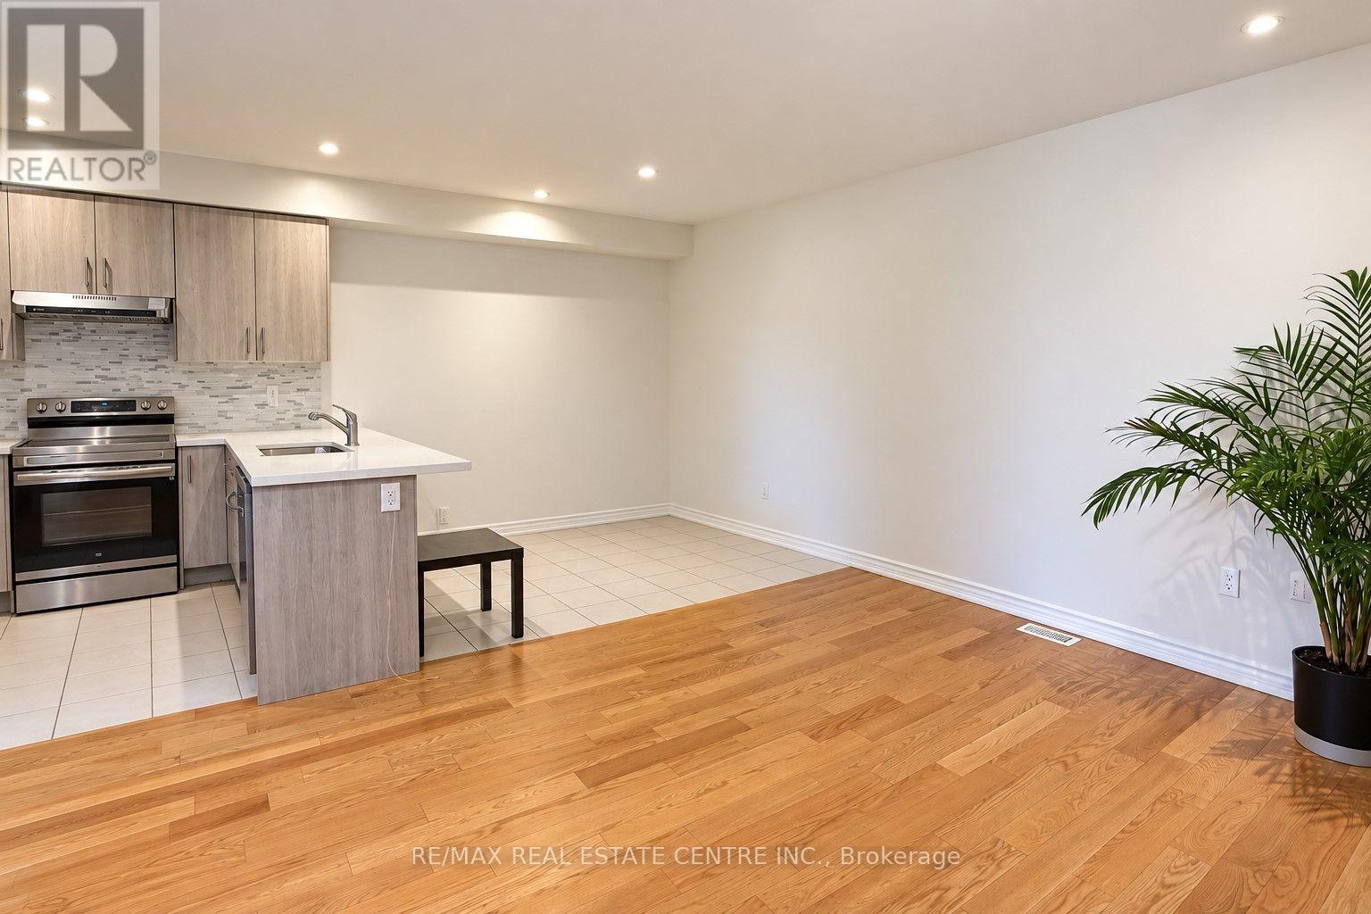
Welcome to this bright and spacious upper-level semi-detached home in a desirable Brampton neighbourhood! Featuring a private front entrance and a functional open-concept layout across the second and third floors, this home offers plenty of space for comfortable family living. The main level boasts impressive 9' ceilings, a large eat-in kitchen with stone countertops, ample cabinetry and dining space, along with separate living and family areas and a walk-out to the balcony. Upstairs, you'll find 3 spacious bedrooms, including the primary bedroom, plus a convenient laundry area with brand-new washer and dryer. Two parking spaces are included.Ideally located close to public transit, schools, parks, places of worship, plazas, grocery stores, banks, medical clinics and other everyday amenities.
Map data © OpenStreetMap contributors
No open houses are scheduled for this home.
Can't make it? Request a private viewing.
| Primary Bedroom | Third level | 3.43 x 4.5 m |
| Bedroom 2 | Third level | 3 x 4 m |
| Bedroom 3 | Third level | 4 x 5 m |