

 For rent 47
$1,900/mo
1 bed2 bath700–1,100 sq ft
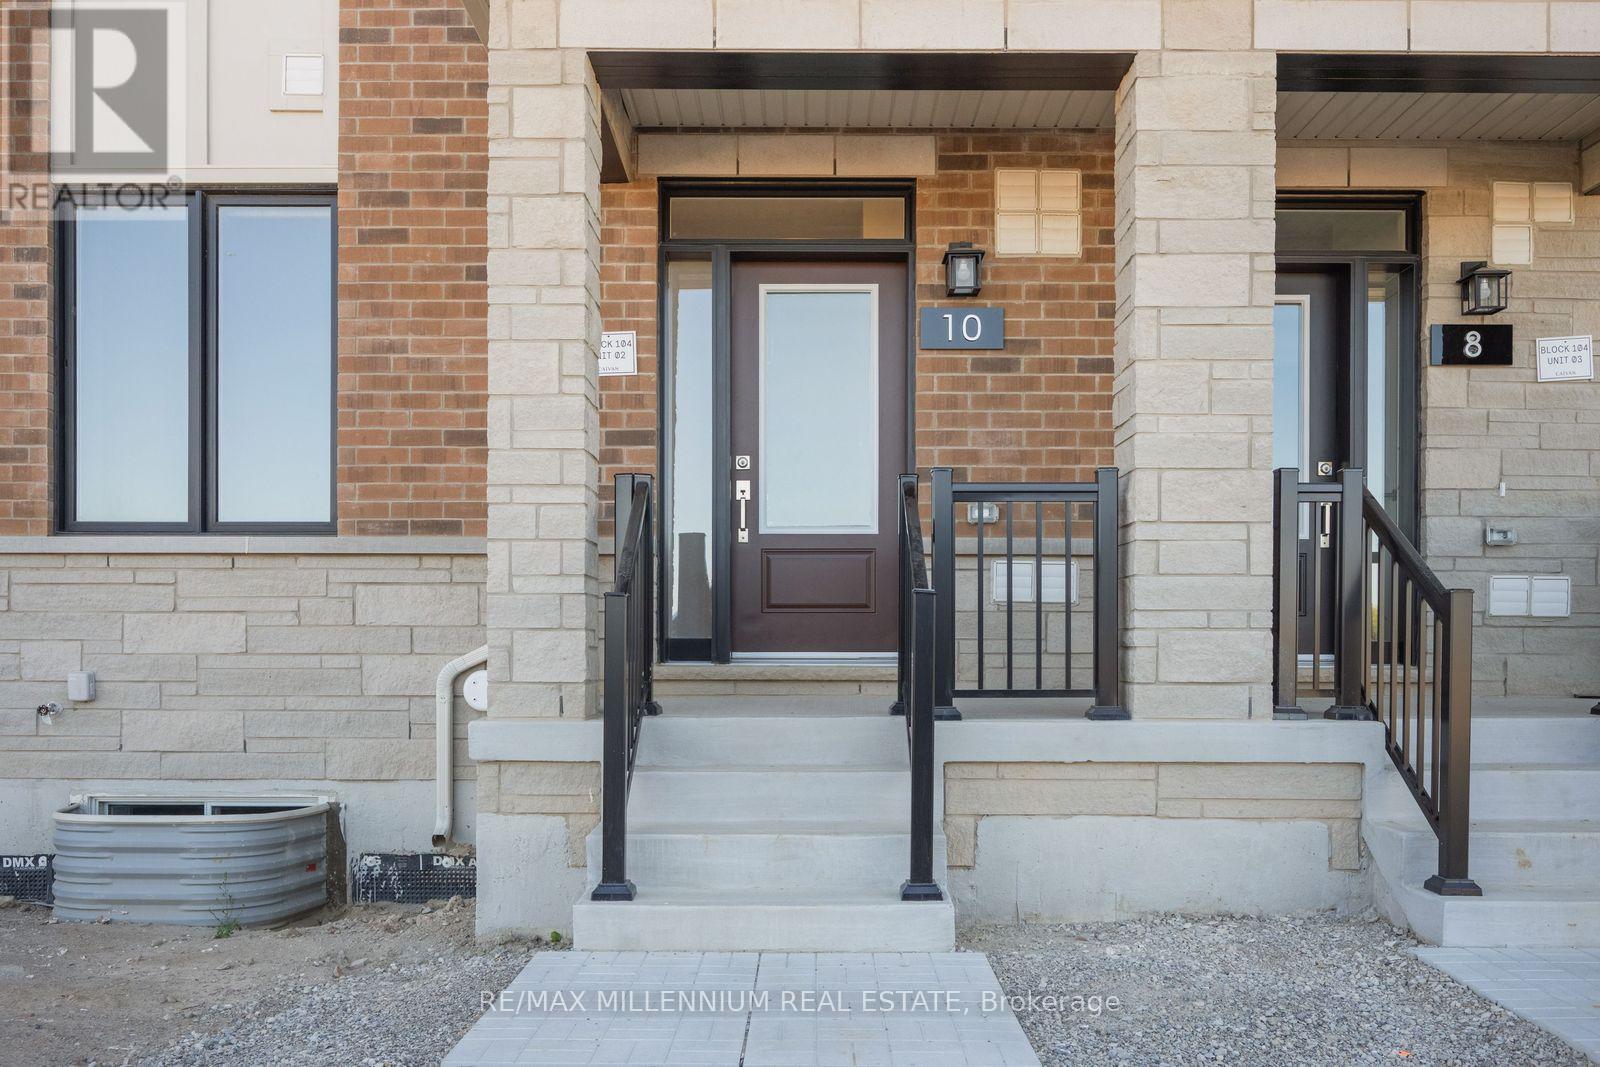
36 Thornbird Crescent #Main
Northwest Brampton, Brampton
8 days agoMLS® W13863580
RE/MAX MILLENNIUM REAL ESTATE
64 Fallstar Crescent #Bsmt
Fletcher's Meadow, Brampton, Ontario L7A2J7
For rent· Added
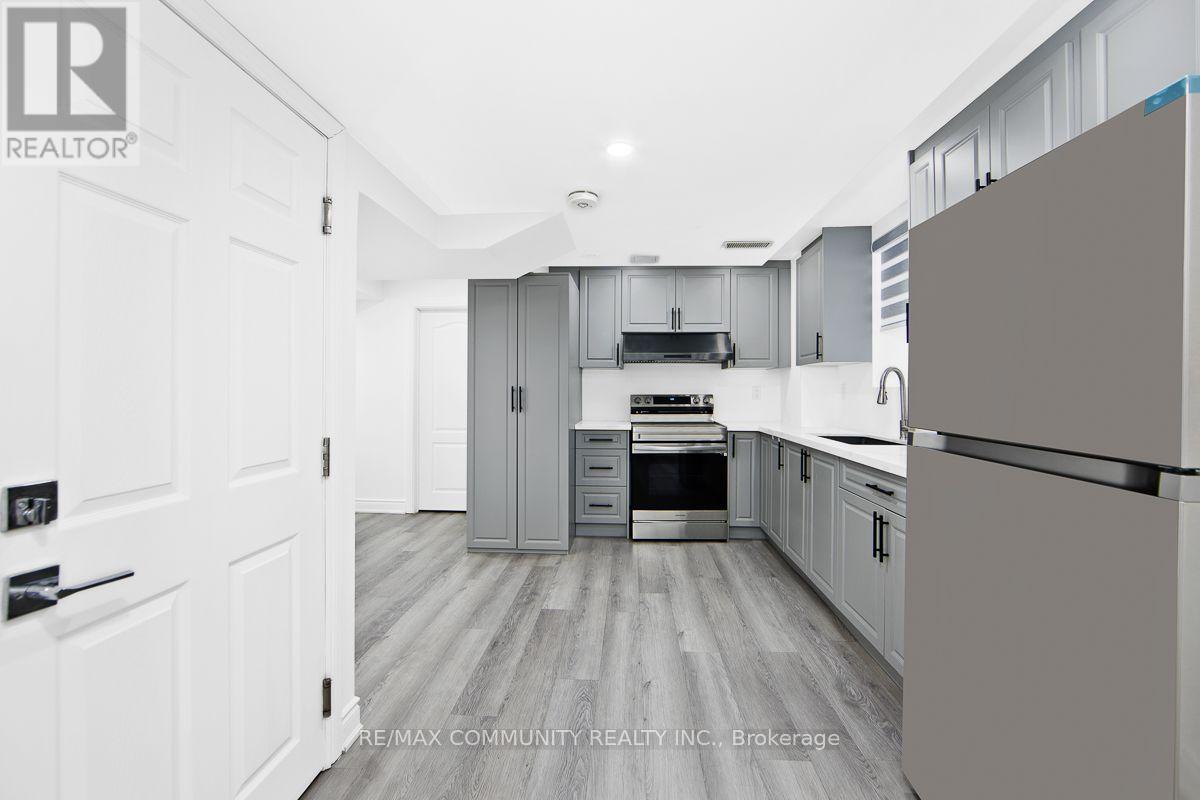
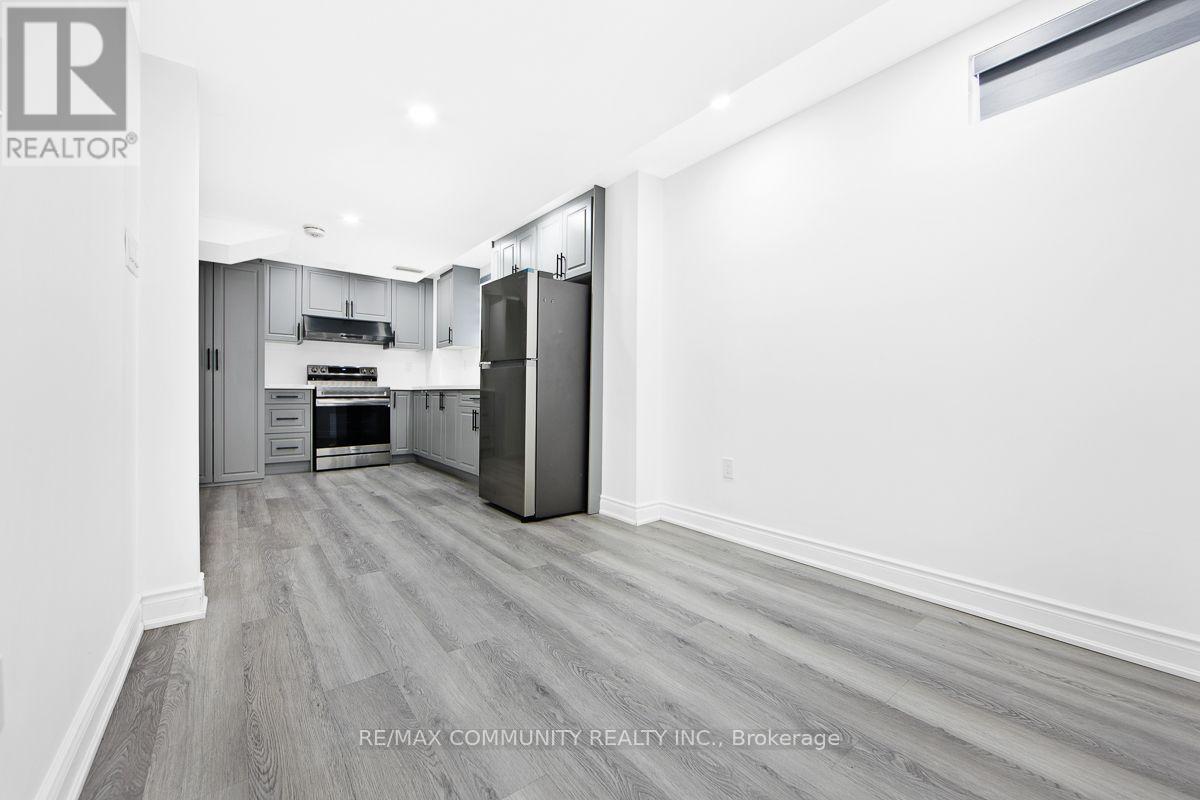
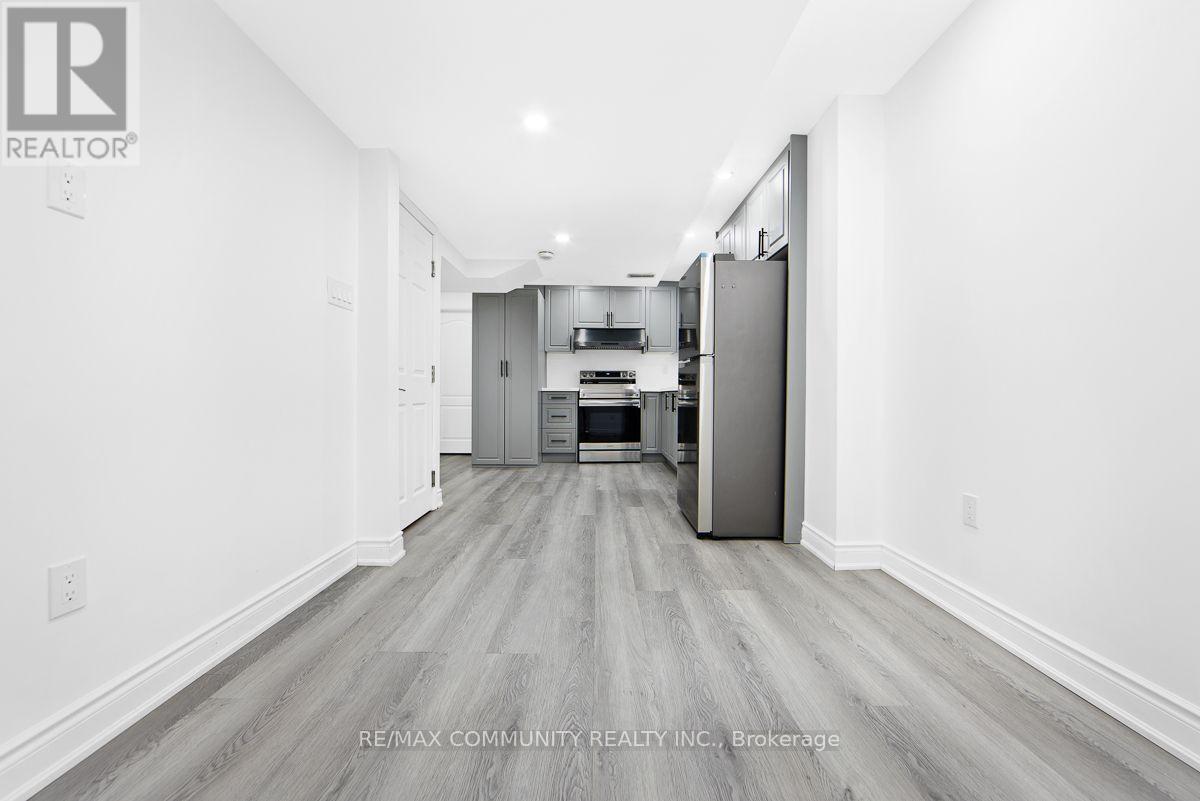
Welcome to This LEGAL BASEMENT Suite, Offering a SEPARATE PRIVATE ENTRANCE, 2 GENEROUSLY SIZED BEDROOMS for Added Privacy and Convenience and 2 PARKING SPACES. This Thoughtfully Designed Unit Features a 4-Piece Bathroom, and Durable Vinyl Flooring Throughout. The Modern Kitchen is Complete with Stainless Steel Appliances and Seamlessly Opens into the Spacious Open Concept Living Area, Creating a Warm and Inviting Space to Relax and Entertain. Ideal for Professionals or Small Families Seeking a Comfortable, MOVE IN READY Home In Brampton. Tenant is Responsible For 40% of Utilities. DON'T MISS THIS FANTASTIC RENTAL OPPORTUNITY!
Map data © OpenStreetMap contributors
No open houses are scheduled for this home.
Can't make it? Request a private viewing.