
 NewFor sale 50
$599,000
4 bed2 bath1,100–1,500 sq ft
1 Hawkins Court
Central Park, Brampton
4 days agoMLS® W13879042
RE/MAX REAL ESTATE CENTRE INC.
64 Folcroft Street
Credit Valley, Brampton, Ontario L6Y0B6
For sale· Added
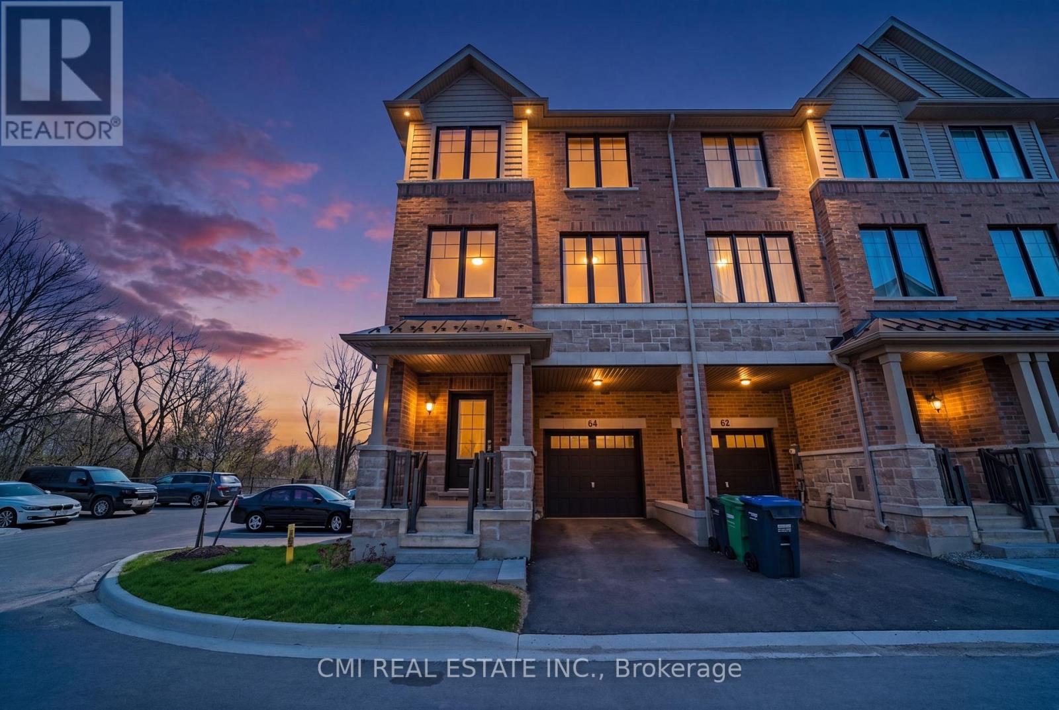
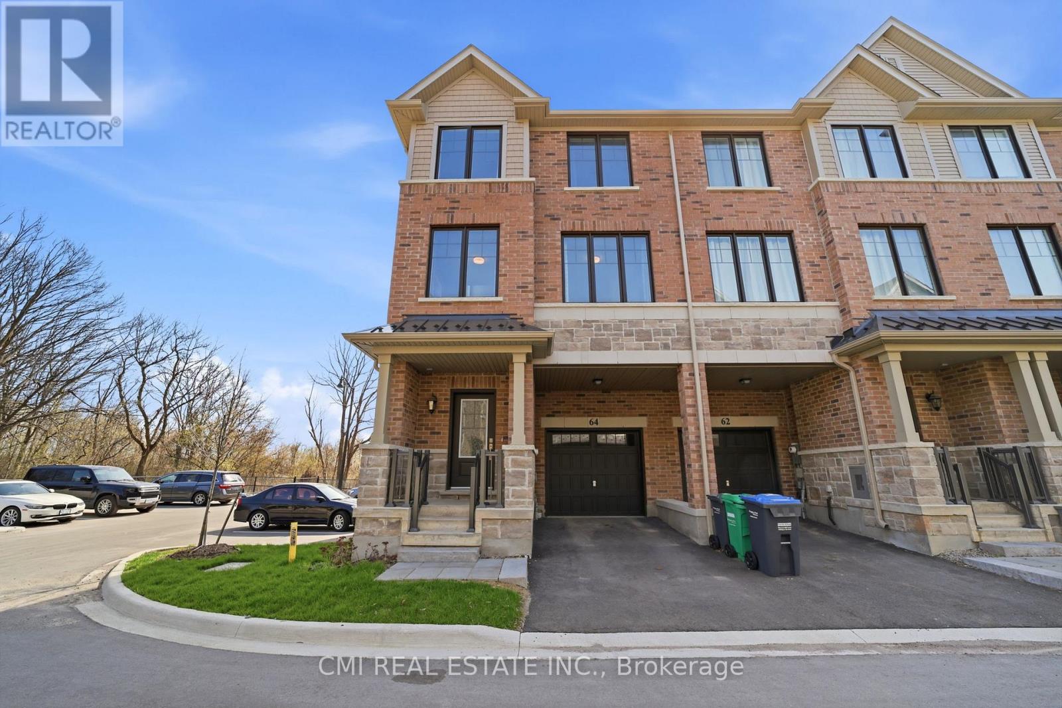
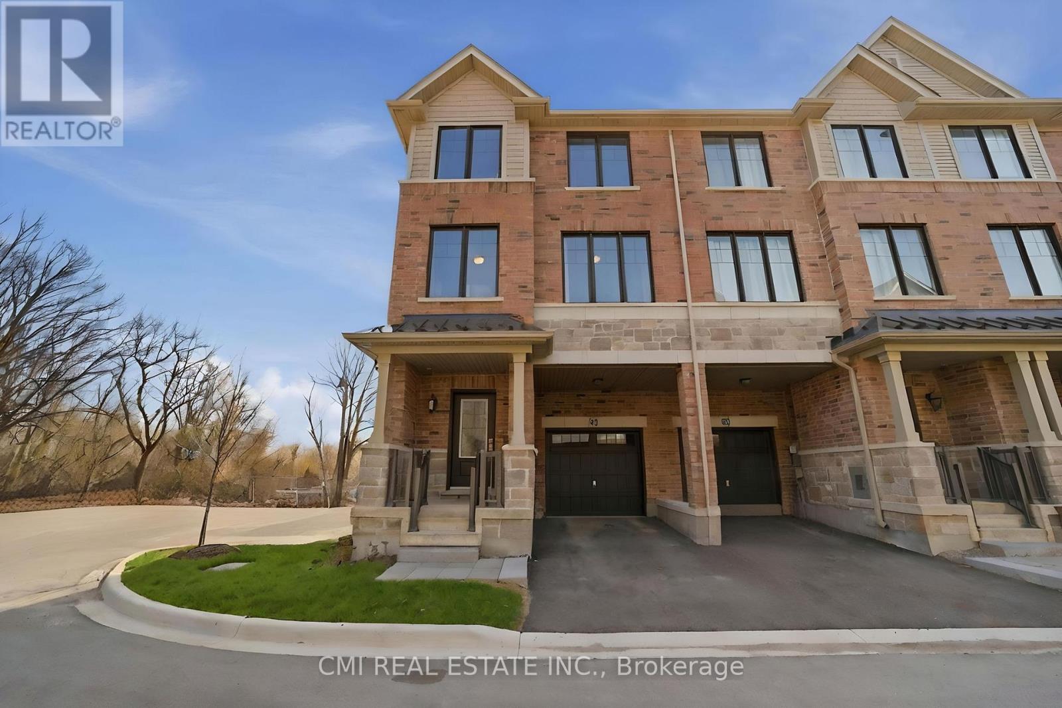
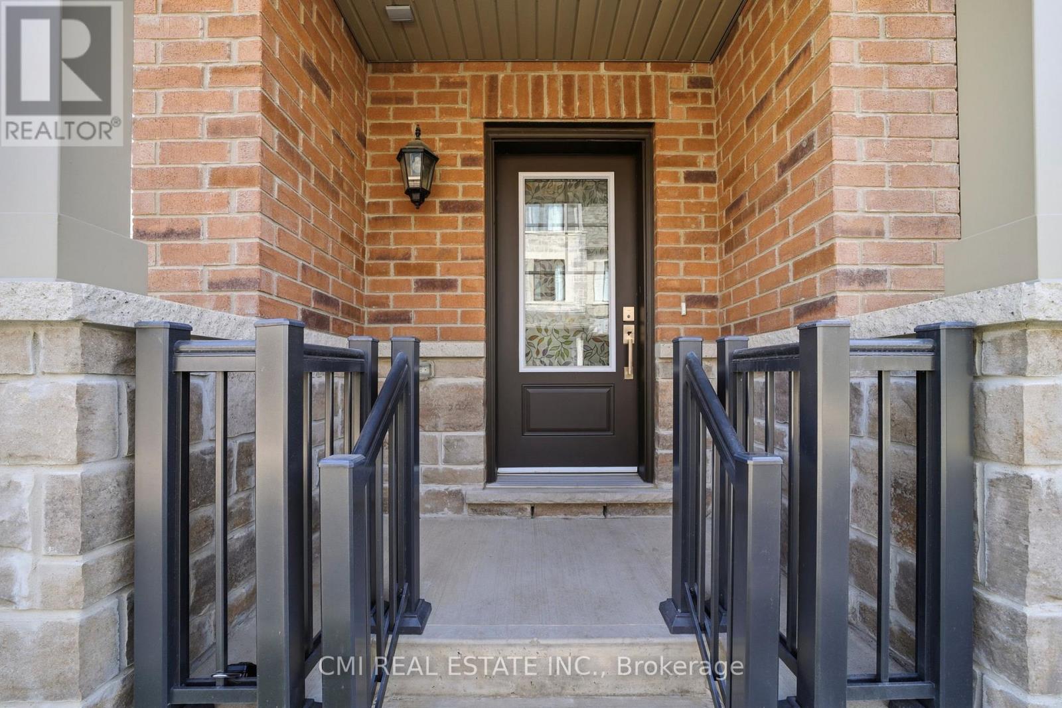
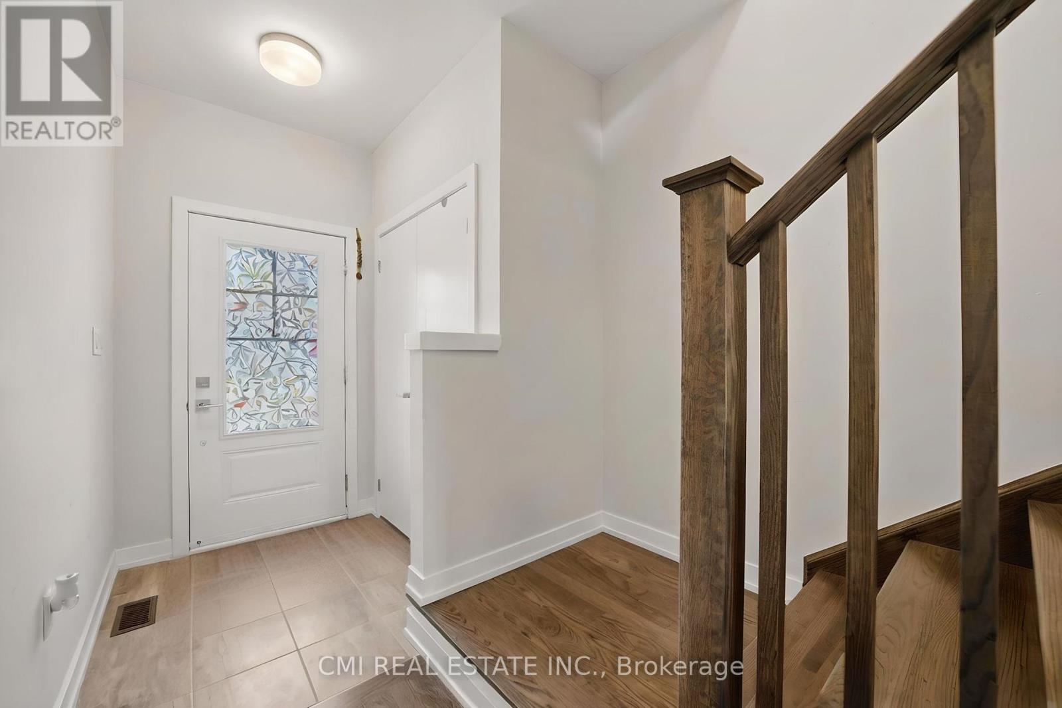
Experience Modern Luxury in a Serene Ravine Setting. This exceptional 3-bedroom, 3-bathroom end-unit townhouse by the award-winning Branthaven Homes offers the perfect fusion of style and tranquility. The open-concept interior is defined by 9-foot smooth ceilings, premium wide-plank hardwood floors, and expansive windows that frame peaceful nature views. At the heart of the home is a chef-inspired kitchen featuring granite countertops, stainless steel appliances, and a massive center island. Relax by the electric fireplace or step out onto the private deck to enjoy the lush ravine backdrop. The primary retreat is a true sanctuary, boasting a Juliet balcony, a walk-in closet, and a spa-like ensuite. With a versatile lower-level den and a prime location near top-rated schools and trails, this move-in-ready gem is the ultimate retreat.
Map data © OpenStreetMap contributors
No open houses are scheduled for this home.
Can't make it? Request a private viewing.
| Oct 5, 2026 | $769,000 | ▼ $10,000 |
| Sep 16, 2026 | $779,000 | ▼ $10,000 |
| Sep 9, 2026 | $789,000 | First recorded price |
Price changes since Sep 9, 2026.
| Library | Ground level | 1.48 x 1.58 m |
| Living room | Second level | 5.6 x 3.17 m |
| Kitchen | Second level | 5.61 x 4.37 m |
| Dining room | Second level | 5.03 x 2.95 m |
| Primary Bedroom | Third level | 3.88 x 3.03 m |
| Bedroom 2 | Third level | 2.8 x 2.99 m |
| Bedroom 3 | Third level | 2.71 x 3.75 m |
| Laundry room | Third level | 1.03 x 1.54 m |




