

 For sale 50
$449,000
1+1 bed2 bath700–799 sq ft
65 Yorkland Boulevard #808
Goreway Drive Corridor, Brampton
2 months agoMLS® W13674664
NEWGEN REALTY EXPERTS
65 Yorkland Boulevard #804
Goreway Drive Corridor, Brampton, Ontario L6P1B9
For sale· Added
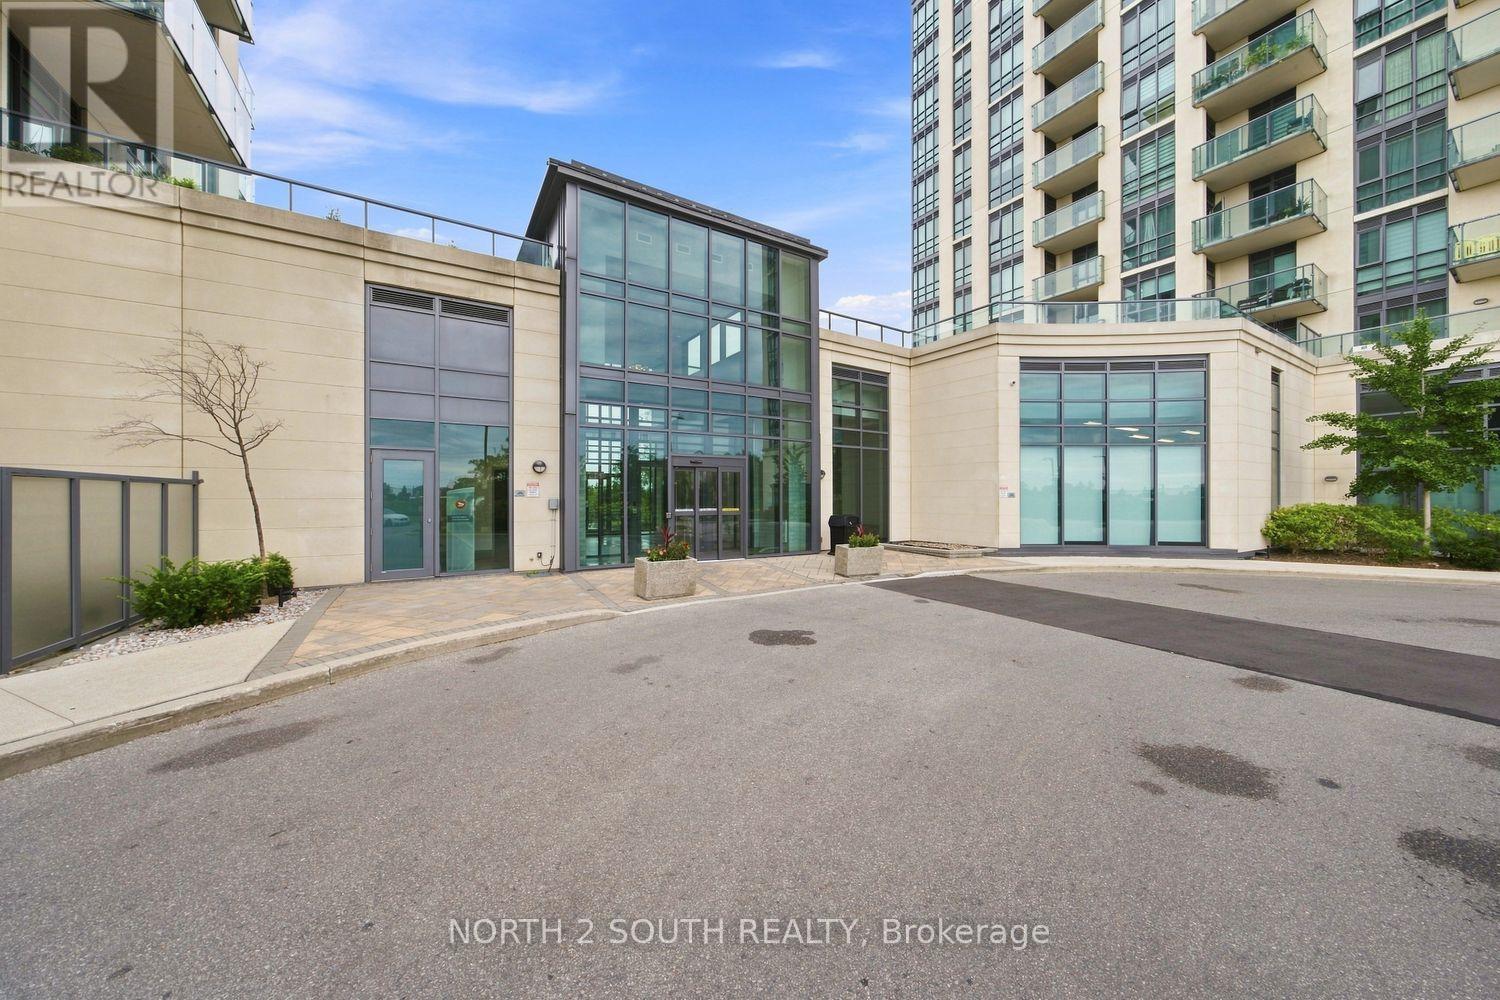
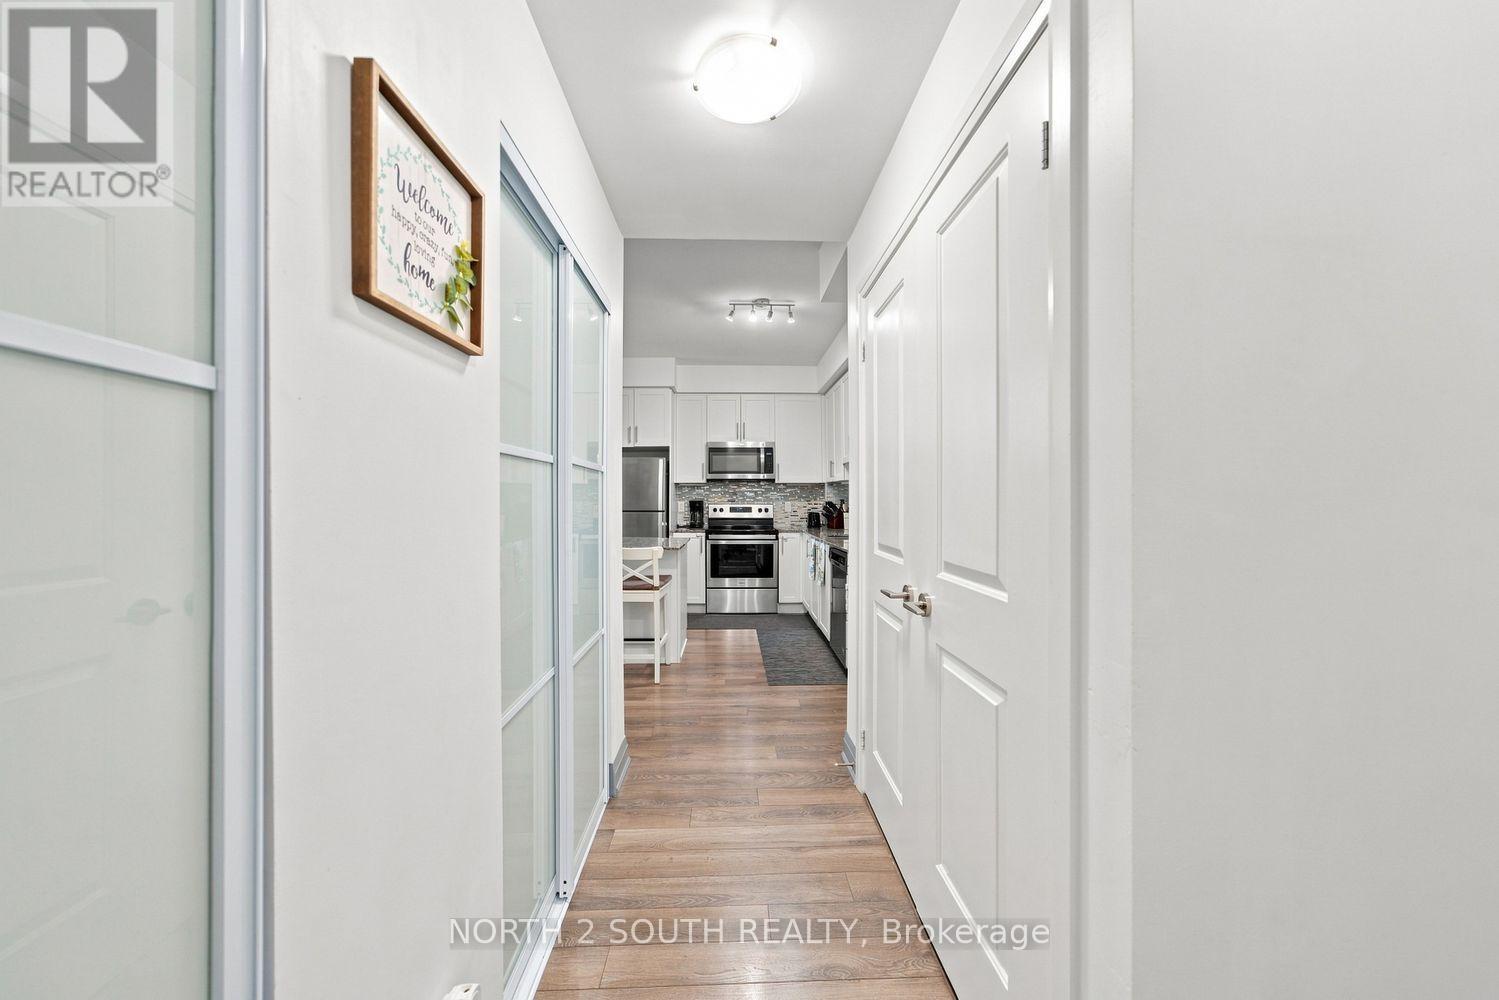
Sensational value in this exceptionally well-laid out 2 bedroom and 2 FULL bathroom, corner unit. Bright, spacious and open concept layout features nearly 1,000 sq ft of living space. Rare floorplan boasting plentiful room for both an oversized kitchen table as well as a kitchen island with breakfast bar. Living room features elegant accent wall. Timeless finishes throughout. Large floor-to-ceiling windows in both bedrooms. Generous ensuite laundry room includes additional storage space and sink for added convenience. Oversized outdoor terrace features unobstructed and protected views of the Claireville Conservation Greenbelt. Hotel-like amenities include party room, fitness centre, guest suites, pet grooming station, and ample outdoor visitor parking. Conveniently located near Highways 427 & 407, airport and nearby amenities. Unit includes parking and locker.
Map data © OpenStreetMap contributors
No open houses are scheduled for this home.
Can't make it? Request a private viewing.
| Living room | Main level | 3.54 x 2.99 m |
| Dining room | Main level | 4.88 x 2.74 m |
| Kitchen | Main level | 3.78 x 2.96 m |
| Primary Bedroom | Main level | 3.72 x 3.17 m |
| Bedroom 2 | Main level | 3.36 x 2.8 m |




