

 For sale 50
$449,900
3 bed1 bath1,000–1,199 sq ft
93 Hansen Road North #57
Madoc, Brampton
11 days agoMLS® W13853354
RE/MAX REALTY SERVICES INC.
66 Frederick Street
Downtown Brampton, Brampton, Ontario L6Y1G8
For sale· Added
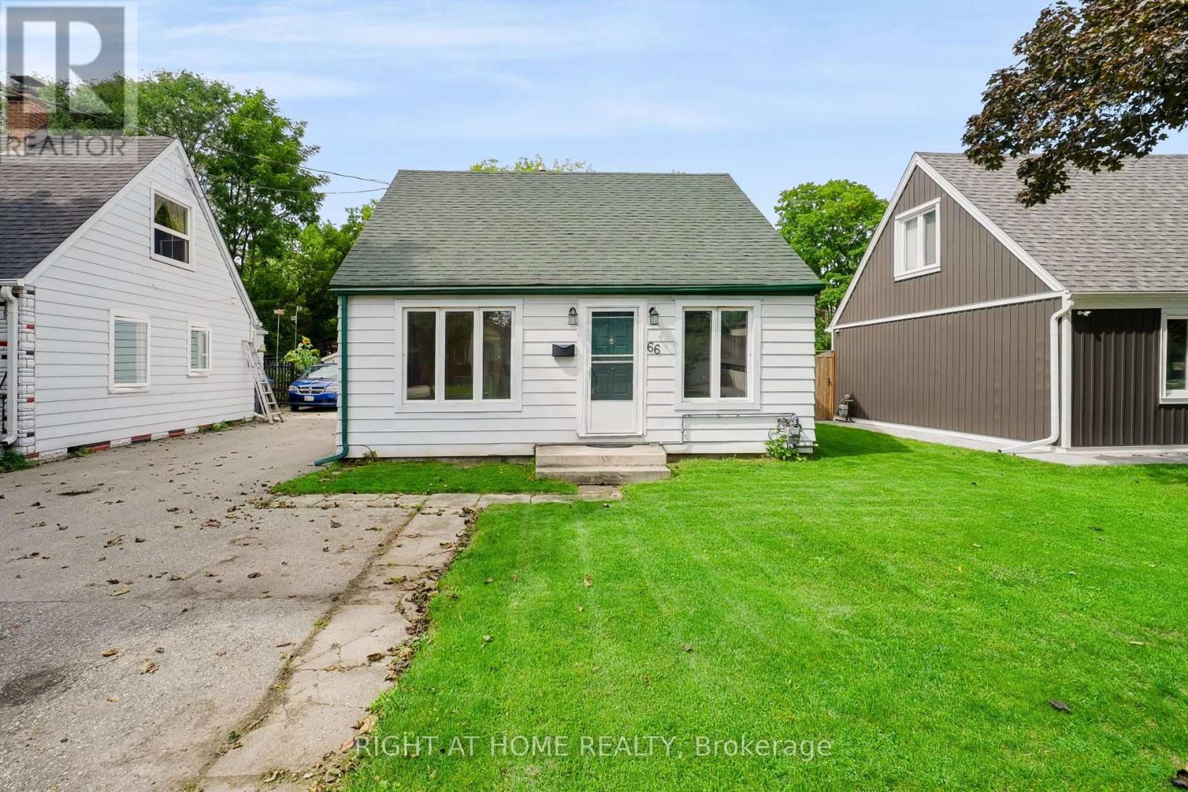
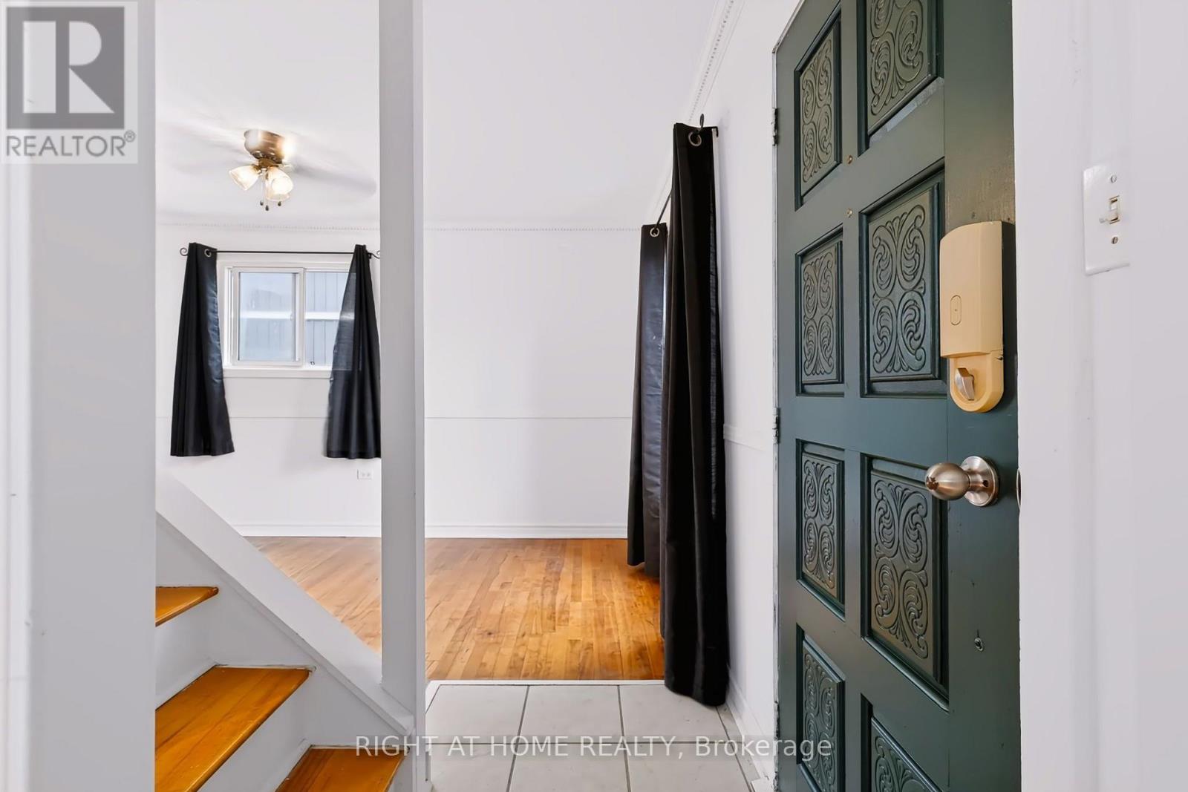
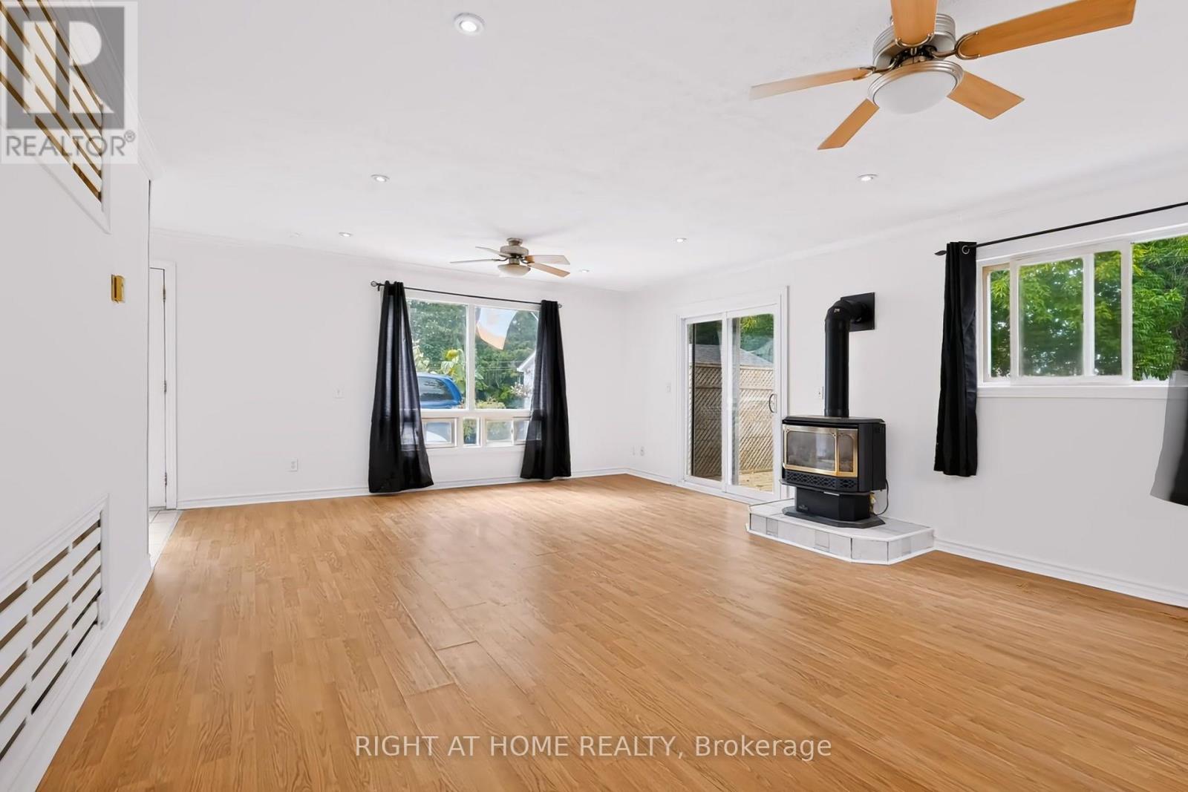
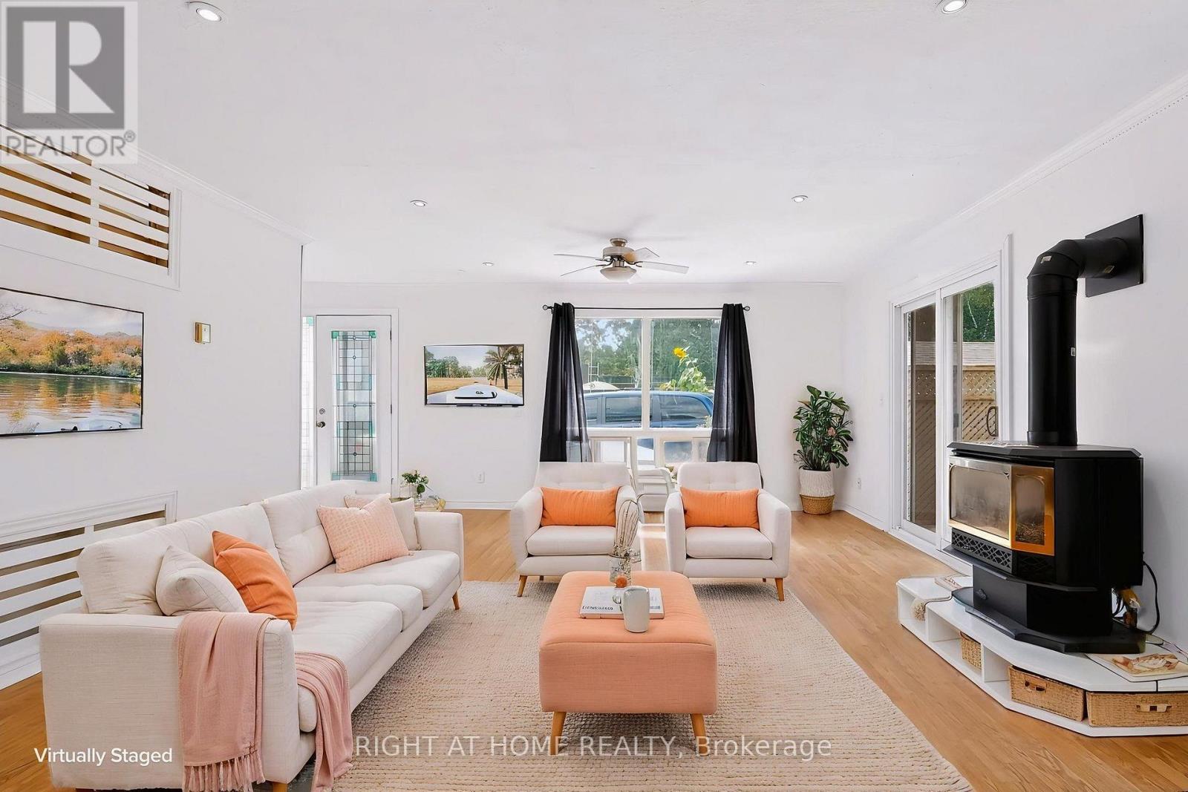
Welcome to this charming 1-storey home, ideally located just minutes from downtown Brampton! Freshly painted and ready for its next chapter, this home offers a surprisingly spacious and flexible layout. The main floor features a primary bedroom, separate living and dining rooms, plus a bonus family room-giving you plenty of space to live, work and unwind. Upstairs, you'll find two additional bedrooms, perfect for kids, guests or a home office. Step outside to a large backyard with plenty of room to entertain, garden, play or simply enjoy your own outdoor space. A fantastic opportunity for first-time buyers looking to get into the market and make a home their own, all while being close to the shops, restaurants, transit and amenities of downtown Brampton. Estate sale - closing subject to probate. Some rooms have been digitally staged.
Map data © OpenStreetMap contributors
No open houses are scheduled for this home.
Can't make it? Request a private viewing.
| Living room | Main level | 4.97 x 3.04 m |
| Dining room | Main level | 3.58 x 2.99 m |
| Kitchen | Main level | 4.06 x 2.48 m |
| Family room | Main level | 5.15 x 3.05 m |
| Primary Bedroom | Main level | 3.7 x 2.97 m |
| Bedroom 2 | Second level | 3.7 x 2.81 m |
| Bedroom 3 | Second level | 3.7 x 2.81 m |




