

 For sale 50
$679,999
2 bed2 bath1,000–1,199 sq ft
11 Overlea Drive
Sandringham-Wellington, Brampton
2 months agoMLS® W13669056
RE/MAX REAL ESTATE CENTRE INC.
66 Hatton Court
Credit Valley, Brampton, Ontario L6Y0H7
For sale· Added
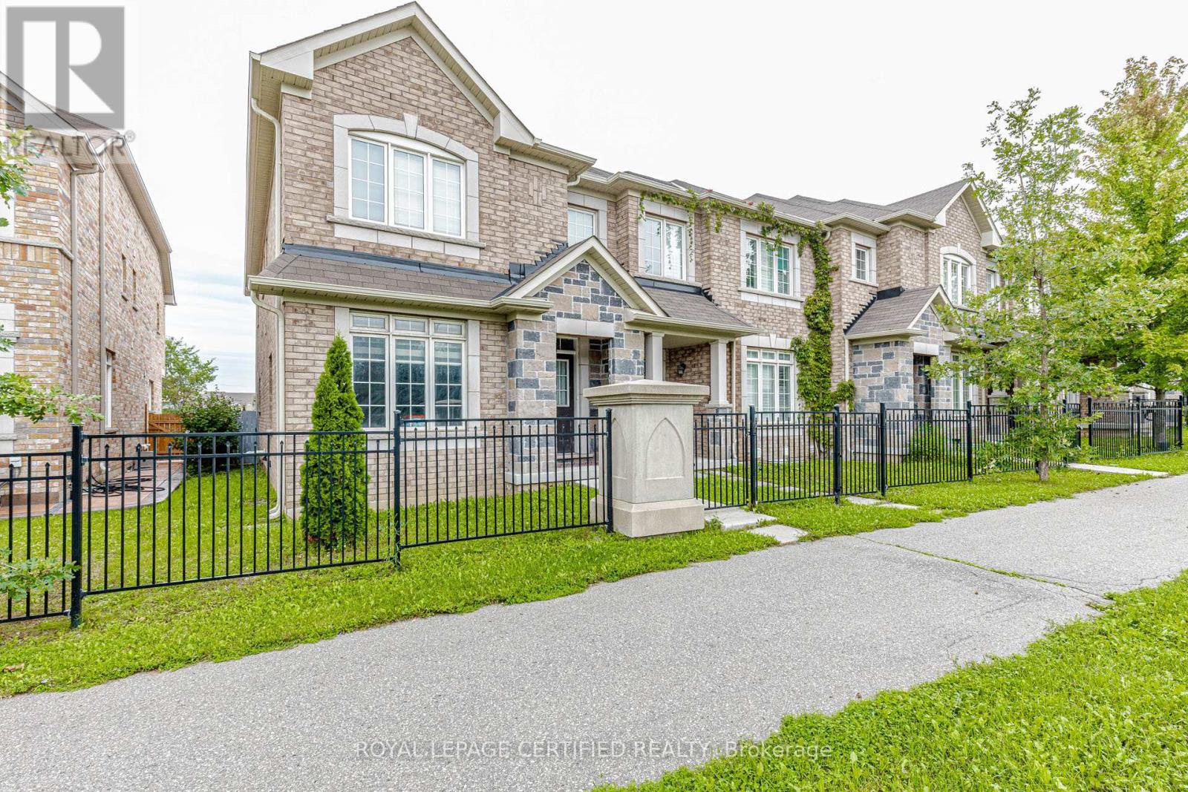
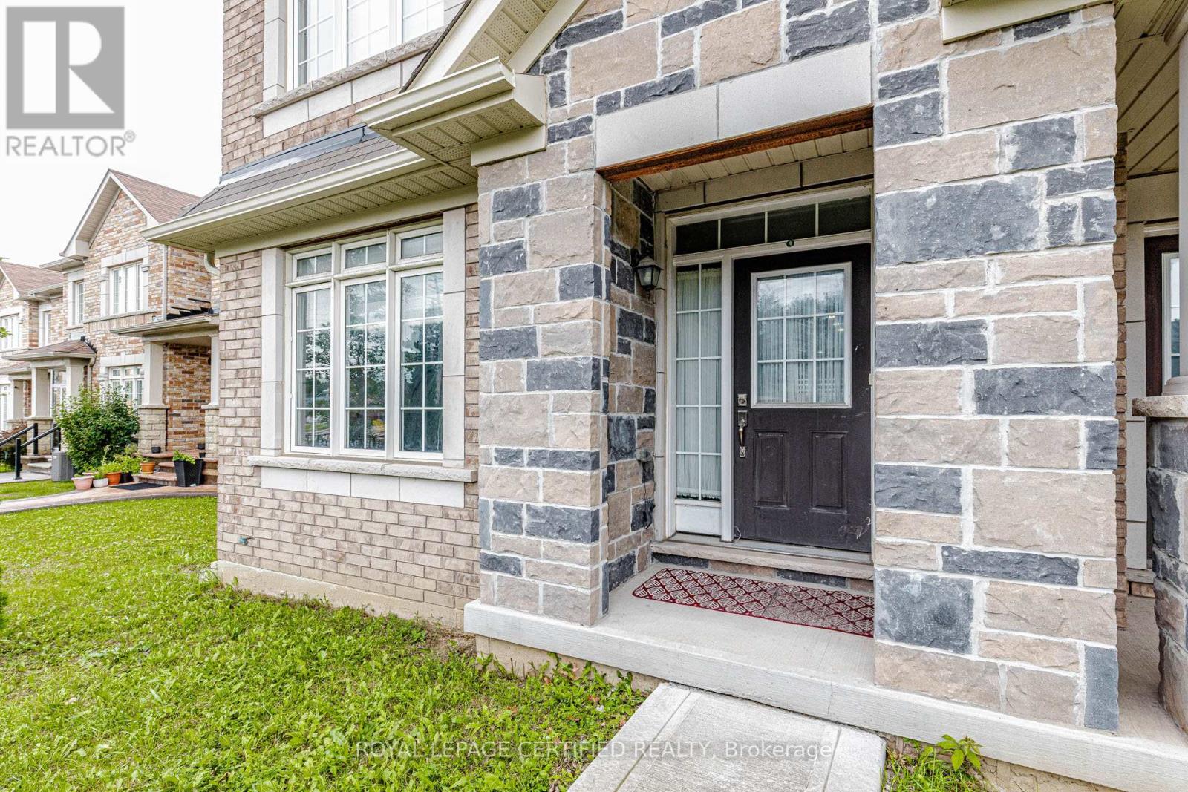
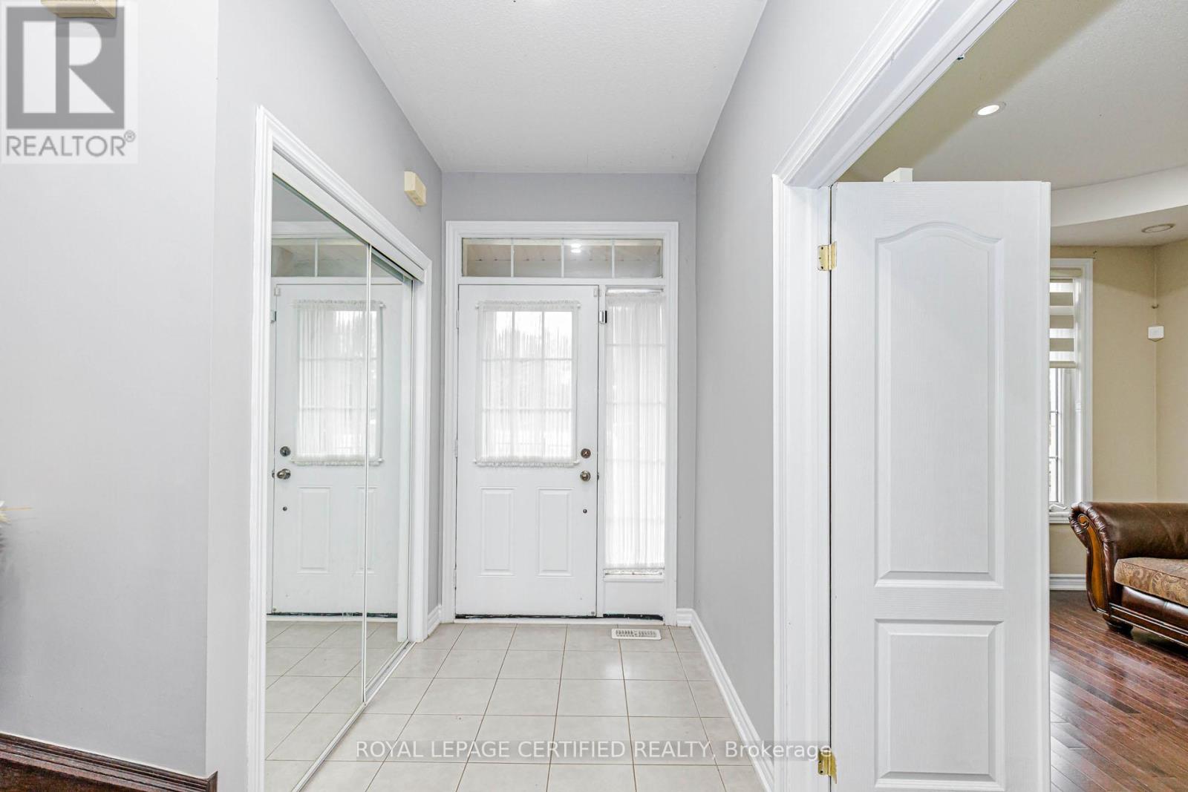
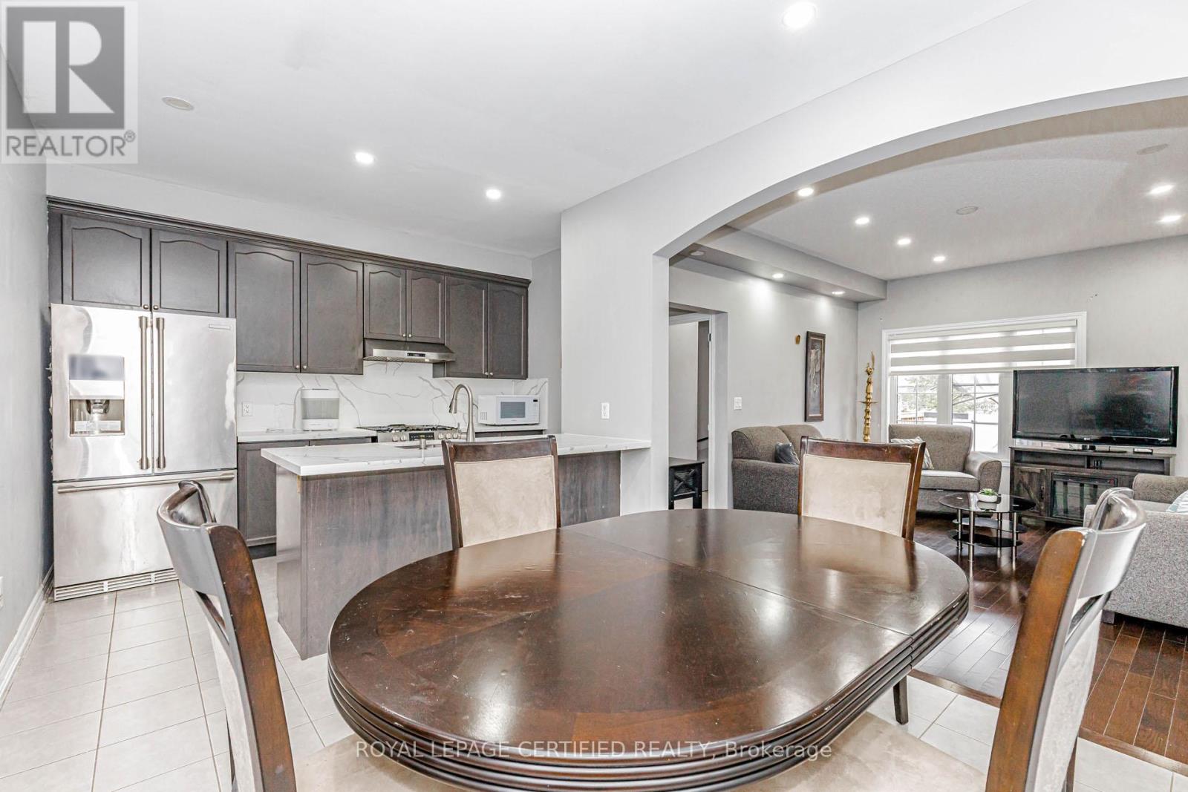
Welcome to this bright and spacious beautifully maintained Freehold Corner Townhome in the desirable Credit Valley neighborhood of Brampton! Offering an abundance of natural light and extra privacy, This 3 bedroom plus 2 rooms in the basement and 4 Full Bathroom home features a functional open-concept layout, generous living and dining areas, and a modern kitchen with ample cabinetry and counter space. Separate Family and Living rooms !!! The upper level offers comfortable bedrooms with plenty of closet space, including a spacious primary bedroom. with a walk-in-closet. Large windows throughout the home create a warm and inviting atmosphere. The 2 bedroom fully finished basement provides valuable additional living space with a Kitchen and Full Bathroom perfect for a family room , home office, gym, entertainment area, or guest space. Situated on a quiet, child-safe court and with its corner positioning, the home also benefits from additional windows and a more open feel compared with an interior unit. Beautiful kept backyard, Conveniently located close to schools, parks, shopping, restaurants, Starbucks, public transit and major highways, this home is an excellent opportunity for families, first-time buyers, or investors. NO POTL FEE !! Separate Washer and Dryer on 2nd floor and in the basement area. Original Owners !!!
Map data © OpenStreetMap contributors
No open houses are scheduled for this home.
Can't make it? Request a private viewing.
| Sep 30, 2026 | $899,000 | ▼ $30,000 |
| Sep 11, 2026 | $929,000 | First recorded price |
Price changes since Sep 11, 2026.
| Living room | Main level | 4.77 x 3.81 m |
| Bedroom | Basement | 0.31 x 0.31 m |
| Laundry room | Basement | 0.31 x 0.31 m |
| Other | Basement | 0.31 x 0.31 m |
| Laundry room | Second level | 0.31 x 0.31 m |
| Family room | Main level | 5.54 x 3.41 m |
| Dining room | Main level | 3.07 x 3.05 m |
| Kitchen | Main level | 3.71 x 2.77 m |
| Primary Bedroom | Second level | 5.33 x 3.81 m |
| Bedroom 2 | Second level | 5.33 x 2.59 m |
| Bedroom 3 | Second level | 3.52 x 3.1 m |
| Living room | Basement | 0.31 x 0.31 m |
| Kitchen | Basement | 0.31 x 0.31 m |
| Bedroom | Basement | 0.31 x 0.31 m |




