
 For sale 50
$449,900
3 bed1 bath1,000–1,199 sq ft
93 Hansen Road North #57
Madoc, Brampton
14 days agoMLS® W13853354
RE/MAX REALTY SERVICES INC.
66 Hockley Path
Madoc, Brampton, Ontario L6V3R3
For sale· Added
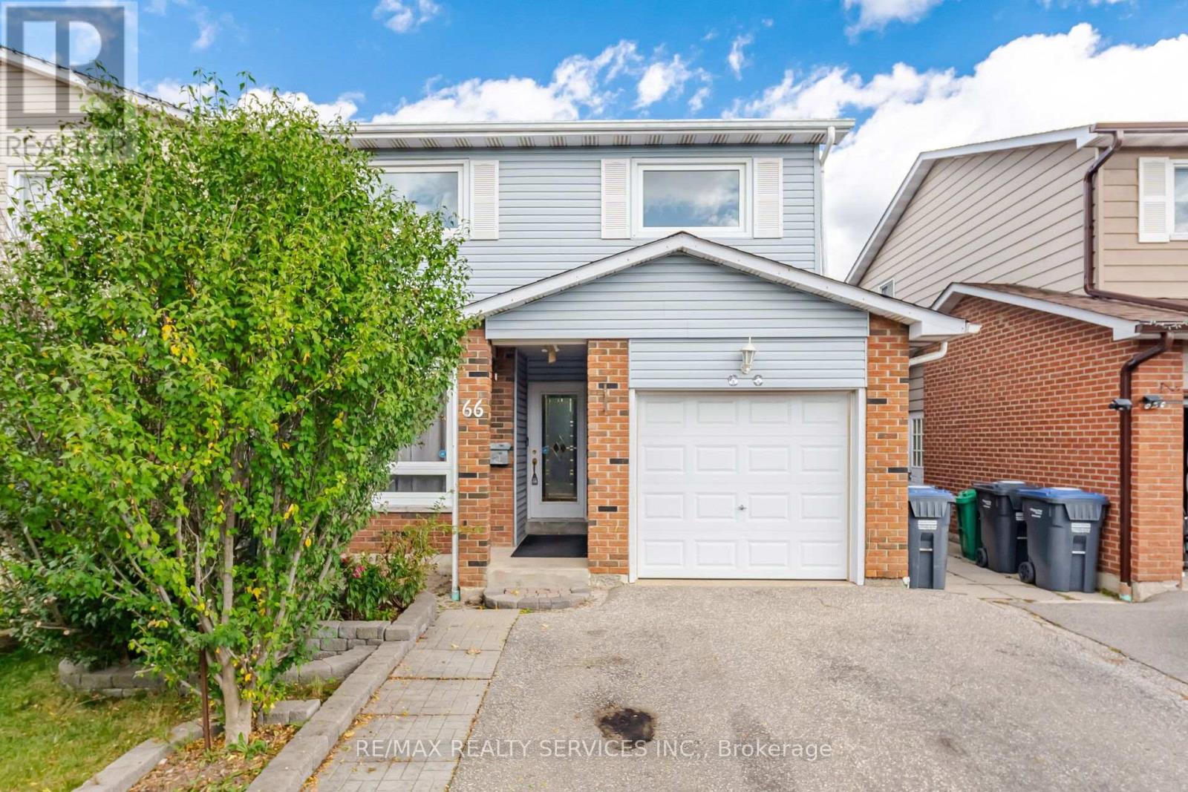
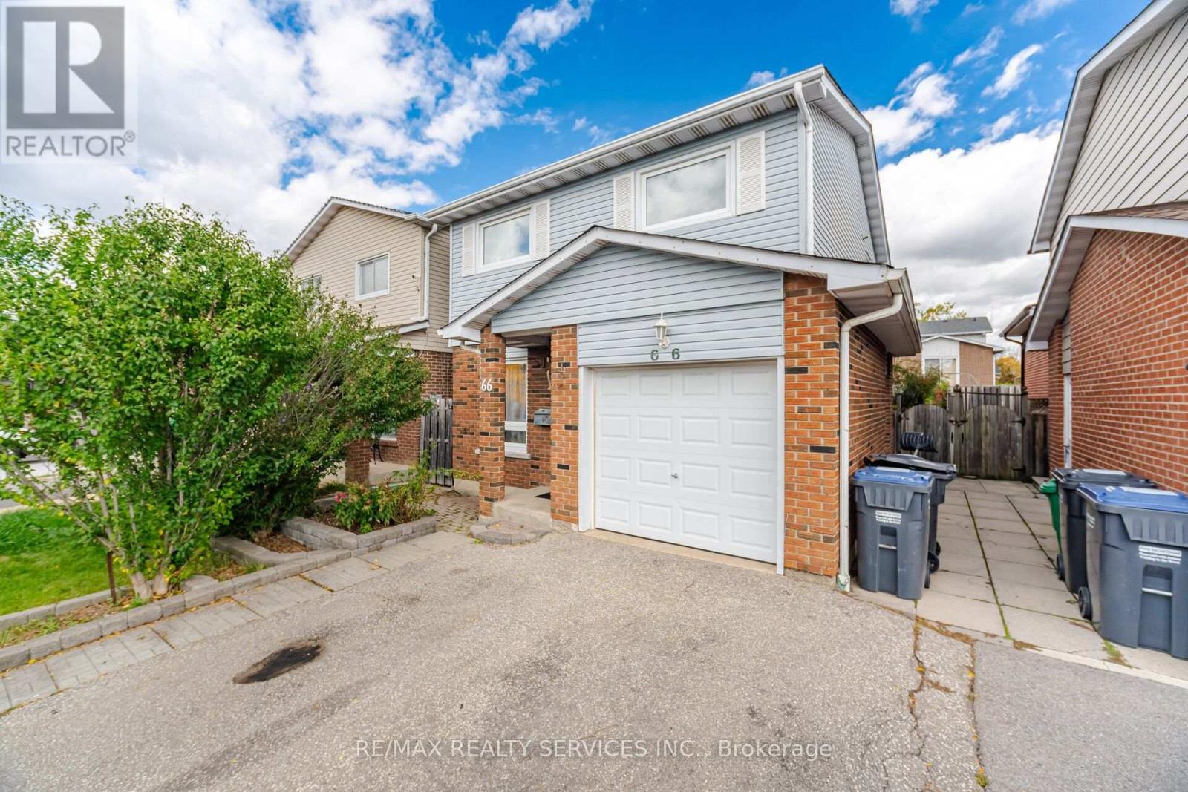
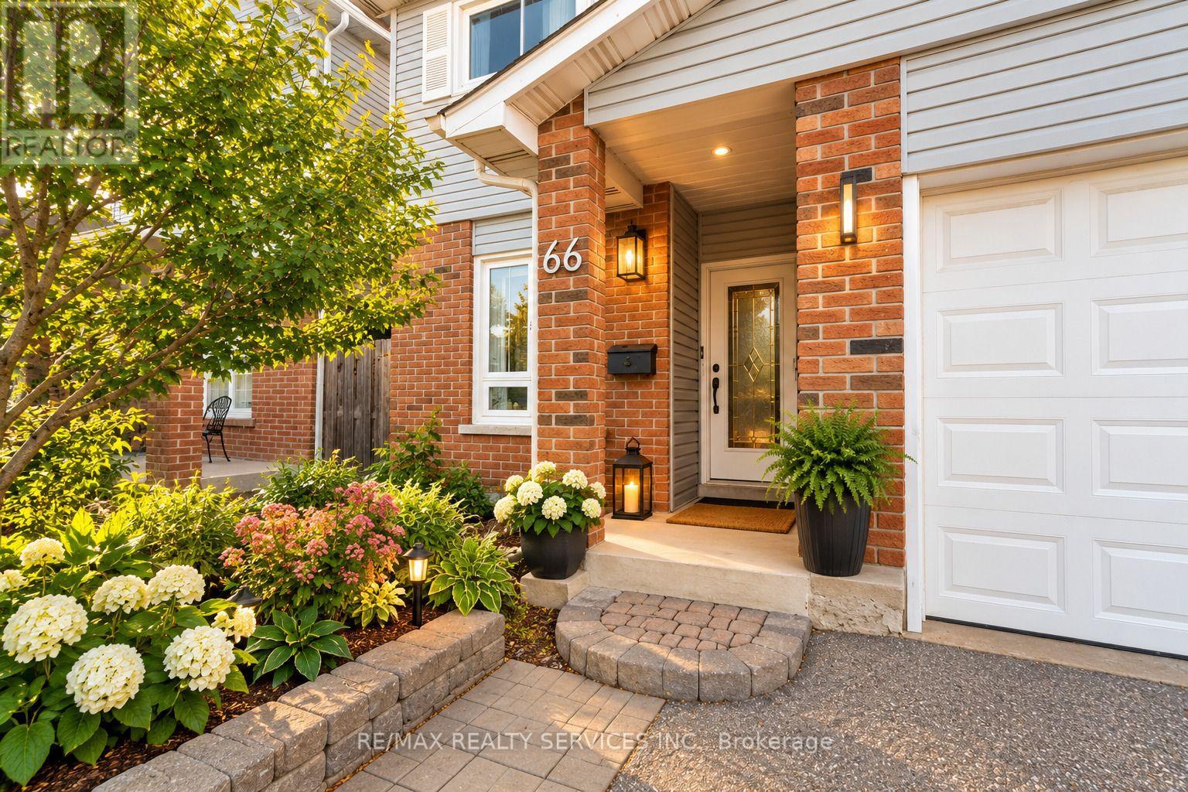
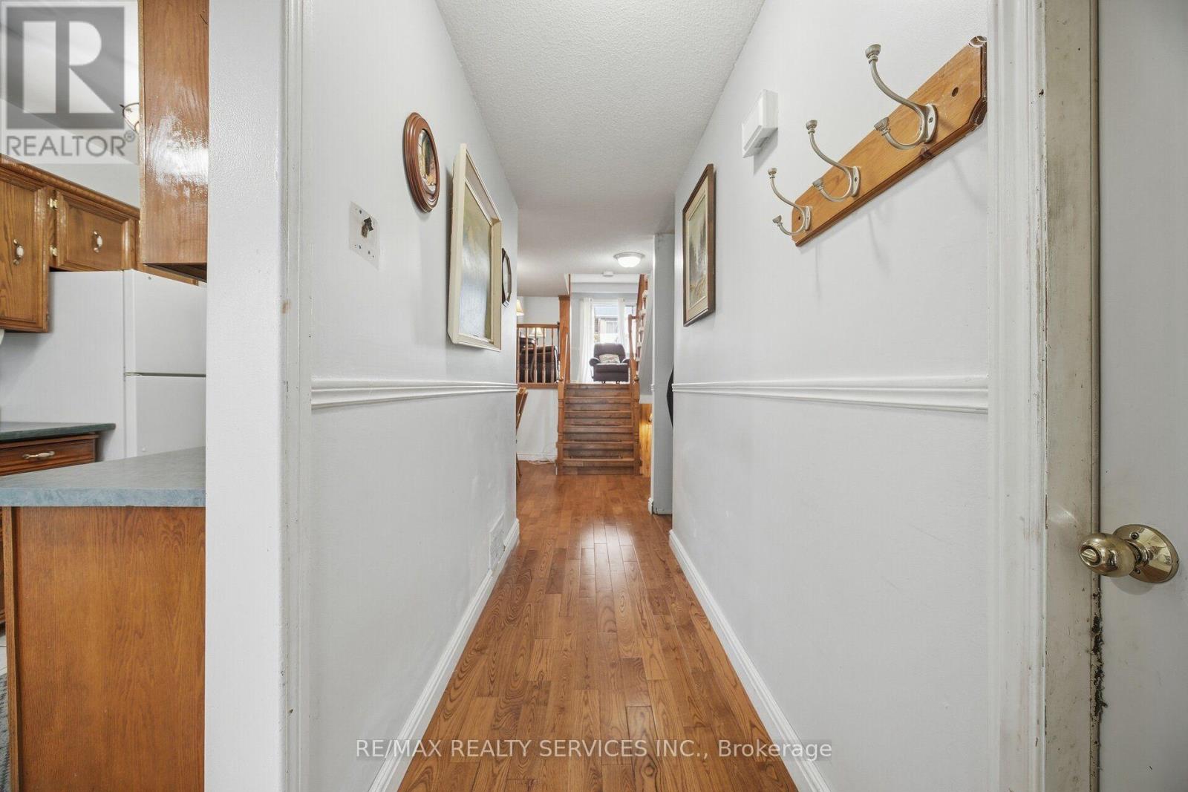
Welcome to this spacious 5 Level Backsplit located in one of central Brampton's most established neighbourhoods with easy access to schools, parks, shopping, transit. Excellent Opportunity Well Maintained Home With Hardwood Foors Access To The Garage Above Grade Family Room Walkout To Deck & Beautiful Garden Finished Basement & Much More
Map data © OpenStreetMap contributors
No open houses are scheduled for this home.
Can't make it? Request a private viewing.
| Bedroom | Basement | 3.35 x 4.57 m |
| Laundry room | Basement | 4.27 x 3.05 m |
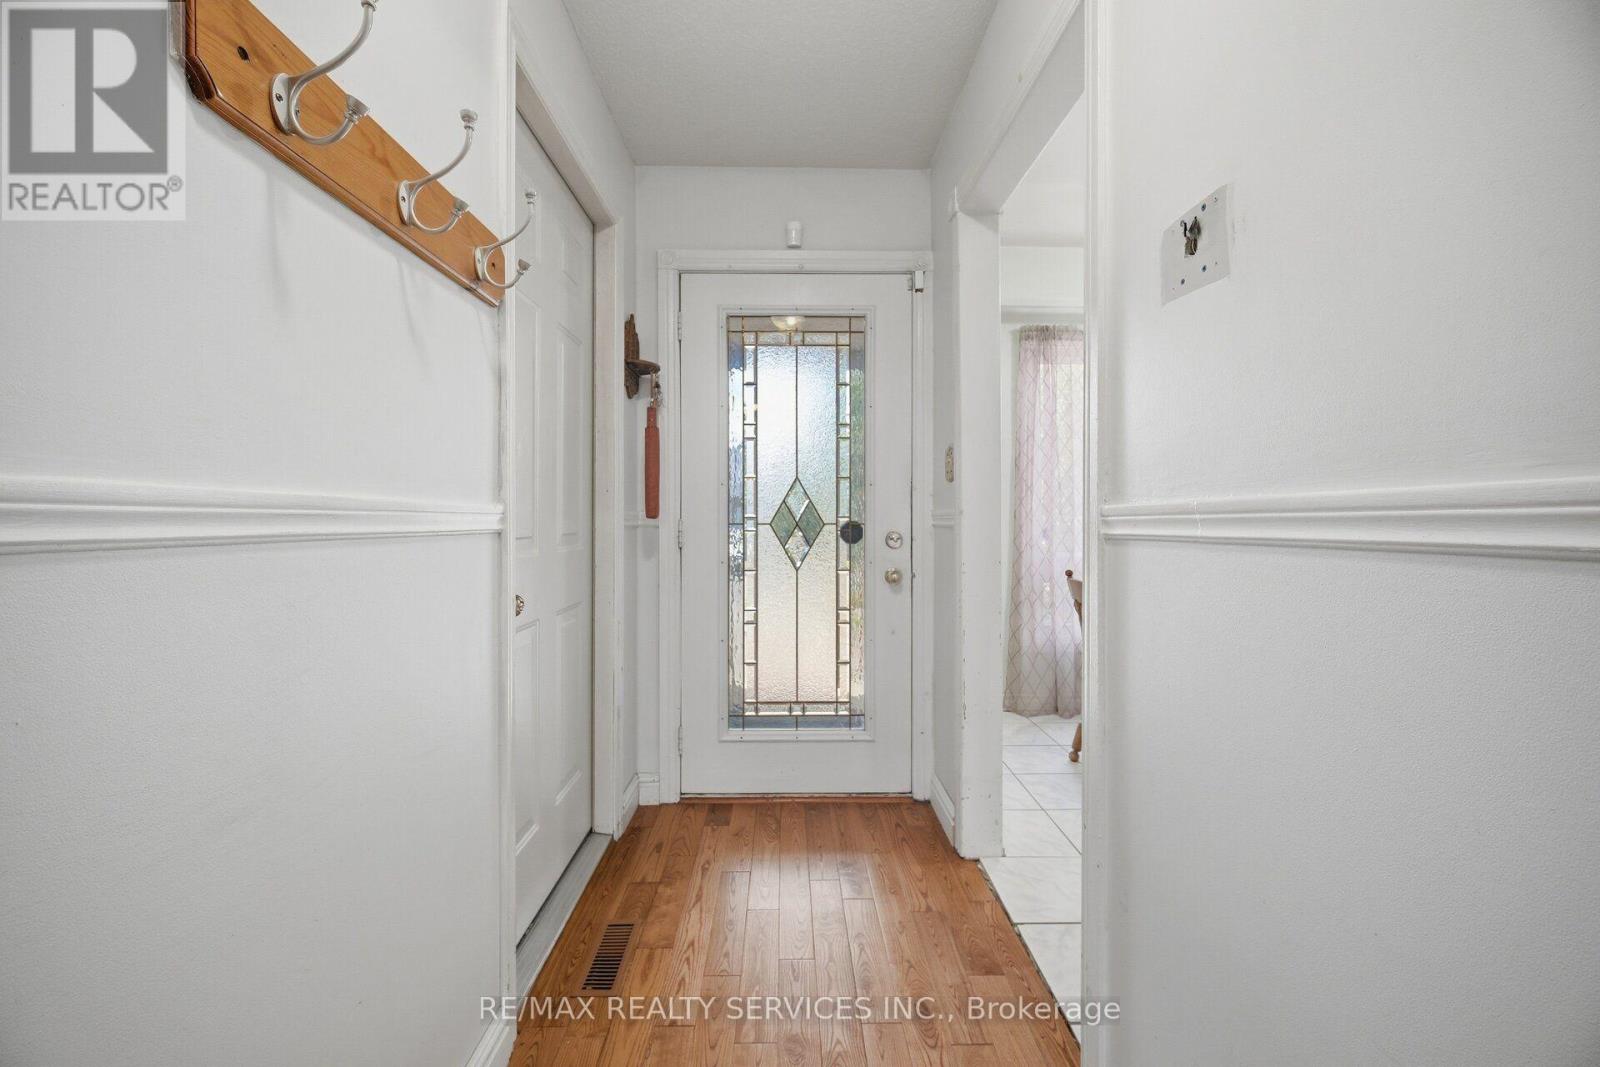
| Foyer | Main level | 5.03 x 2.5 m |
| Kitchen | Main level | 5.03 x 2.3 m |
| Dining room | Ground level | 2.6 x 3.35 m |
| Living room | Upper Level | 4.57 x 4.57 m |
| Primary Bedroom | Second level | 4.57 x 3.66 m |
| Bedroom 2 | Second level | 2.45 x 4.57 m |
| Bedroom 3 | Second level | 3.2 x 2.9 m |
| Family room | Lower level | 4.57 x 4.57 m |




