
 For sale 50
$449,000
1+1 bed2 bath700–799 sq ft
65 Yorkland Boulevard #808
Goreway Drive Corridor, Brampton
2 months agoMLS® W13674664
NEWGEN REALTY EXPERTS
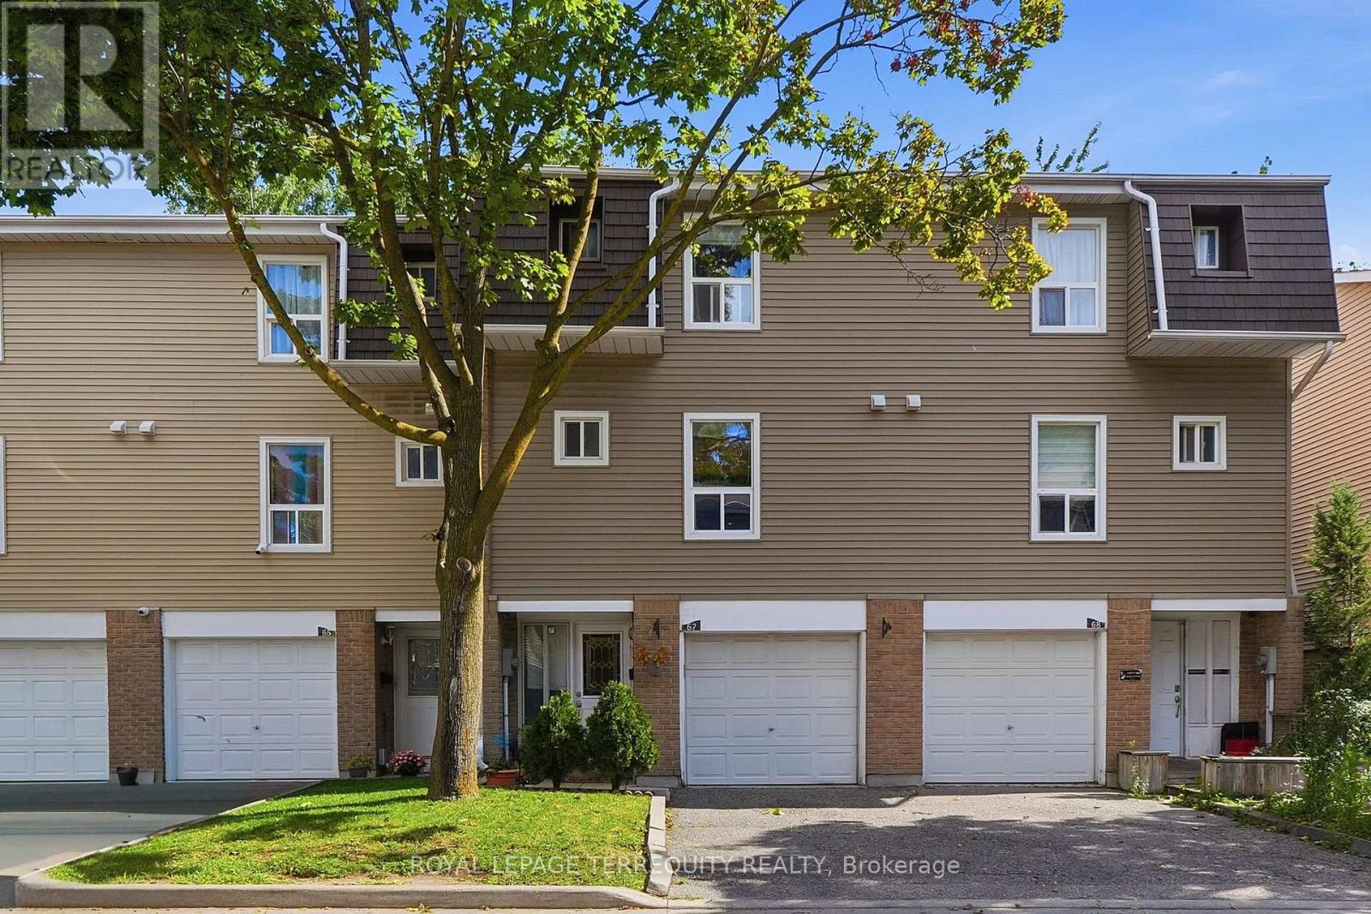
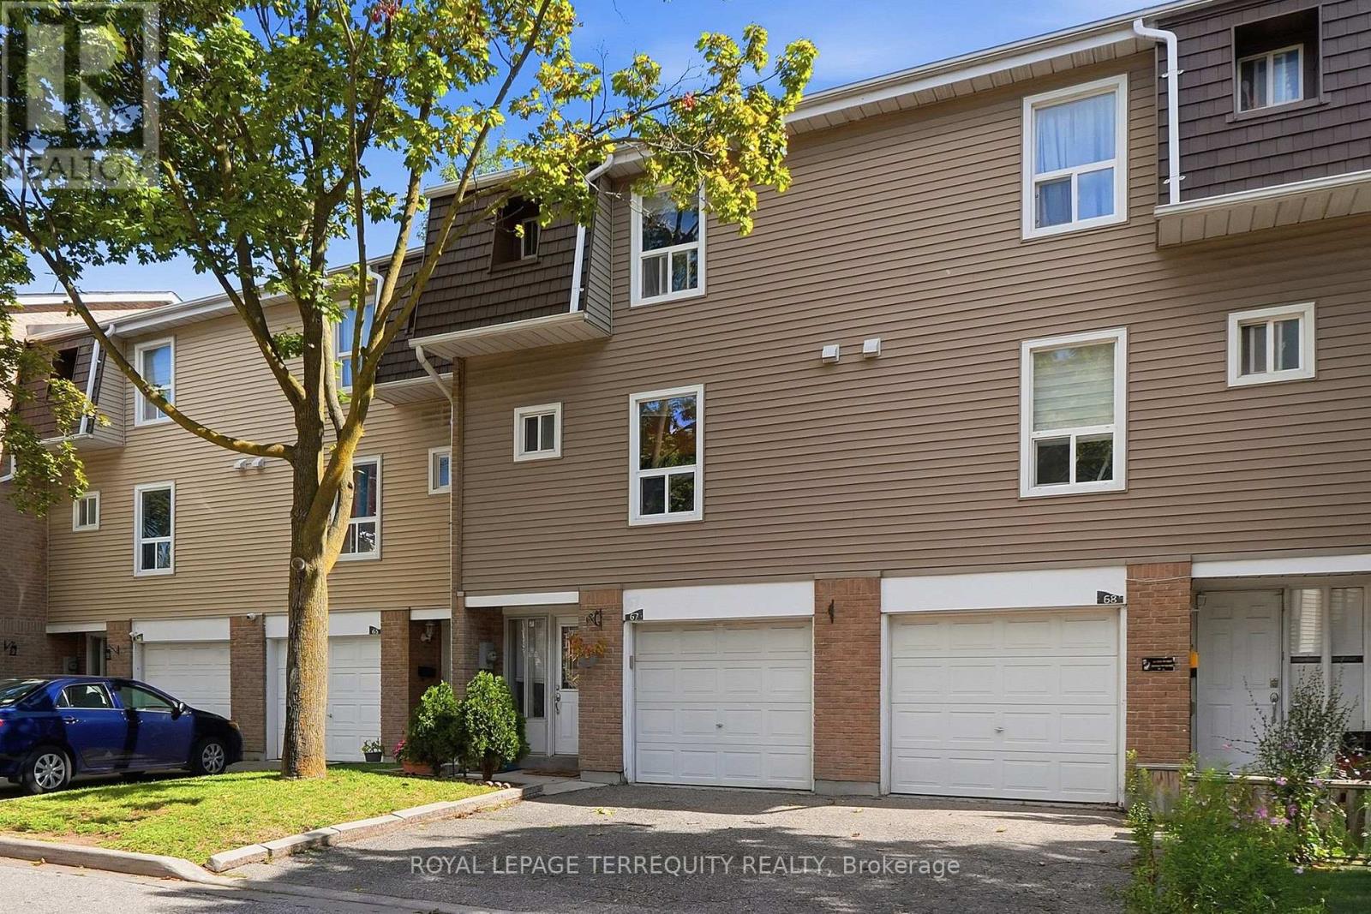
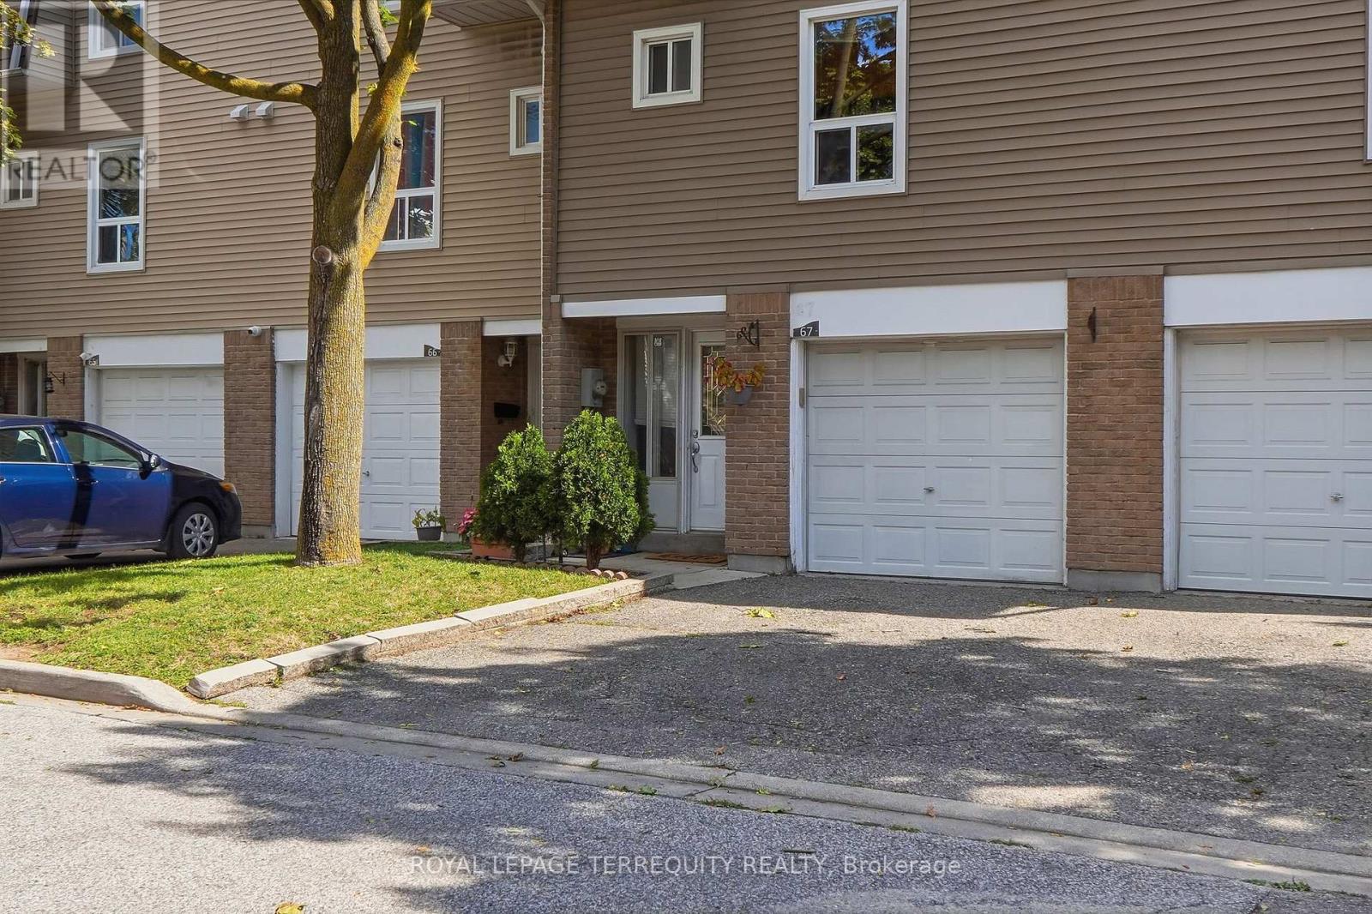
67 Enmount Drive
Southgate, Brampton, Ontario L6T4C9
For sale· Added
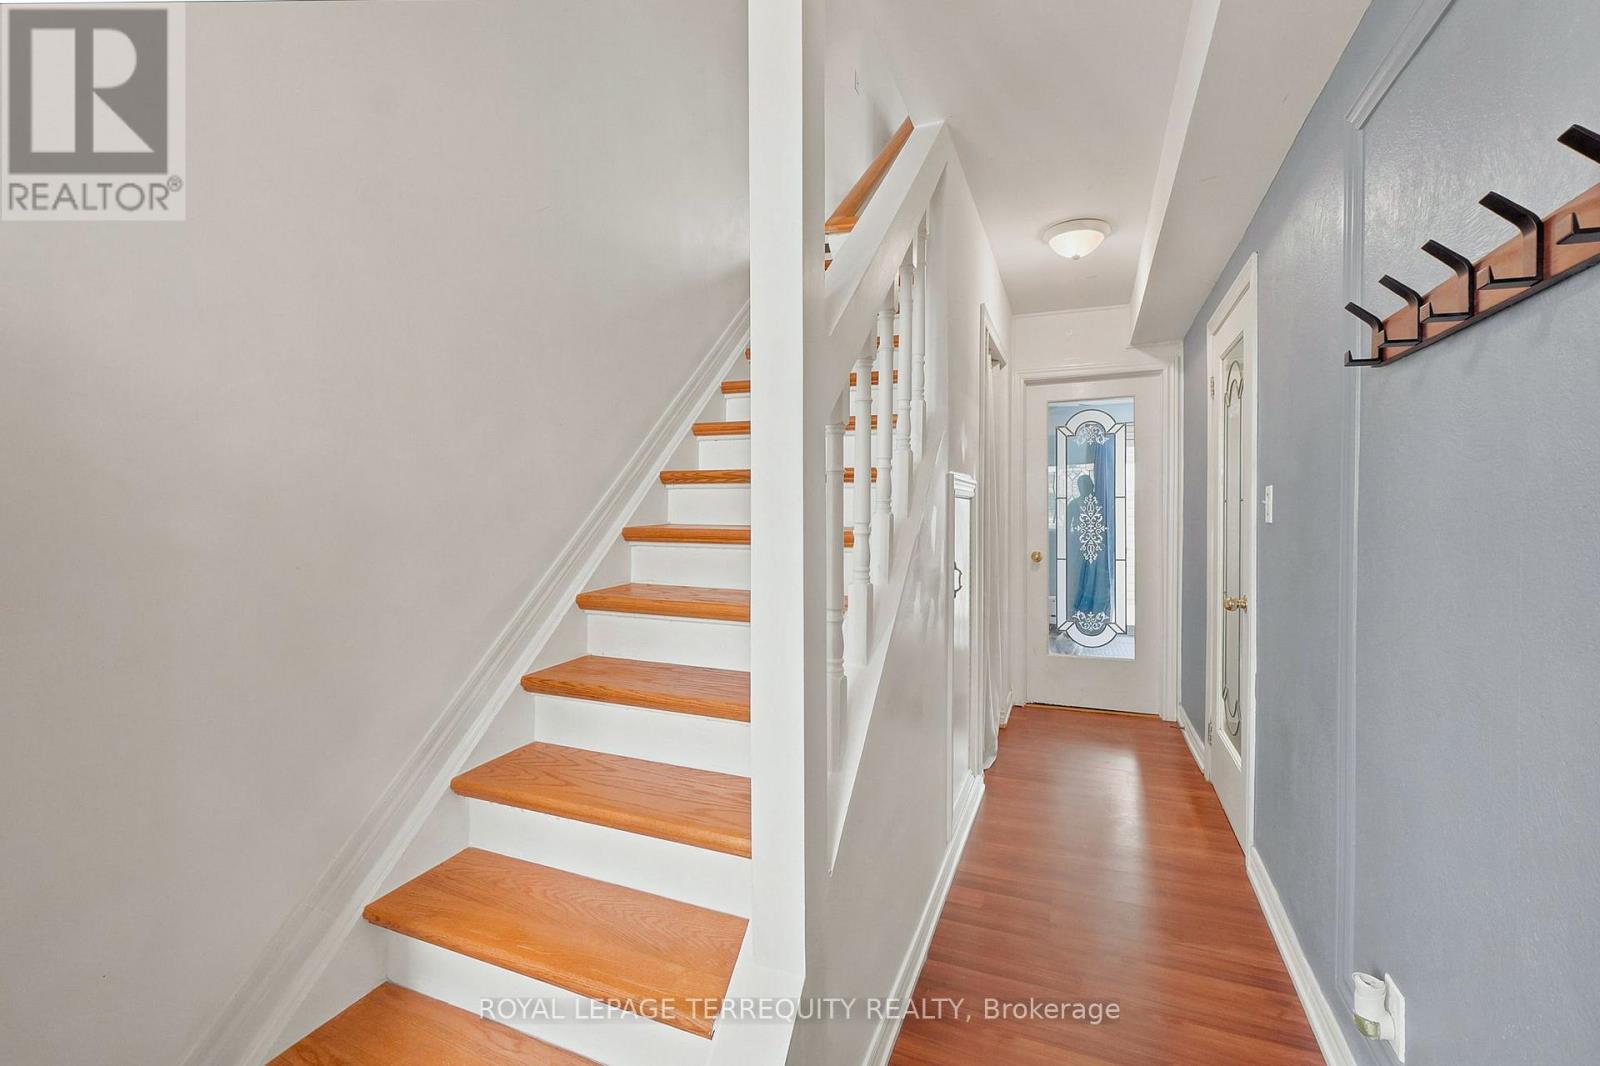
Welcome to Evergreen Walk Townhomes. This residence is nestled in an established, family-oriented community and has several upgrades. Key improvements ensure long-term comfort: brand-new A/C (2026), Newer furnace (2020), a renovated bathroom, refinished stairs, and fresh paint (most of the property). The home also features well-maintained kitchen appliances (6 years old) and a newer washer/dryer set. Residents benefit from community amenities, including an outdoor pool, playground, and visitor parking. Ideally located within walking distance to Eastbourne and Earnscliffe Parks and providing rapid access to major highways.
Map data © OpenStreetMap contributors
No open houses are scheduled for this home.
Can't make it? Request a private viewing.
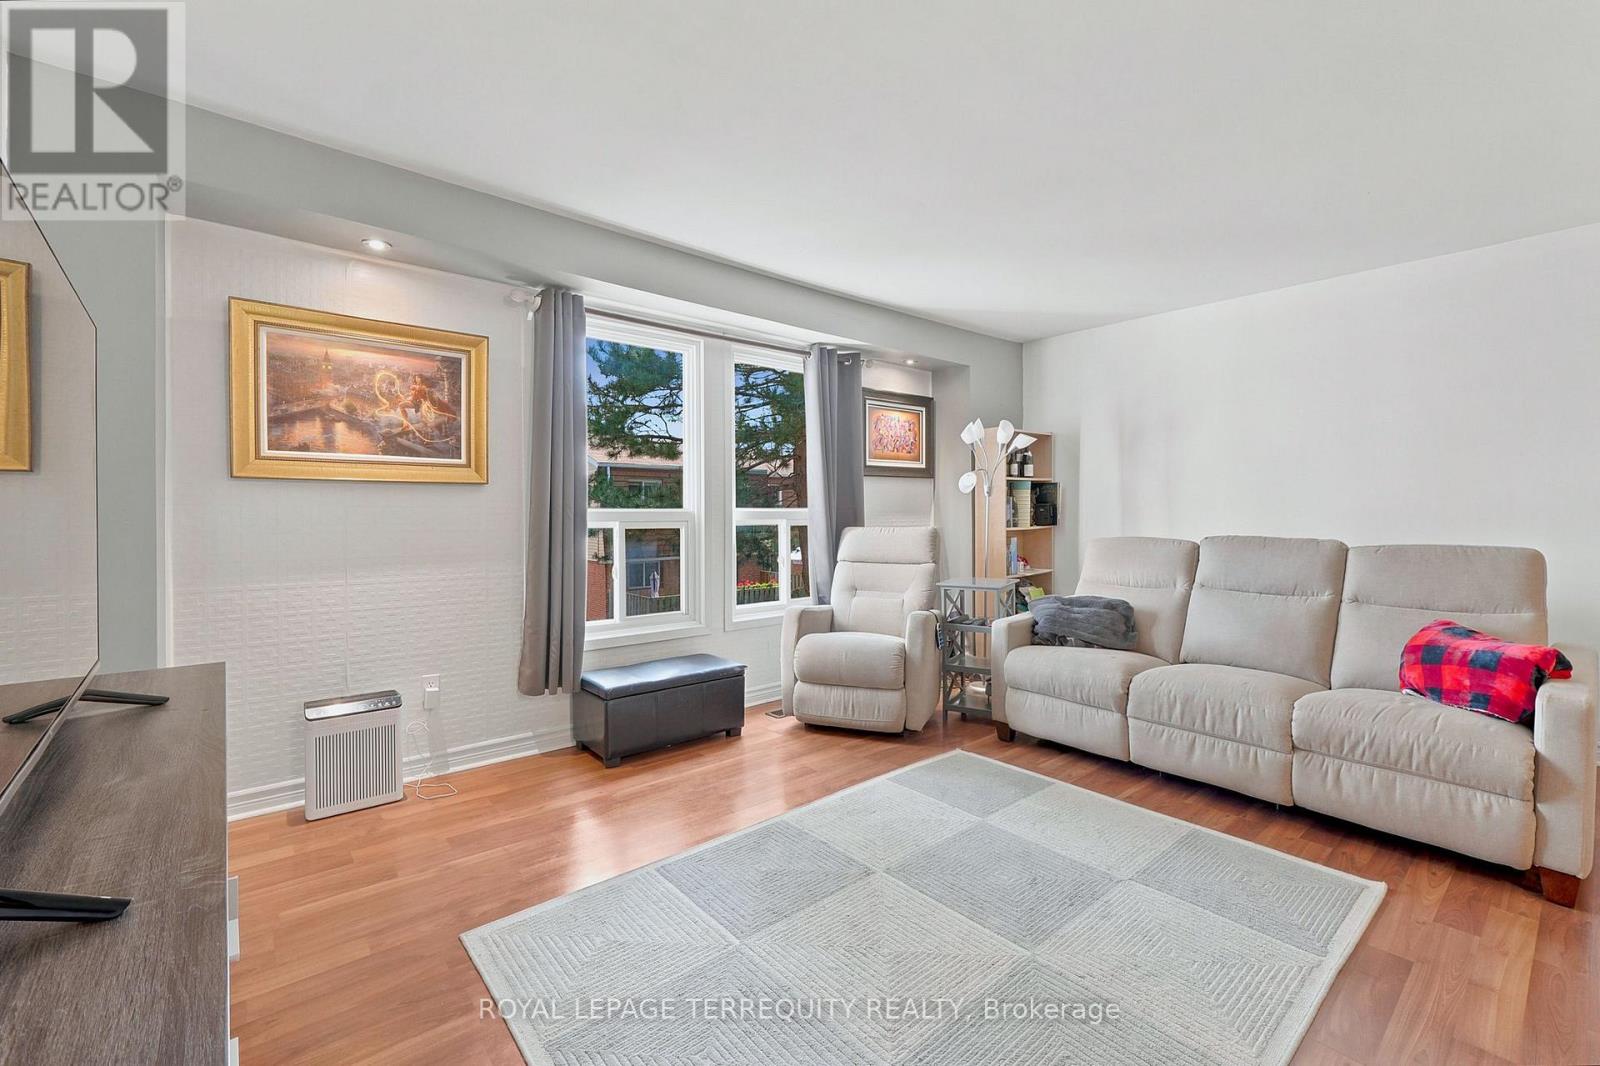
| Living room | Second level | 5.16 x 4.33 m |
| Kitchen | Second level | 4.37 x 3.07 m |
| Primary Bedroom | Third level | 3.66 x 3.02 m |
| Bedroom 2 | Third level | 3.81 x 2.39 m |
| Bedroom 3 | Third level | 2.95 x 2.67 m |
| Recreational, Games room | Ground level | 3.53 x 2.87 m |
| Laundry room | Ground level | 2.36 x 1.96 m |




