
 For rent 50
$3,200/mo
4 bed3 bath2,000–2,500 sq ft
30 Walbrook Road
Credit Valley, Brampton
2 months agoMLS® W13650558
ROYAL LEPAGE SIGNATURE REALTY
67 Simmons Boulevard #Upper
Madoc, Brampton, Ontario L6V3V4
For rent· Added
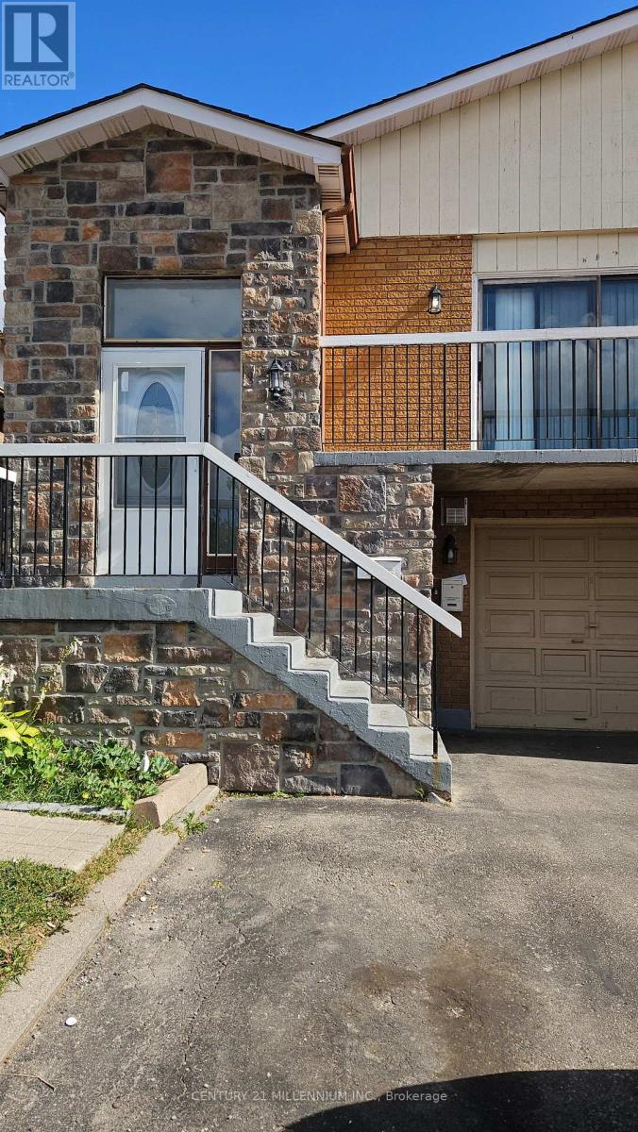
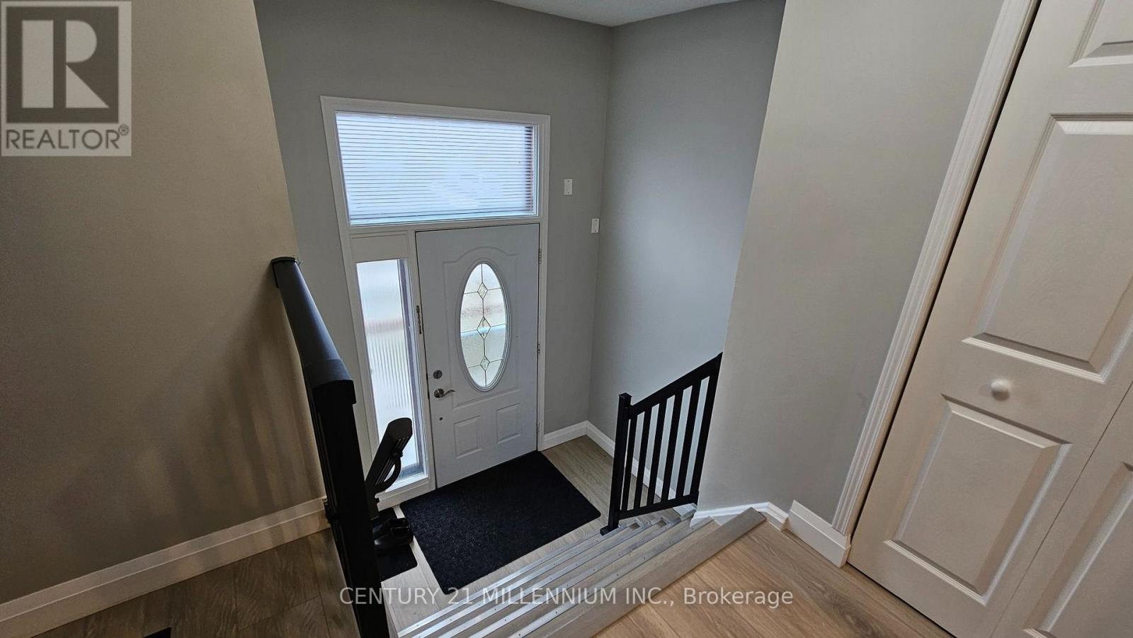
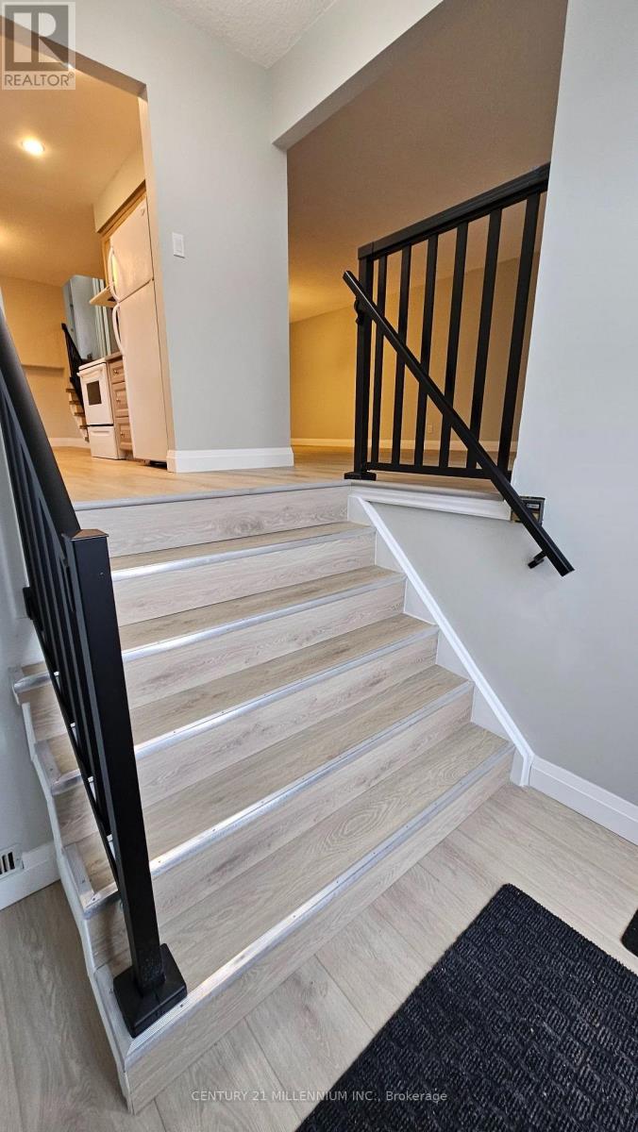
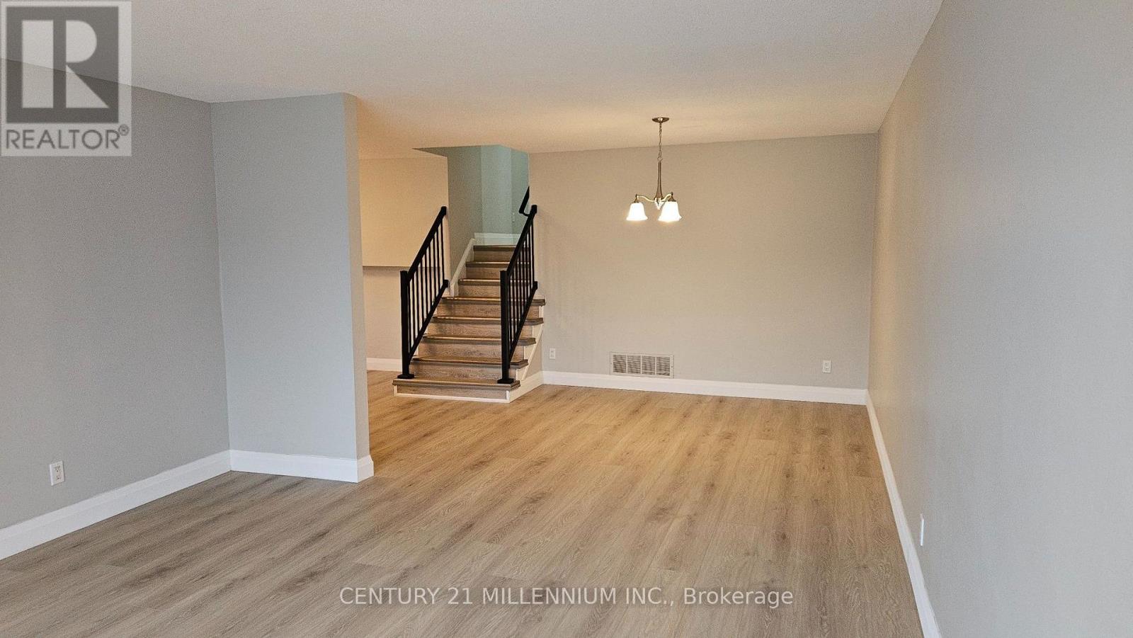
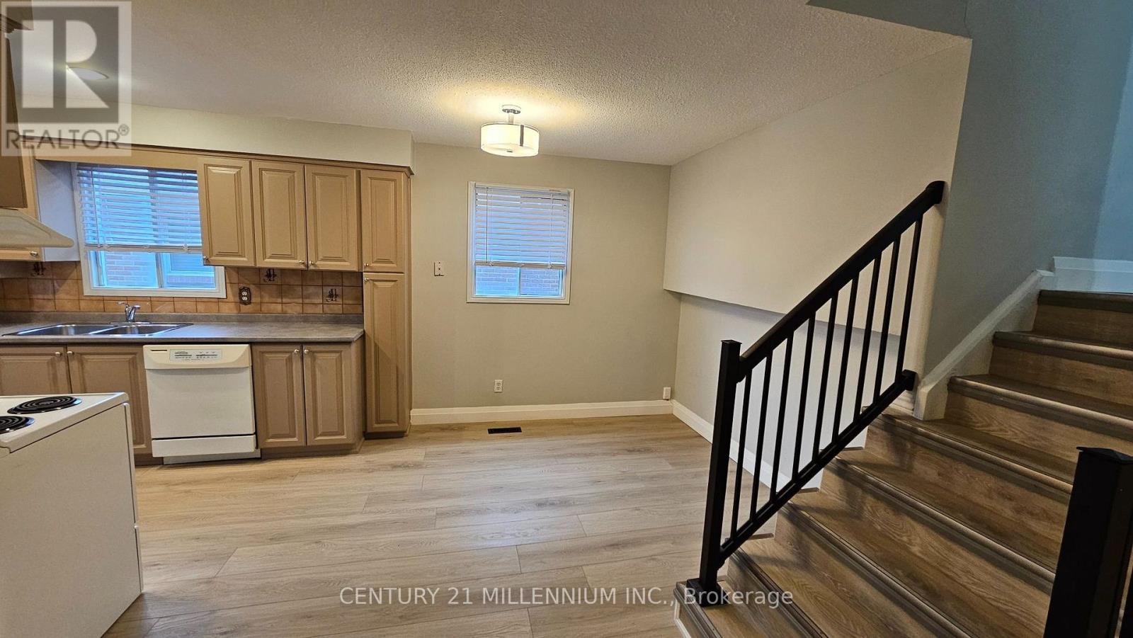
A TWO-LEVEL SPACIOUS MAIN FLOOR HOME IN BRAMPTON (LEGAL APARTMENT). FRESHLY PAINTED AND NICELY UPDATED NO CARPETS, CENTRAL HEATING AND AIR CONDITIONING. THREE LARGE BEDROOMS, UPDATED FULL WASHROOM WITH TUB/SHOWER, LARGE COMMON ROOMS, EAT IN KITCHEN, BALCONY OFF THE LIVING ROOM, GARAGE, PRIVATE LAUNDRY ROOM, PARKING FOR TWO CARS, THE NEIGHBOURHOOD IS CLOSE TO HIGHWAYS, SHOPPING, SCHOOLS AND PARKS, IDEAL FOR FAMILIES, OR WORKING PROFESSIONALS. PETS WITH RESTRICTIONS. NO BASEMENT OR REAR YARD. PLEASE NOTE THE BASEMENT HAS SEPARATE TENANTS WITH THEIR OWN PRIVATE ENTRANCE. UTILITIES ARE INCLUDED.
Map data © OpenStreetMap contributors
No open houses are scheduled for this home.
Can't make it? Request a private viewing.
| Living room | Ground level | 4.1 x 4.5 m |
| Dining room | Ground level | 3.2 x 3.3 m |
| Kitchen | Ground level | 2.6 x 5.7 m |
| Primary Bedroom | Upper Level | 3.2 x 4.4 m |
| Bedroom 2 | Upper Level | 3.2 x 4.3 m |
| Bedroom 3 | Upper Level | 3.5 x 2.9 m |




