
 For sale 50
$974,900
3+1 bed4 bath2,000–2,500 sq ft
33 Fletchers Creek Boulevard
Fletcher's Creek Village, Brampton
1 month agoMLS® W13698584
CENTURY 21 MILLENNIUM INC.
67 Tufton Crescent
Fletcher's Meadow, Brampton, Ontario L7A3J2
For sale· Added
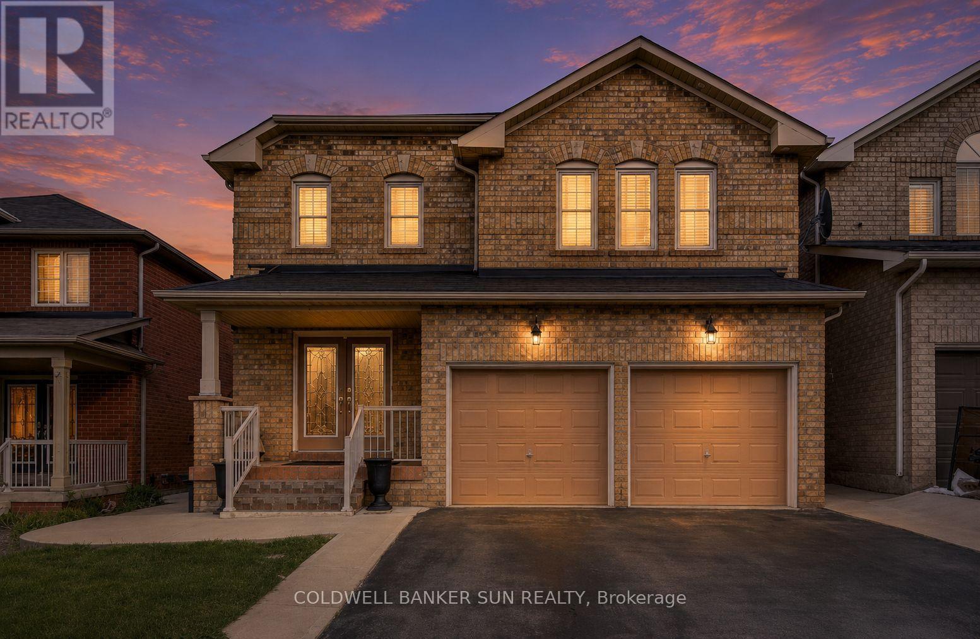
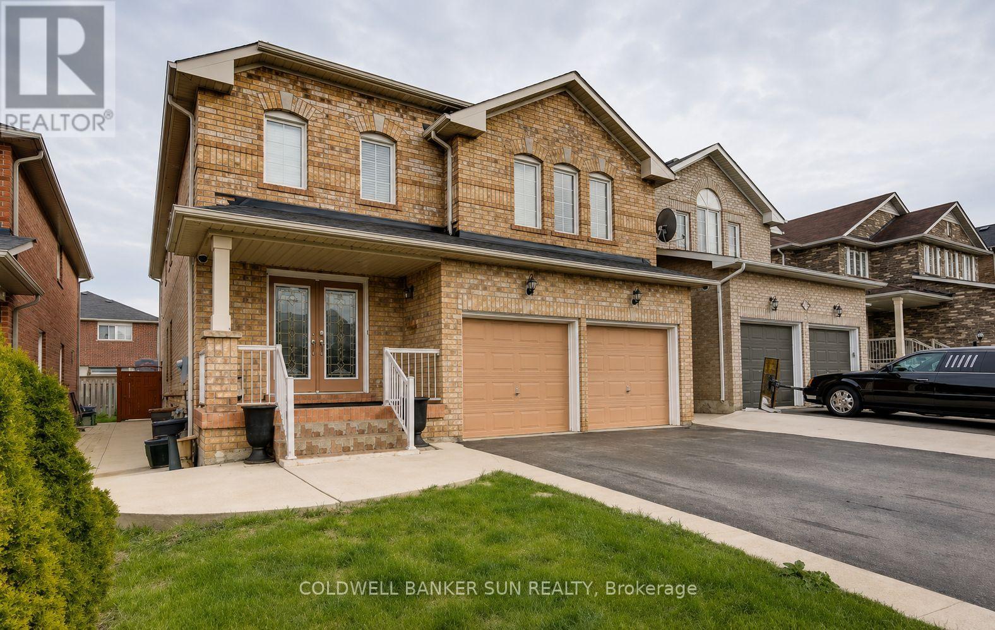
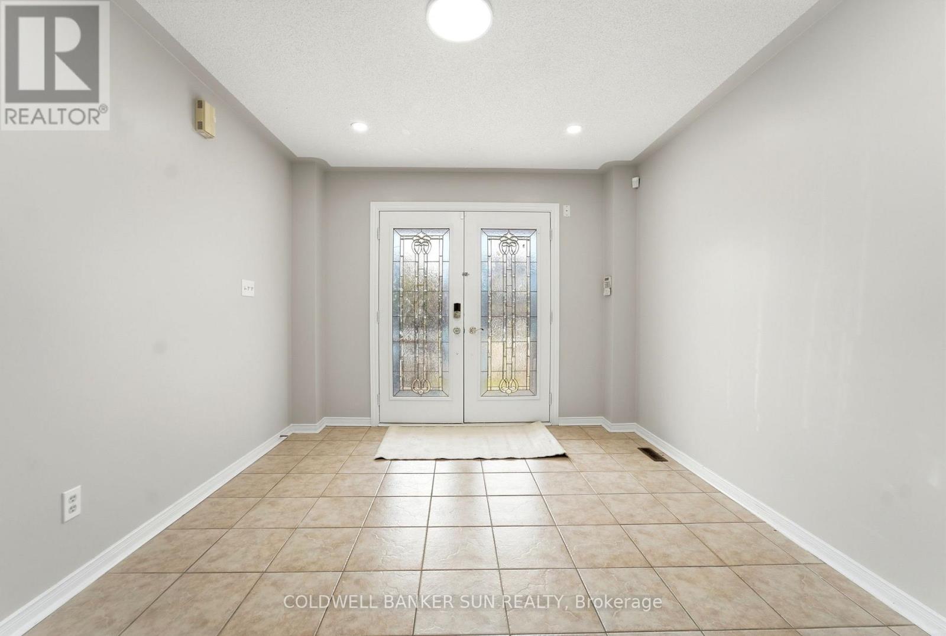
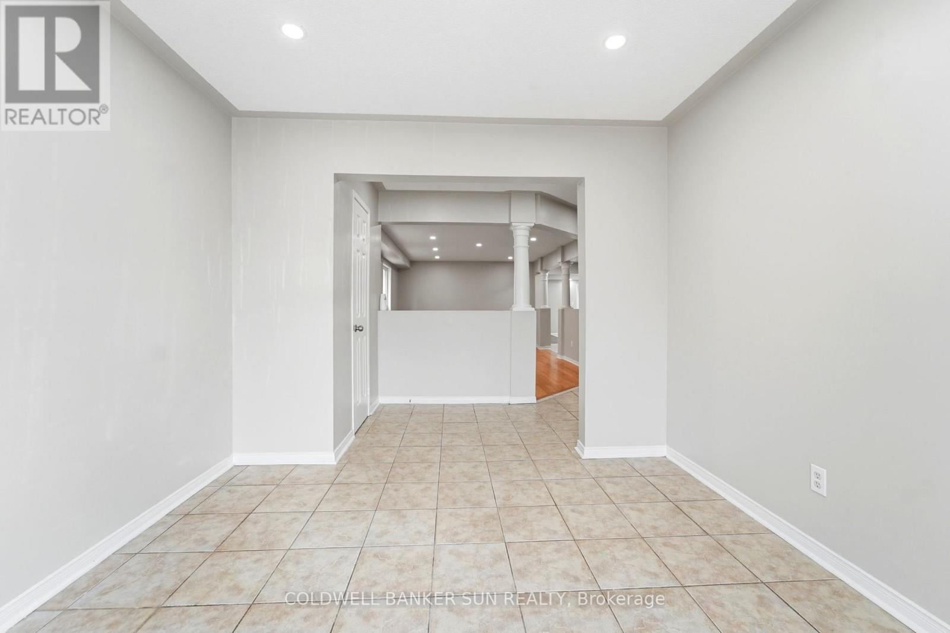
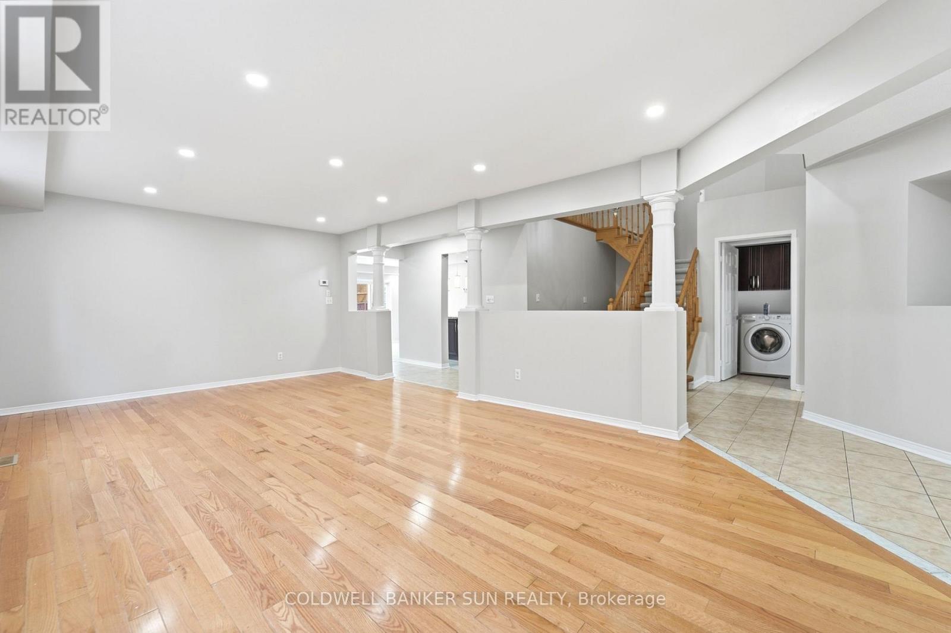
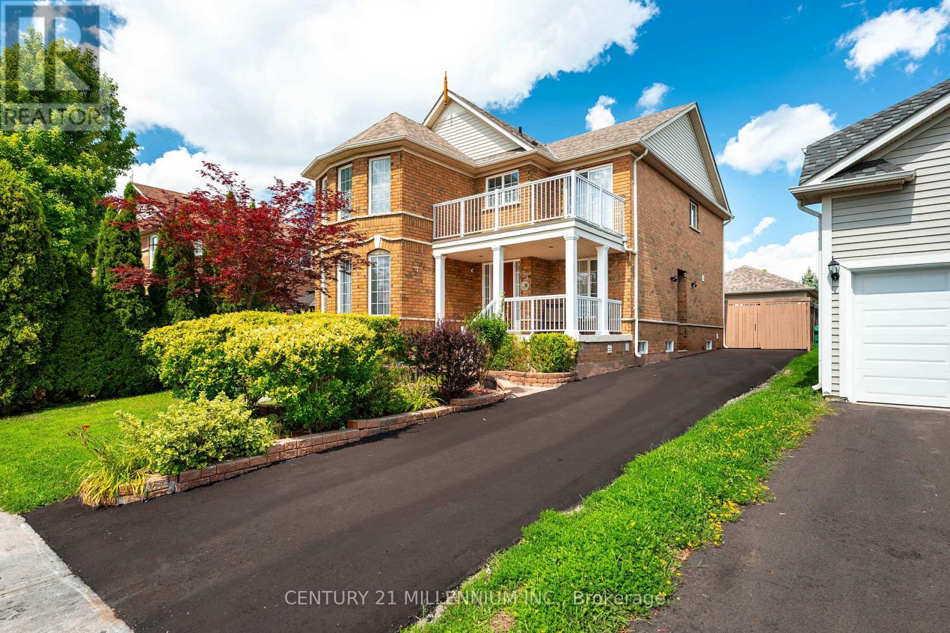
Rare Opportunity! Fully Renovated 5+3 Bedroom Home with 2 Separate Basement Apartments and Parking for 6 Vehicles!Don't miss your chance to own this exceptional, move-in-ready home offering incredible space, versatility, and income potential. Featuring 5 spacious bedrooms above grade plus 3 additional bedrooms in two self-contained basement apartments, this property is perfect for large families, investors, or multi-generational living.The thoughtfully designed floor plan includes separate living, dining, and family rooms, providing ample space for both everyday living and entertaining. The stunning primary suite offers a luxurious 5-piece spa-inspired ensuite and a large walk-in closet. Upstairs, you'll find three full bathrooms, ideal for growing families.The beautifully updated kitchen boasts extensive cabinetry, generous storage, and a functional layout that seamlessly connects to the main living areas. Recent renovations throughout the home deliver modern finishes and true turnkey convenience.Whether you're looking for your dream family home or a property with excellent rental income potential, this one checks all the boxes. A rare offering that combines size, style, and exceptional value!
Map data © OpenStreetMap contributors
No open houses are scheduled for this home.
Can't make it? Request a private viewing.
| Bedroom 5 | Upper Level | 4.73 x 4.32 m |
| Living room | Main level | 4.2 x 3.8 m |
| Dining room | Main level | 4.2 x 3.3 m |
| Kitchen | Main level | 4.53 x 3.32 m |
| Eating area | Main level | 3.5 x 3.3 m |
| Family room | Upper Level | 5.7 x 4 m |
| Primary Bedroom | Upper Level | 6.66 x 4.5 m |
| Bedroom 2 | Upper Level | 4.08 x 3.8 m |
| Bedroom 3 | Upper Level | 3.73 x 3.76 m |
| Bedroom 4 | Upper Level | 4.03 x 5 m |




