
 For sale 50
$395,000
2 bed2 bath1,000–1,199 sq ft
8 Lisa Street #306
Queen Street Corridor, Brampton
1 month agoMLS® W13756290
ROYAL LEPAGE REAL ESTATE SERVICES LTD.
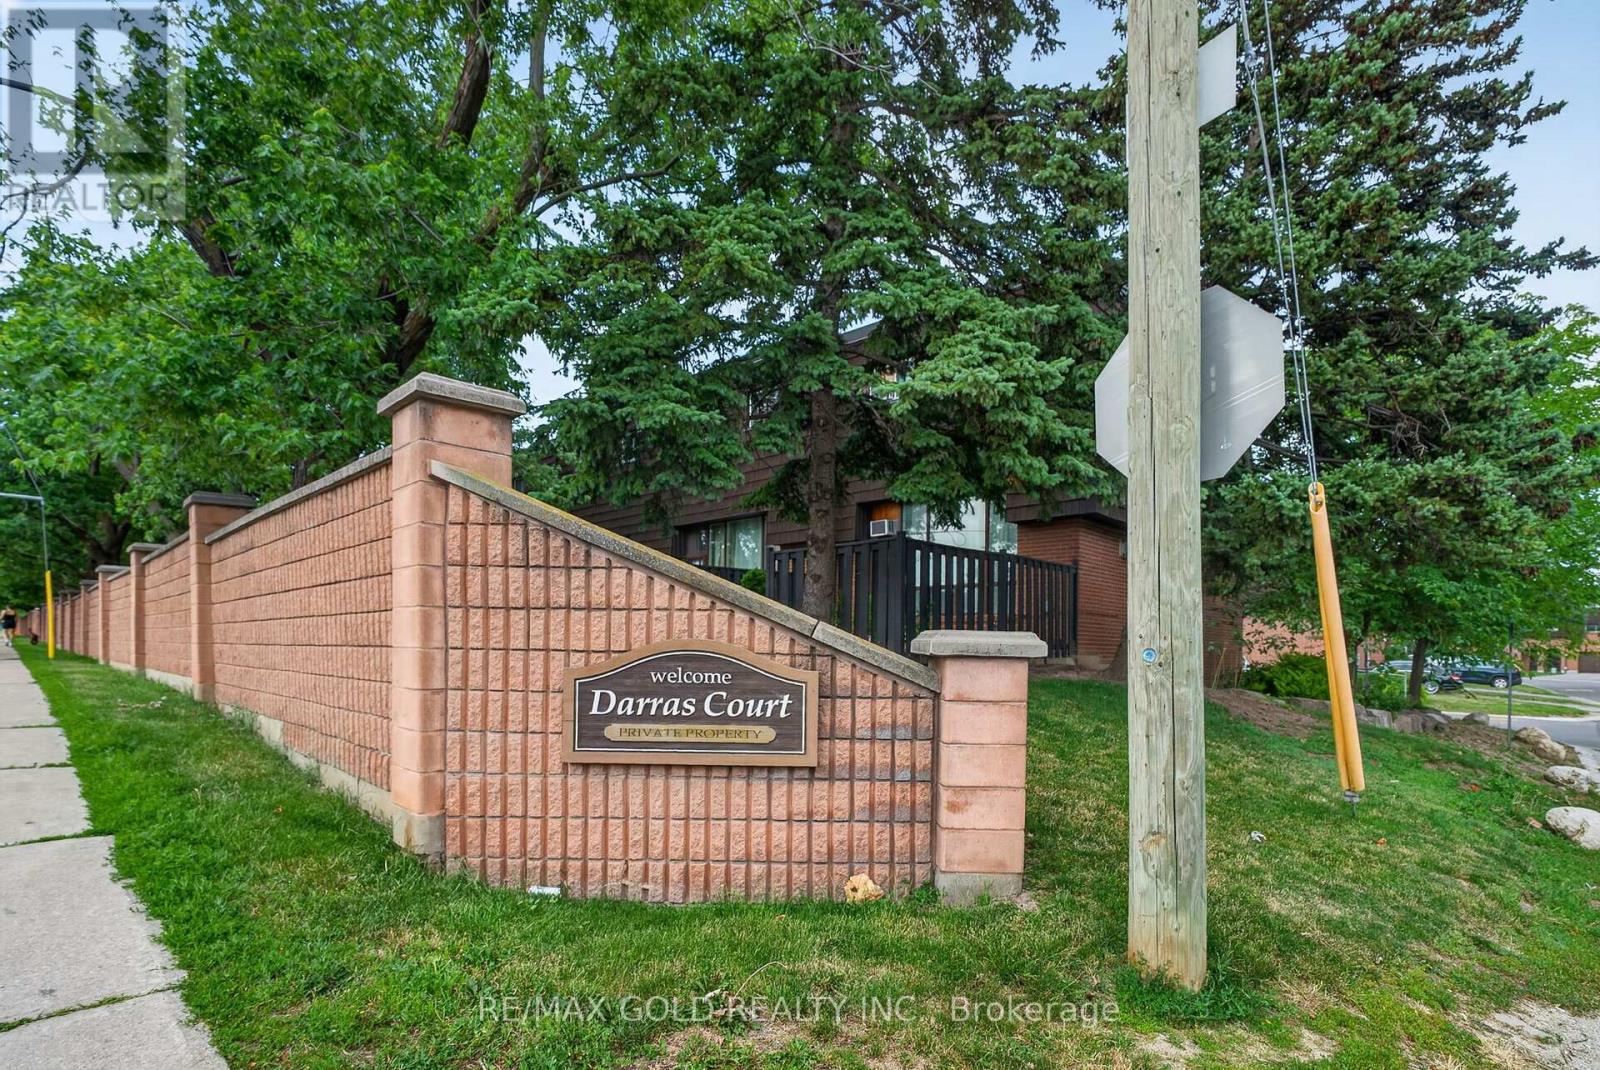
68 Darras Court
Southgate, Brampton, Ontario L6T1W7
For sale· Added
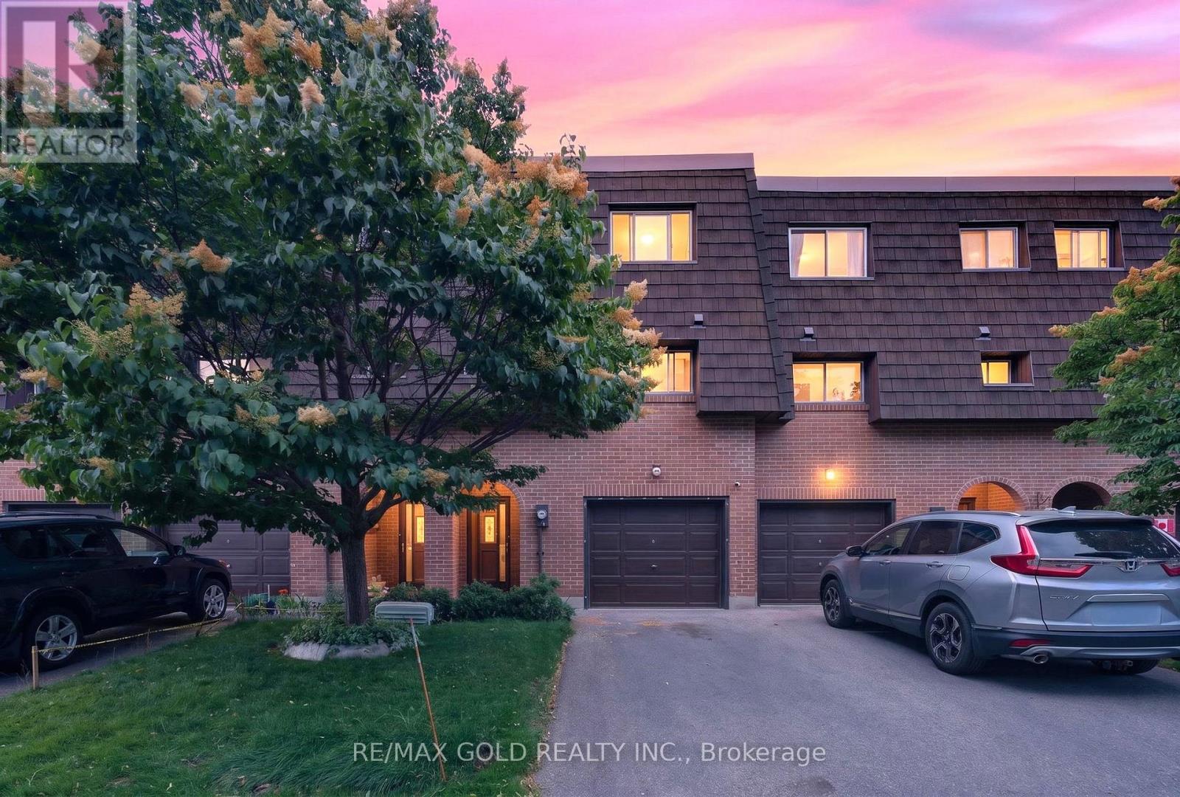
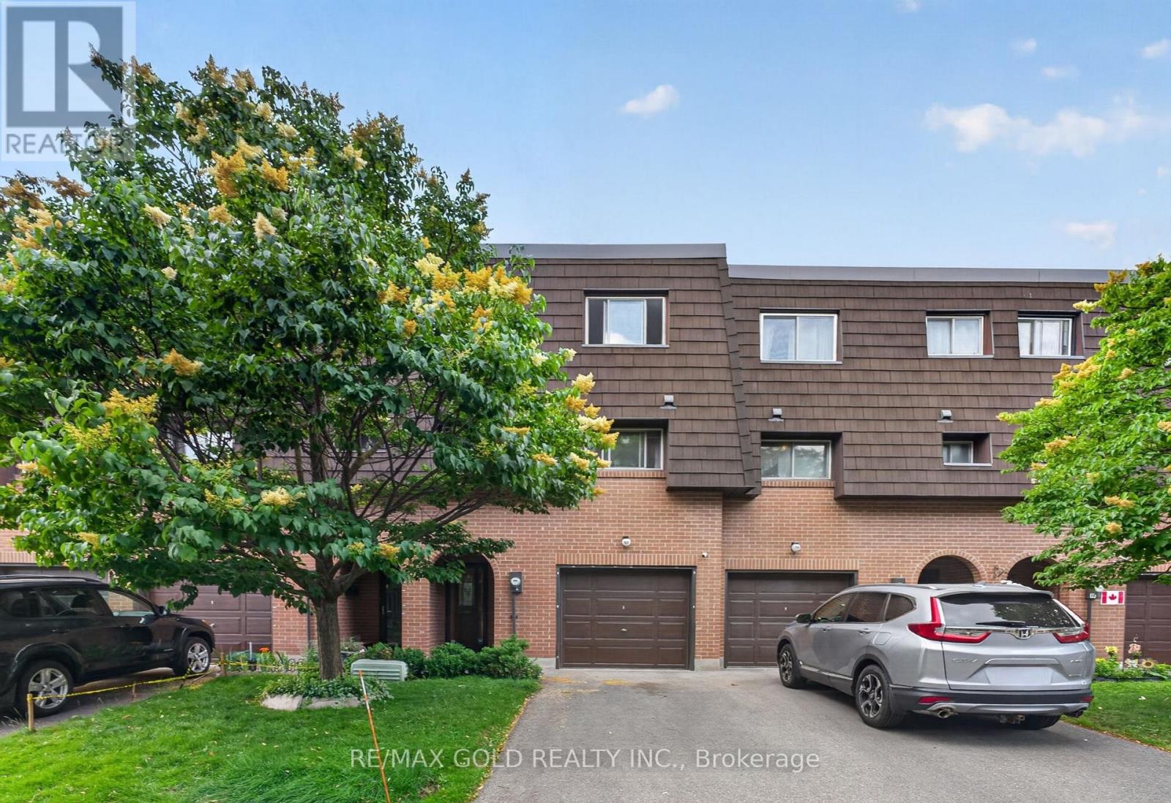
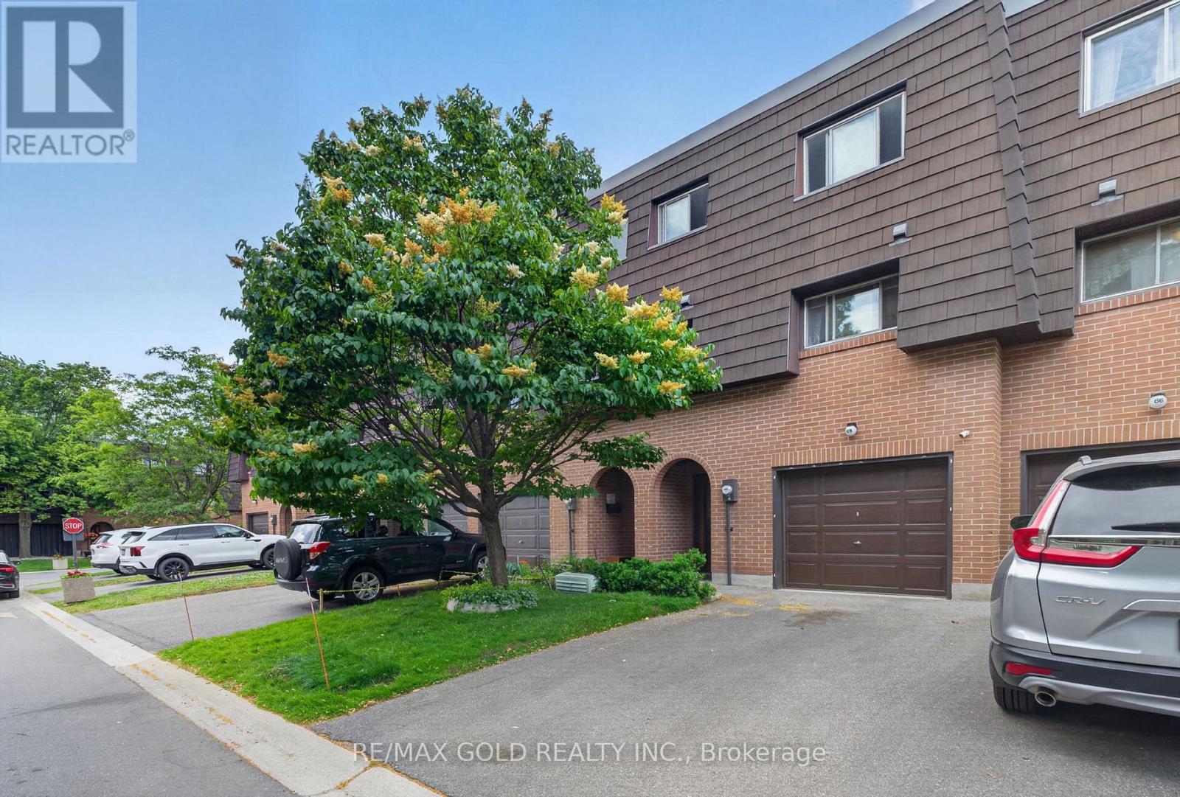
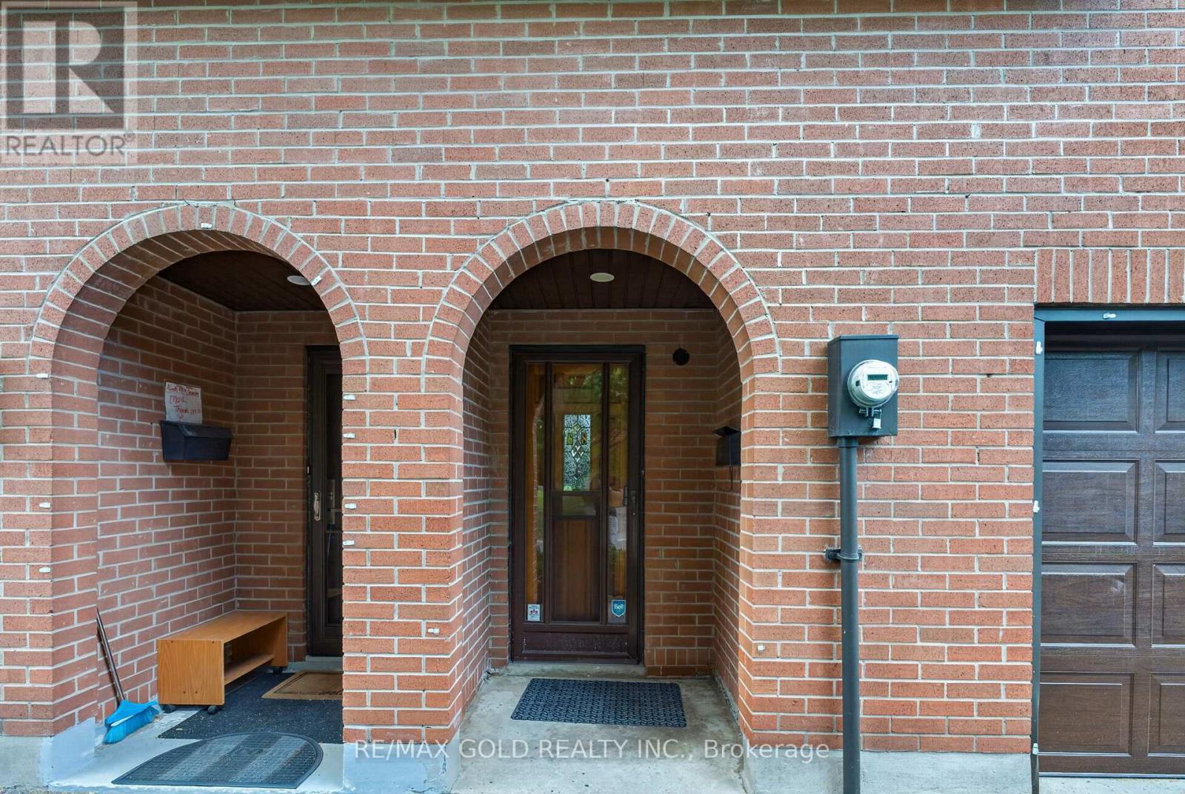
ATTN FIRST TIME BUYERS! !Welcome to this beautifully renovated 4-bedroom condo townhouse in a highly desirable family-friendly neighbourhood! This move-in-ready home features a dramatic high-ceiling living room filled with natural light, a finished basement for added living space, elegant pot lights, a beautifully upgraded kitchen, and new flooring throughout. Ideally situated within walking distance to parks, schools, churches, and shopping centres, offering the perfect blend of modern living and unbeatable convenience. A must-see home that won't last long! READY TO MOVE IN!!
Map data © OpenStreetMap contributors
No open houses are scheduled for this home.
Can't make it? Request a private viewing.
| Family room | Main level | 5.17 x 3.45 m |
| Dining room | Second level | 3.66 x 3.2 m |
| Kitchen | Second level | 3.45 x 2.64 m |
| Primary Bedroom | Third level | 4.41 x 2.74 m |
| Bedroom 2 | Third level | 3.76 x 2.44 m |
| Bedroom 3 | Third level | 3.35 x 2.44 m |
| Bedroom 4 | Third level | 2.84 x 2.59 m |
| Recreational, Games room | Basement | 3.35 x 3.42 m |




