
 For sale 50
$679,999
2 bed2 bath1,000–1,199 sq ft
11 Overlea Drive
Sandringham-Wellington, Brampton
2 months agoMLS® W13669056
RE/MAX REAL ESTATE CENTRE INC.
69 Clearfield Drive
Bram East, Brampton, Ontario L6P3J4
For sale· Added
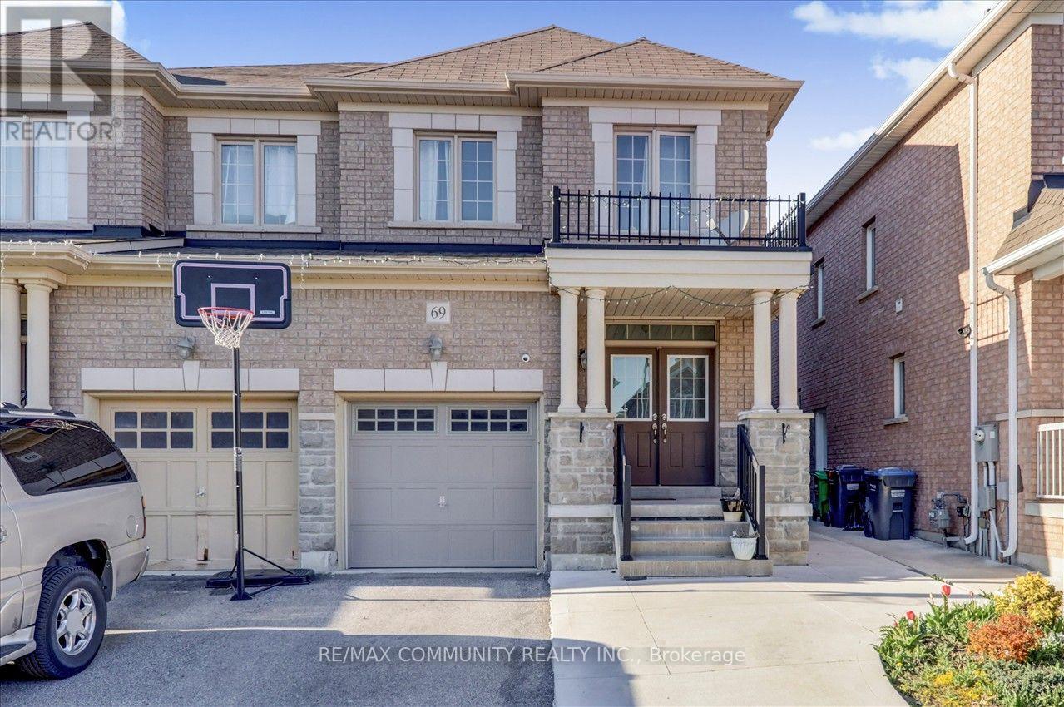
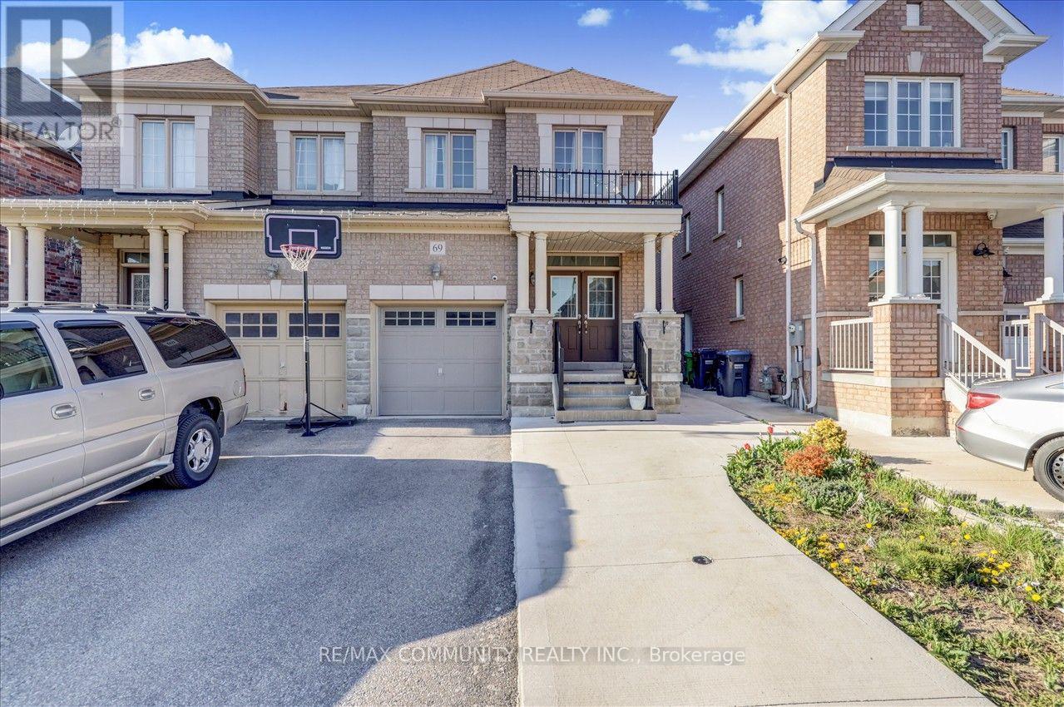
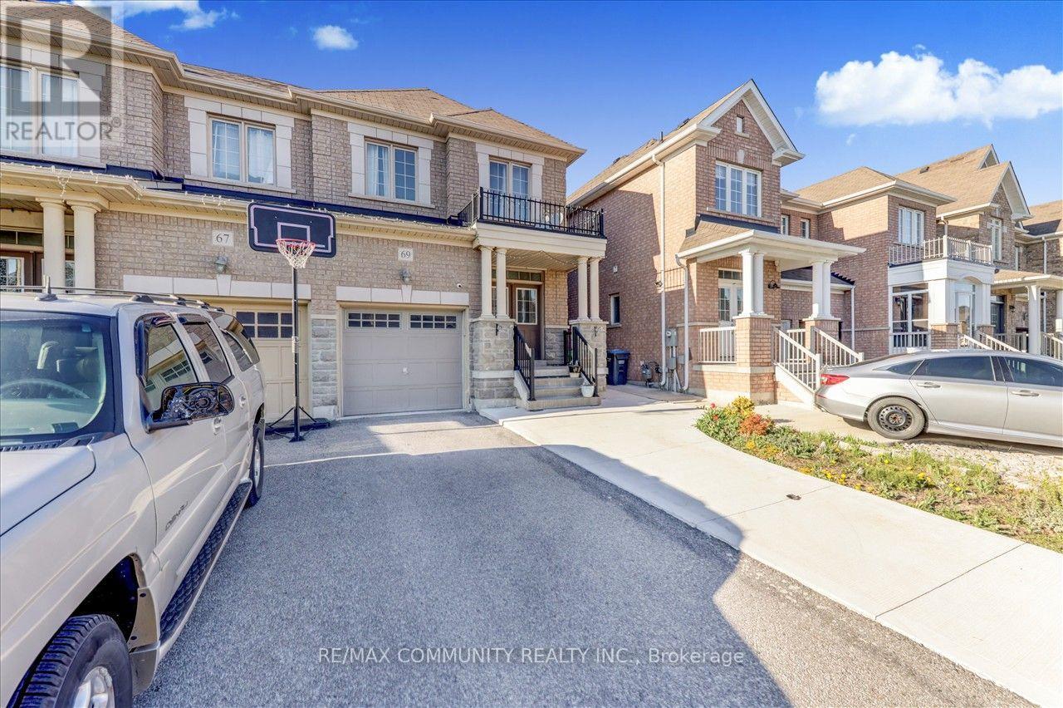
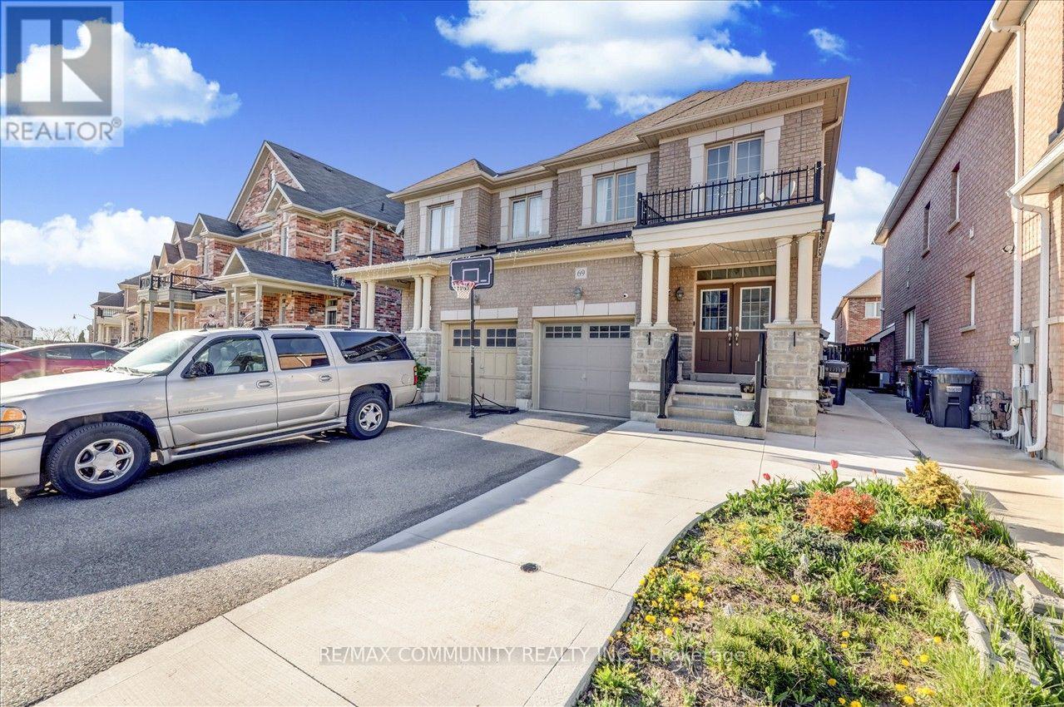
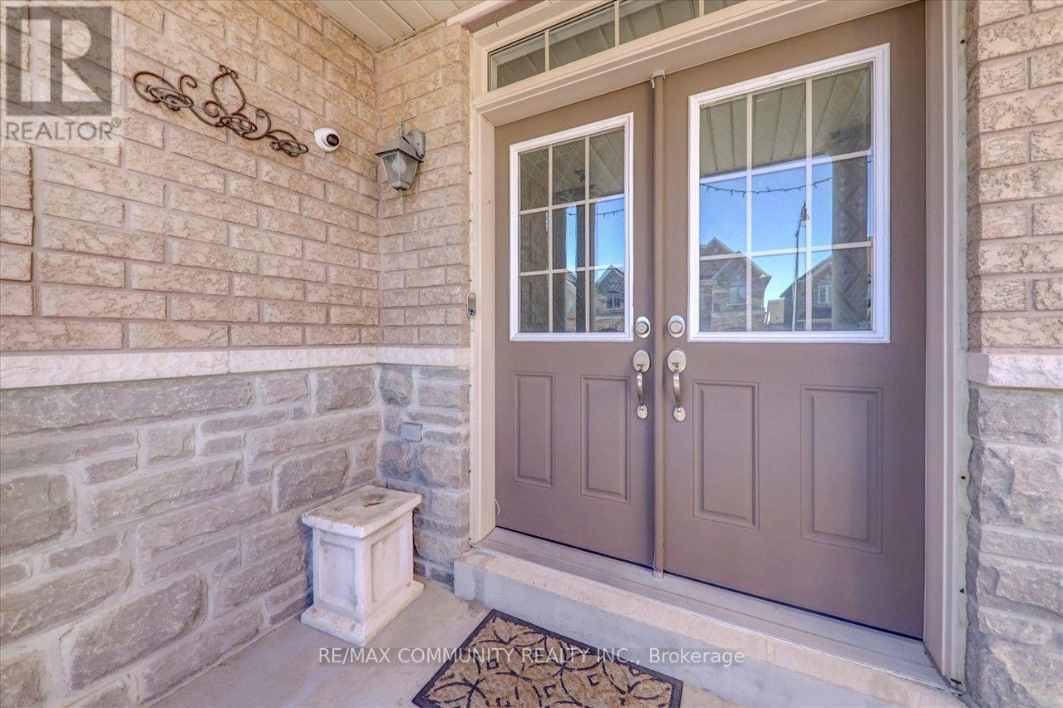
3 Bedroom Semi In The Highly demand area, Double Door Entry, Gorgeous, Bright & Meticulously Cared For, Gleaming Tiles Floor Through out main Floor, Excellent Open Concept Layout W/ Gas Fireplace, 9Ft Ceiling On Main Floor, Oak Stairs, Separate Entrance To Basement, Retreat To Your Spacious Master W/ 5Pc Ensuite. Laundry Conveniently Located On 2nd Floor. Garage Access Thru House. Pond & Trails At End Of Street. Easy Access To 427. Close To Schools, Park, Plaza & Transit!
Map data © OpenStreetMap contributors
No open houses are scheduled for this home.
Can't make it? Request a private viewing.
| Living room | Main level | 4.2 x 3 m |
| Bedroom | Basement | 3.55 x 2.15 m |
| Bedroom | Basement | 3.45 x 2.75 m |
| Dining room | Main level | 4.2 x 3 m |
| Kitchen | Main level | 3.15 x 2.87 m |
| Eating area | Main level | 2.87 x 3.87 m |
| Primary Bedroom | Second level | 4.65 x 3.87 m |
| Bedroom 2 | Second level | 3.45 x 2.85 m |
| Bedroom 3 | Second level | 3.75 x 2.65 m |
| Laundry room | Second level | 1.82 x 1.7 m |
| Kitchen | Basement | 3.05 x 3.9 m |
| Living room | Basement | 3.37 x 2.2 m |




