 For sale 50
$1,175,000
4+2 bed5 bath2,500–3,000 sq ft
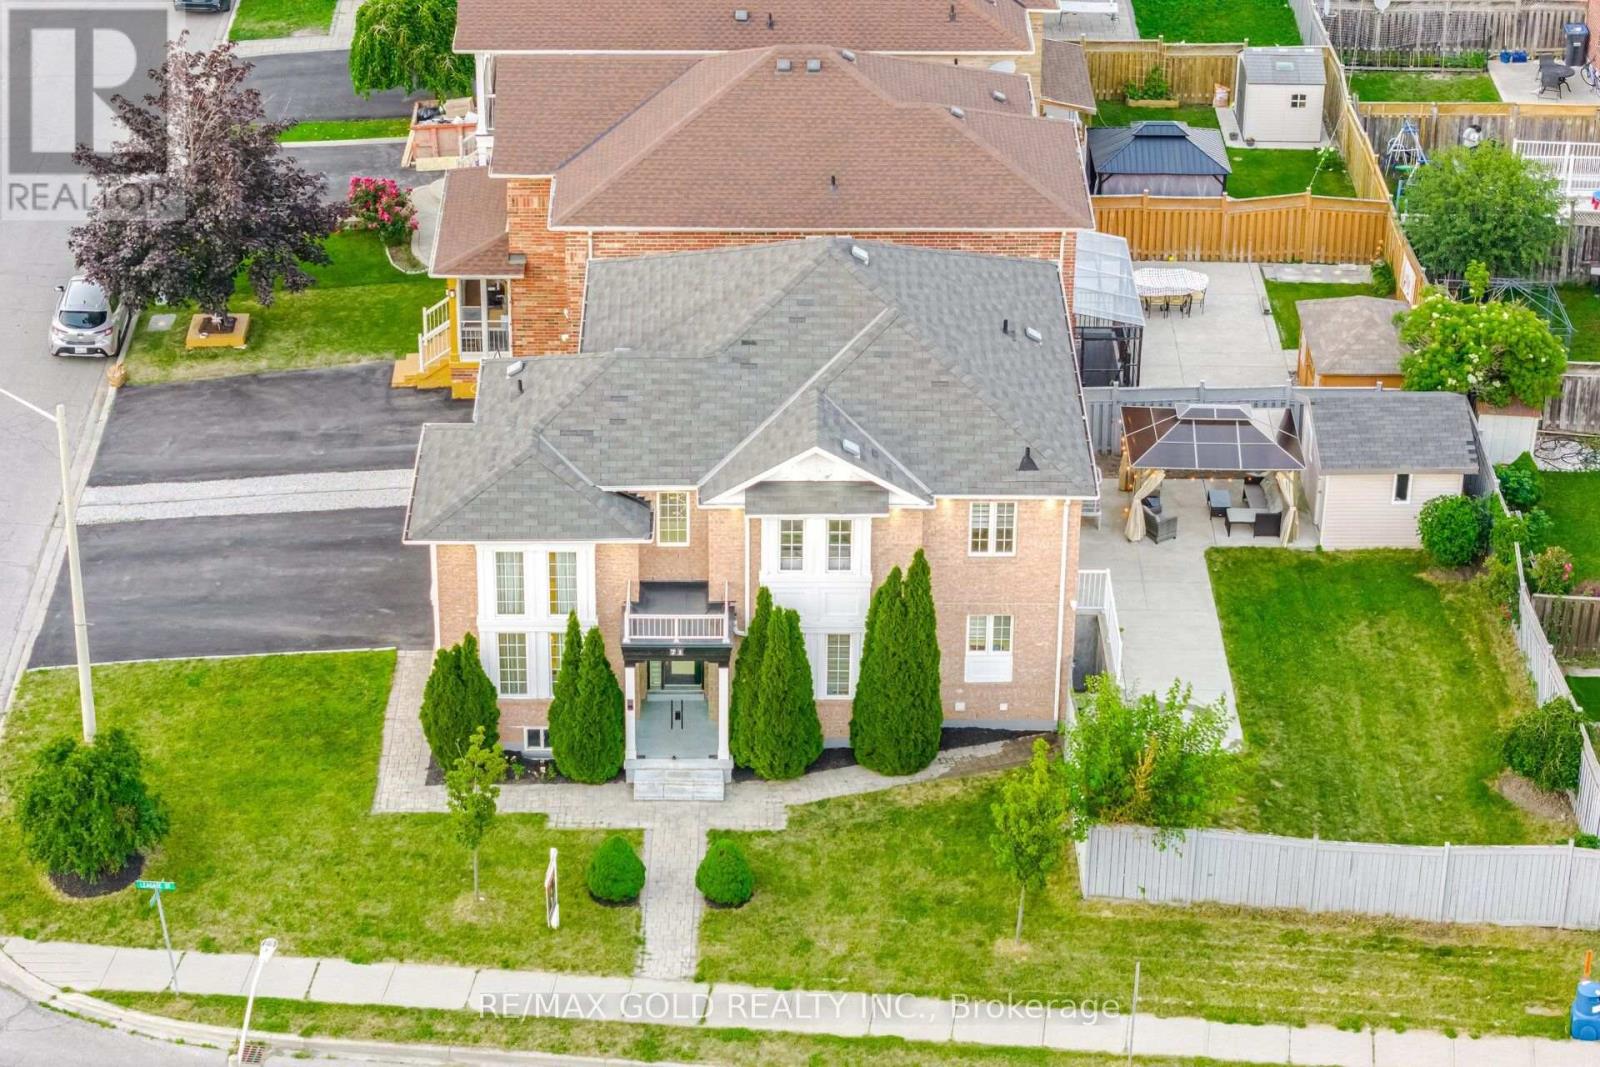
71 Leagate Street
Fletcher's Meadow, Brampton
26 days agoMLS® W13796240
RE/MAX GOLD REALTY INC.
7 Braydon Boulevard
Vales of Castlemore, Brampton, Ontario L6P1G2
For sale· Added
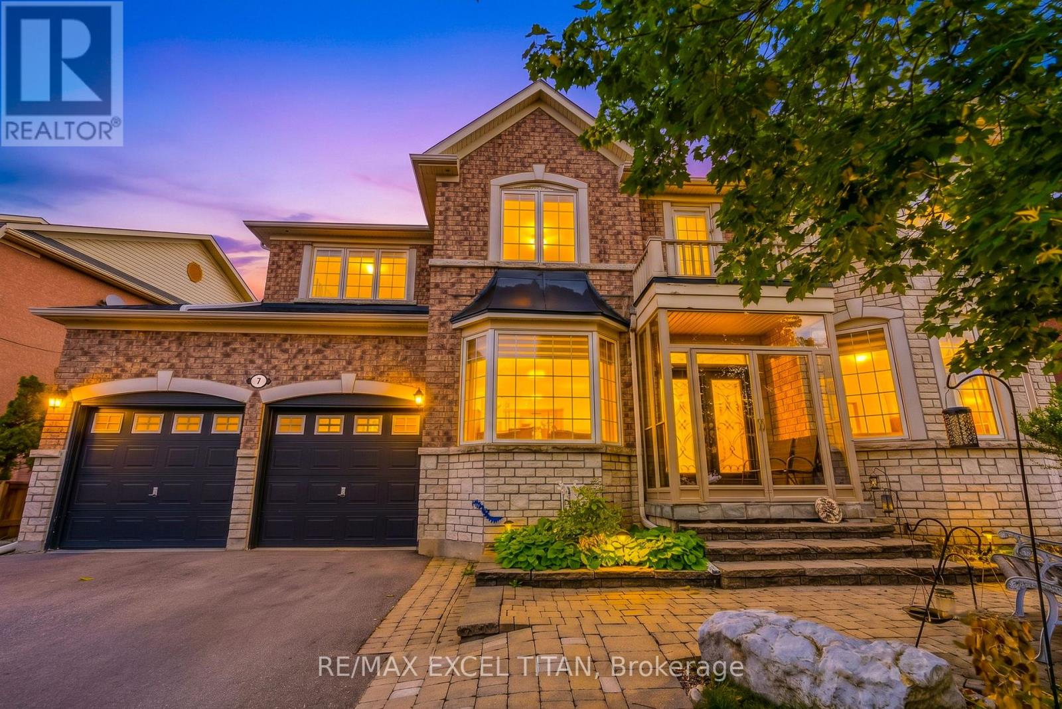
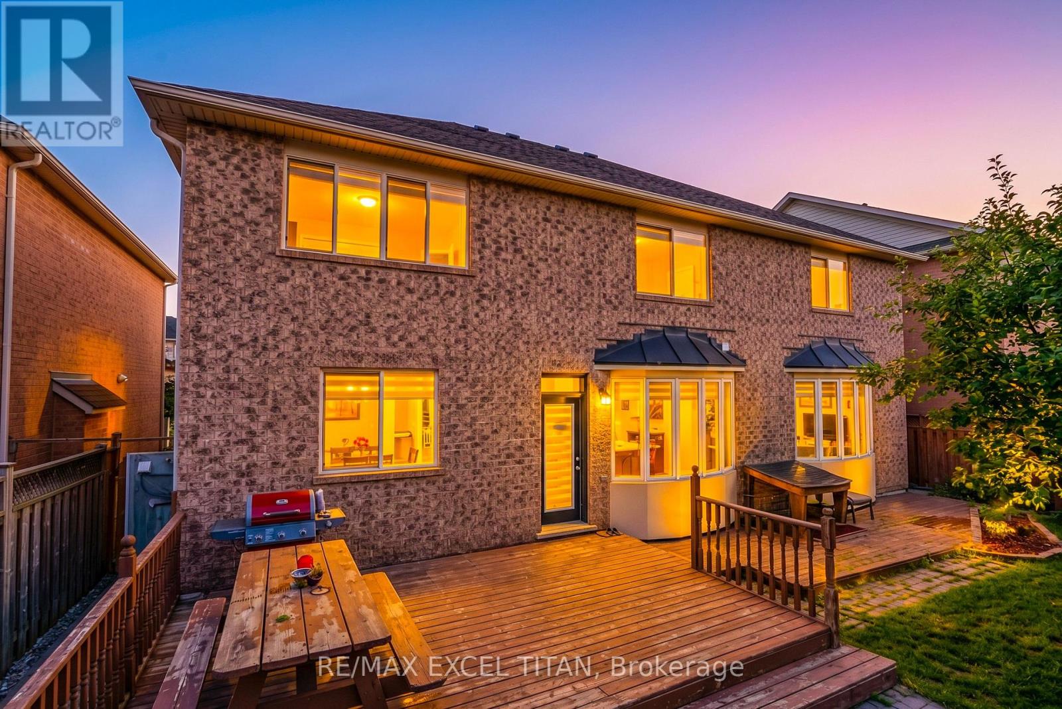
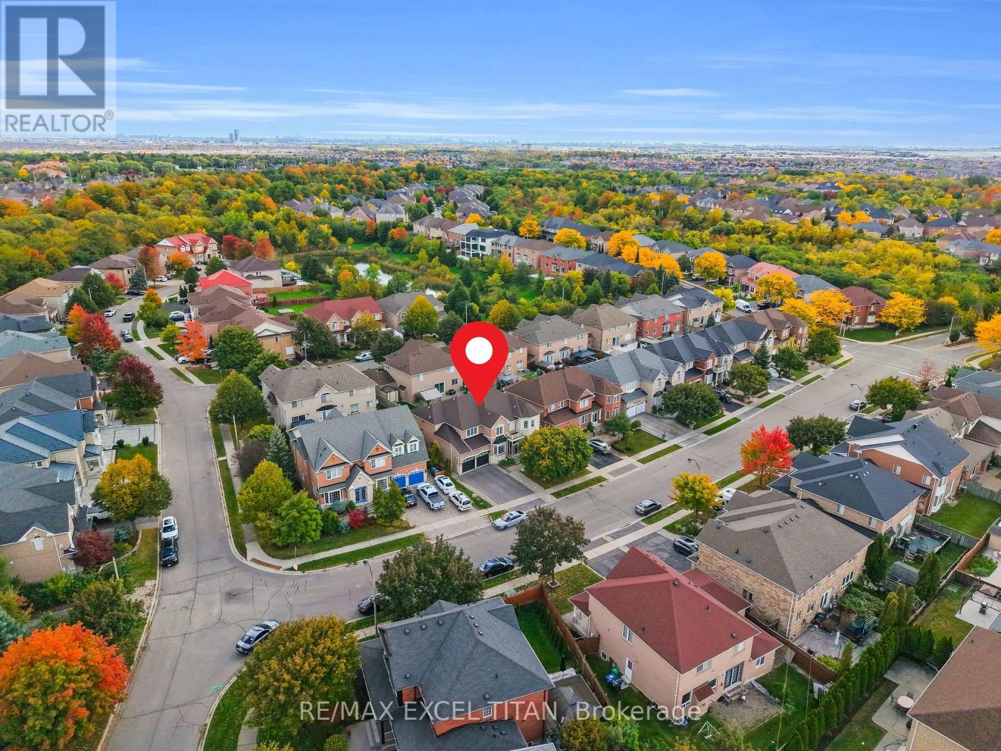
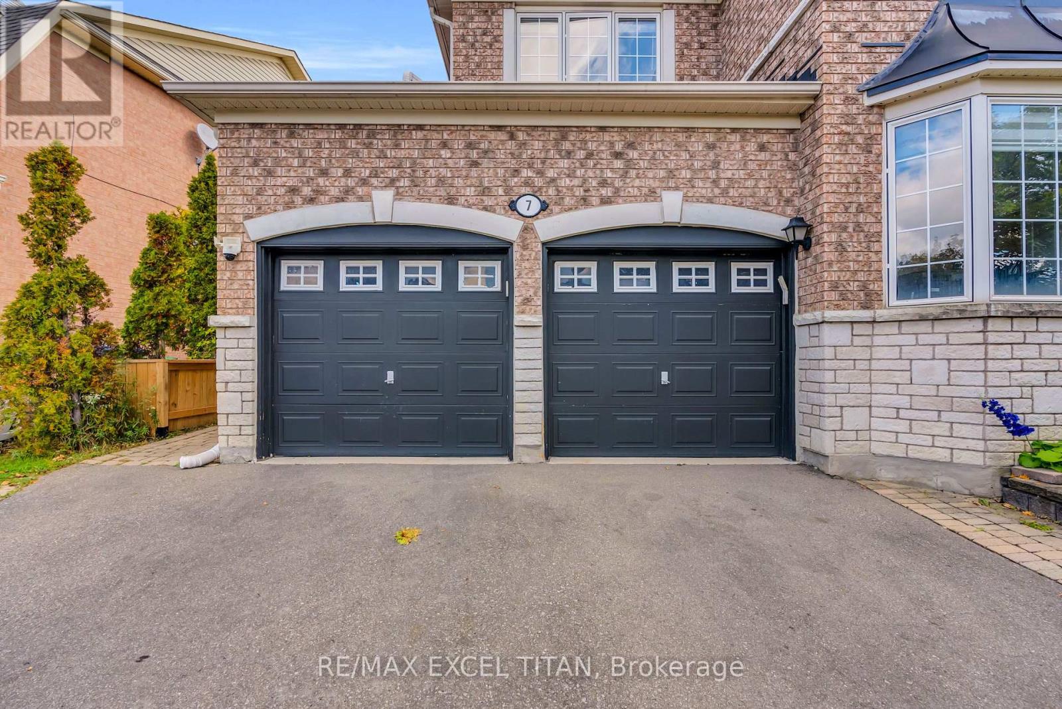
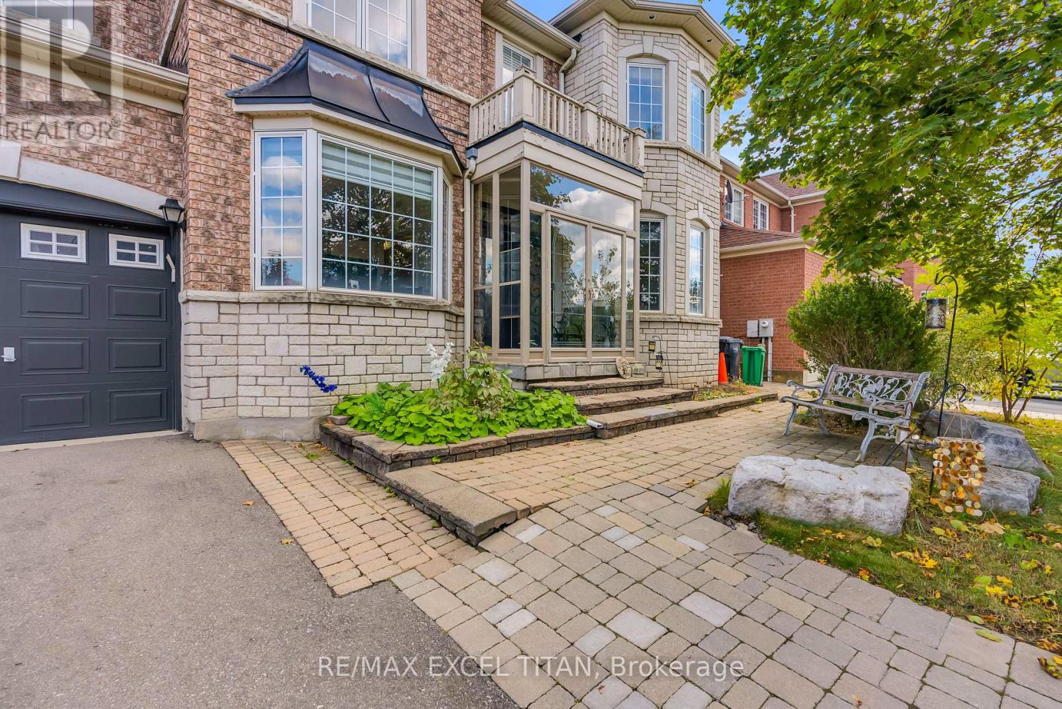
Welcome To 7 Braydon Boulevard, An Impressive 5-Bedroom, 4-Bathroom & Finished basement with 3- Bed 2-Bath Detached Home Offering Approximately 3,927 Sq. Ft. Of Above-Grade Living Space In The Prestigious Vales Of Castlemore Community. Situated On An Approx. 60-Ft-Wide Lot, This Spacious 2-Storey Home Offers A Functional Layout Ideal For Large And Growing Families. The Main Floor Features Separate Formal Living And Dining Rooms, A Private Office Perfect For Working From Home, And A Spacious Family Room With Gas Fireplace. The Generously Sized Kitchen Features A Centre Island And Flows Into A Large Breakfast Area With Walk-Out To The Yard, Perfect For Everyday Living And Entertaining. Main-Floor Laundry, Mudroom And 2-Piece Powder Room Add Everyday Convenience. Upstairs Offers 5 Generously Sized Bedrooms, Including An Expansive Primary Retreat With A 5-Piece Ensuite, Plus Two Additional 4-Piece Bathrooms And Multiple Walk-In Closets. The Home Also Features A Fully Finished Basement With Walk-Out Entrance, Legally Recognized As A Separate Living Space And Divided Into Two Distinct Areas, Complete With Separate Laundry For Added Convenience And Privacy, Offering Excellent Flexibility For Extended Family Or Additional Living Space. Additional Features Include Hardwood Flooring In Principal Areas, An Elegant Staircase, Central Air, Forced-Air Gas Heating, Attached Double Garage, Private Double Driveway And Attractive Brick And Stone Exterior. Conveniently Located Close To Schools, Parks, Public Transit, Golf, Shopping And Everyday Amenities, With Easy Access To Major Roads. A Fantastic Opportunity To Own A Spacious Family Home In One Of Brampton's Most Desirable Communities.
Map data © OpenStreetMap contributors
No open houses are scheduled for this home.
Can't make it? Request a private viewing.
| Living room | Main level | 5.31 x 3.66 m |
| Bedroom 2 | Upper Level | 4.34 x 3.07 m |
| Bedroom 3 | Upper Level | 4.24 x 3.63 m |
| Bedroom 4 | Upper Level | 5.54 x 5.05 m |
| Bedroom 5 | Upper Level | 4.32 x 4.06 m |
| Recreational, Games room | Basement | 5 x 5 m |
| Bathroom | Basement | 2 x 2 m |
| Bedroom 2 | Basement | 2 x 2 m |
| Bedroom 3 | Basement | 2 x 2 m |
| Bathroom | Basement | 1 x 1 m |
| Dining room | Main level | 4.47 x 3.66 m |
| Kitchen | Main level | 4.29 x 4.98 m |
| Eating area | Main level | 4.72 x 4.06 m |
| Family room | Main level | 4.75 x 5.79 m |
| Office | Main level | 4.06 x 3 m |
| Laundry room | Main level | 1.88 x 2.39 m |
| Mud room | Main level | 1.93 x 3.81 m |
| Foyer | Main level | 3.2 x 2.29 m |
| Primary Bedroom | Upper Level | 5.49 x 5.54 m |