 For sale 50
$899,900
3+2 bed4 bath1,500–2,000 sq ft
4 Horsham Street
Brampton West, Brampton
27 days agoMLS® W13793276
RE/MAX GOLD REALTY INC.
7 Egerton Street
Sandringham-Wellington, Brampton, Ontario L6R3S2
For sale· Added
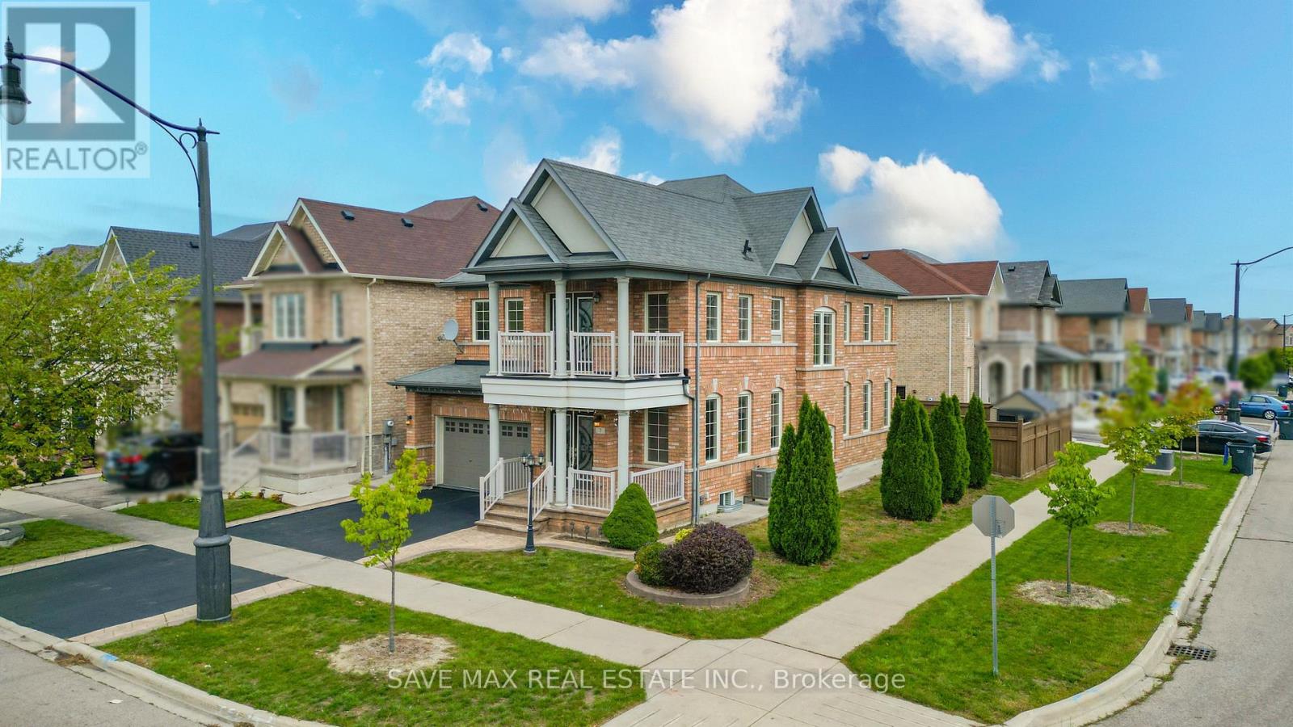
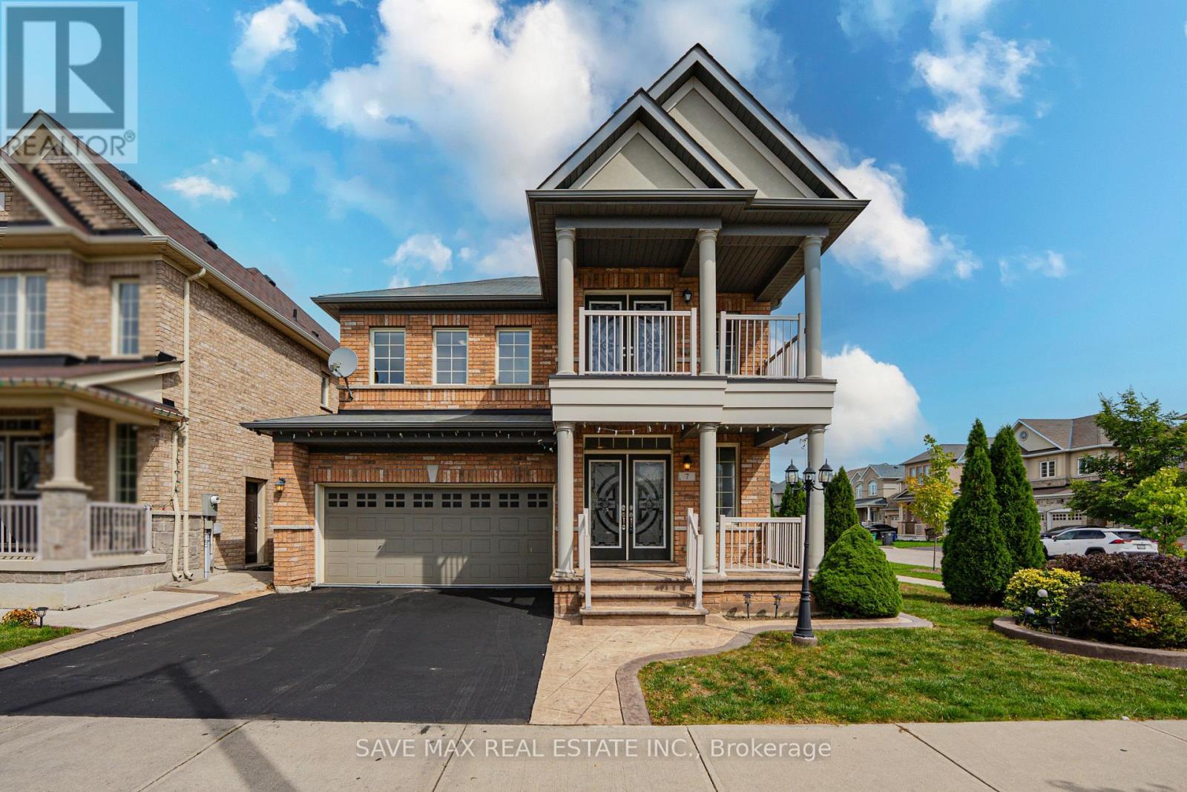
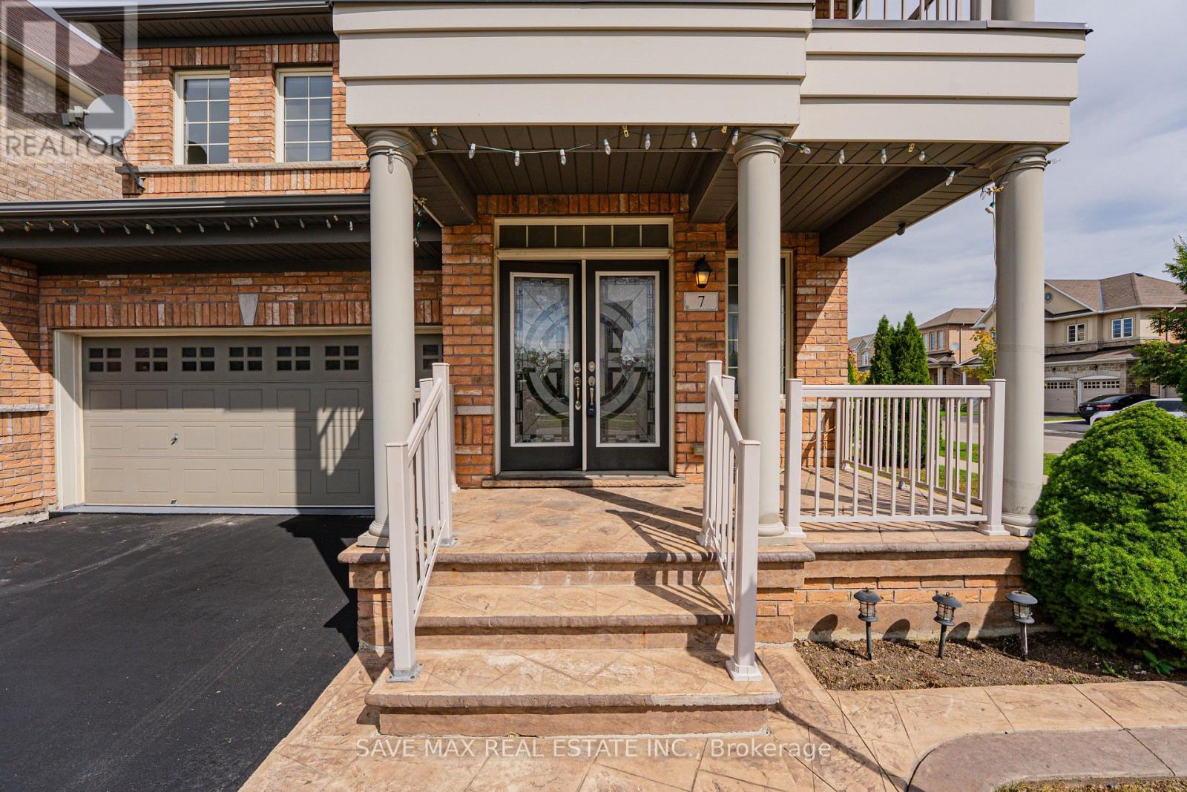
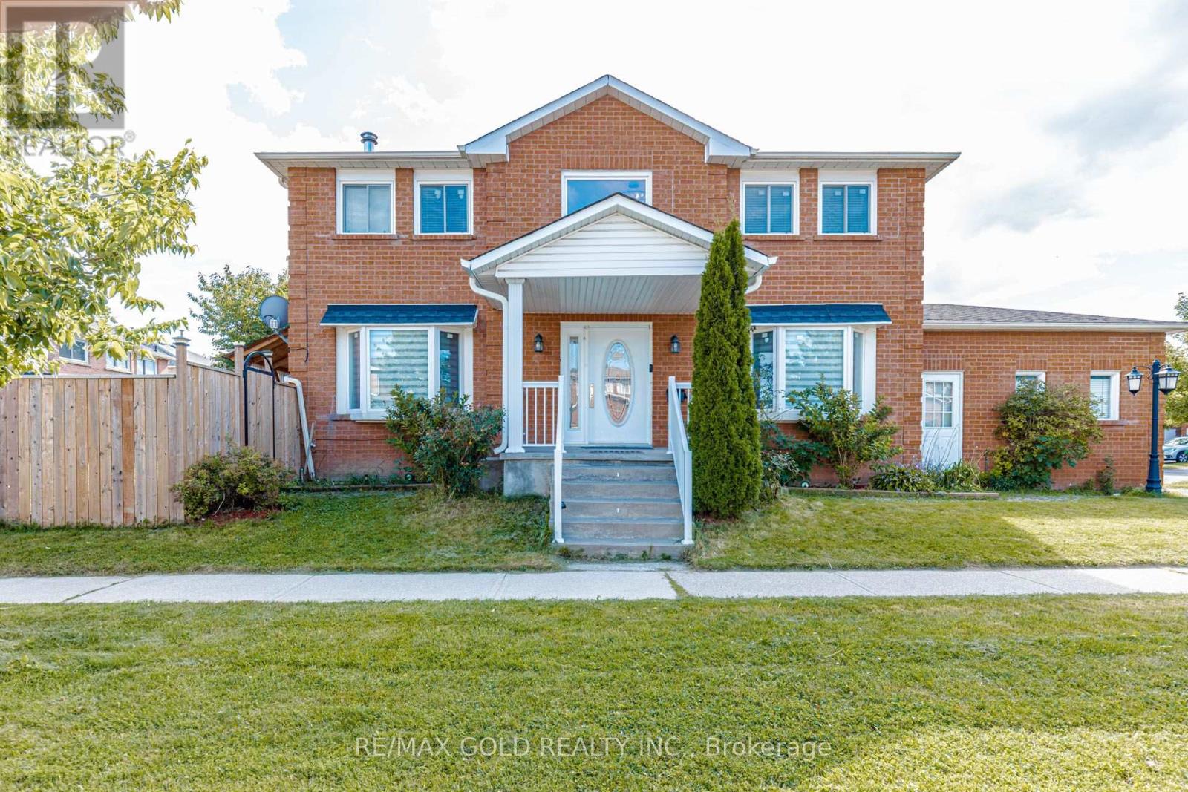
Original Owners !! Stunning corner detached home by Countrywide Homes in the sought-after Dixie& Countryside area! Beautifully landscaped lot with concrete work, a recently paved driveway and great curb appeal. As per the builder, the Lancaster Model above-grade features 2421 Sq ft + finished basement with builder provided separate entrance, 4 +2 bedrooms, 5 washrooms, and 3 full washrooms on the second level. Fresh paint, combined living/dining, and a separate family room with fireplace. A chef-delight spacious kitchen with a centre Island & stainless steel appliances. The fourth bedroom offers a walk-out balcony with beautiful neighborhood views. Builder-provided separate entrance leads to a fully finished basement with excellent rental potential /in-law suite. Backyard features a concrete patio, gazebo, storage shed and a fresh epoxy-coated garage floor. Conveniently located near Hwy 410, Heartland, parks, schools, shopping and major amenities. A fantastic family home not to be missed !!
Map data © OpenStreetMap contributors
No open houses are scheduled for this home.
Can't make it? Request a private viewing.
| Oct 5, 2026 | $1,199,000 | ▼ $50,900 |
| Sep 18, 2026 | $1,249,900 | First recorded price |
Price changes since Sep 18, 2026.
| Living room | Main level | 3.65 x 5.91 m |
| Family room | Main level | 3.65 x 5.18 m |
| Eating area | Main level | 2.4 x 3.65 m |
| Kitchen | Main level | 2.3 x 4.26 m |
| Primary Bedroom | Second level | 5.48 x 3.96 m |
| Bedroom 2 | Second level | 3.04 x 3.35 m |
| Bedroom 3 | Second level | 4.08 x 3.35 m |
| Bedroom 4 | Second level | 3.65 x 3.16 m |