
 For sale 50
$624,900
4+1 bed2 bath1,200–1,399 sq ft
79 Fleetwood Crescent
Southgate, Brampton
2 months agoMLS® W13653922
CENTURY 21 PEOPLE'S CHOICE REALTY INC.
7 Fletchers Creek Boulevard
Fletcher's Creek Village, Brampton, Ontario L6X4R7
For sale· Added
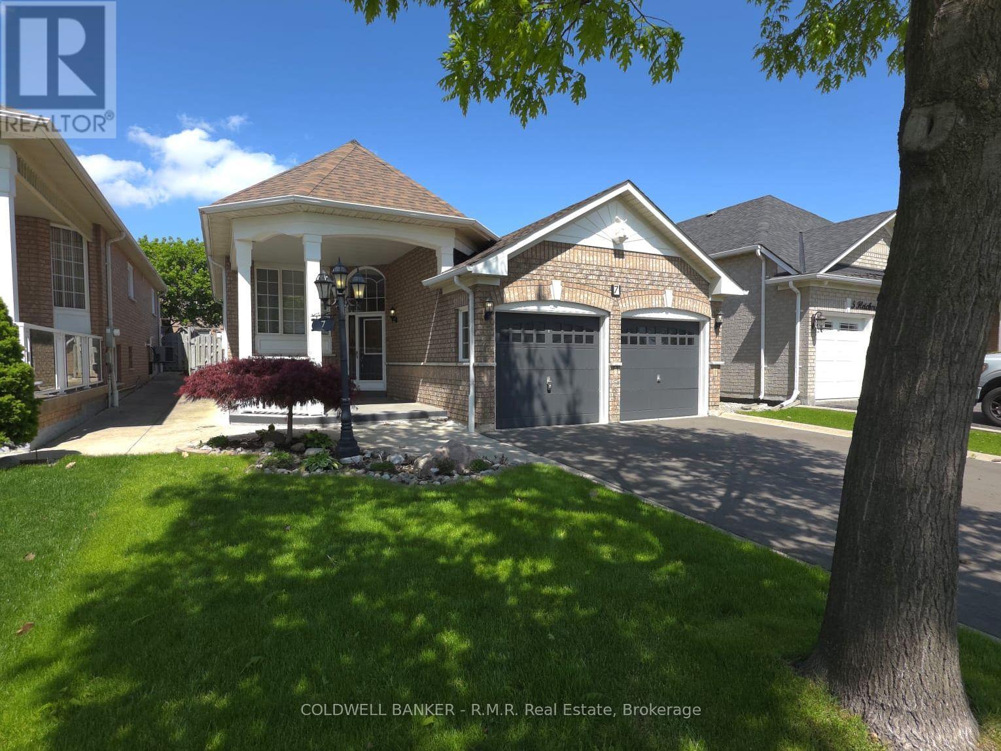
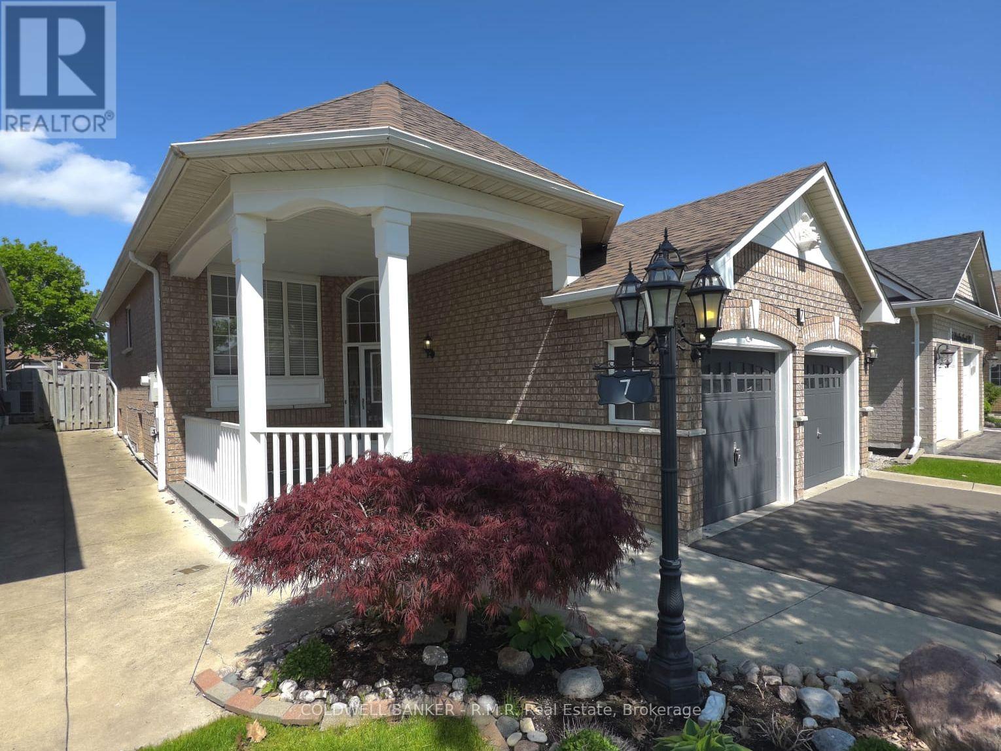
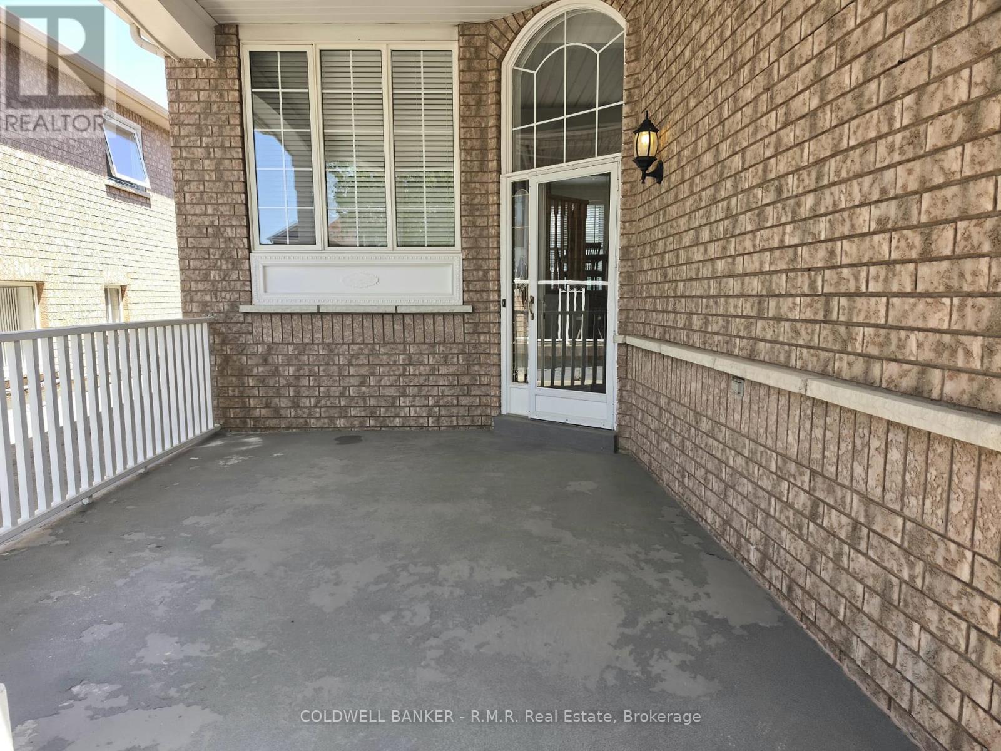
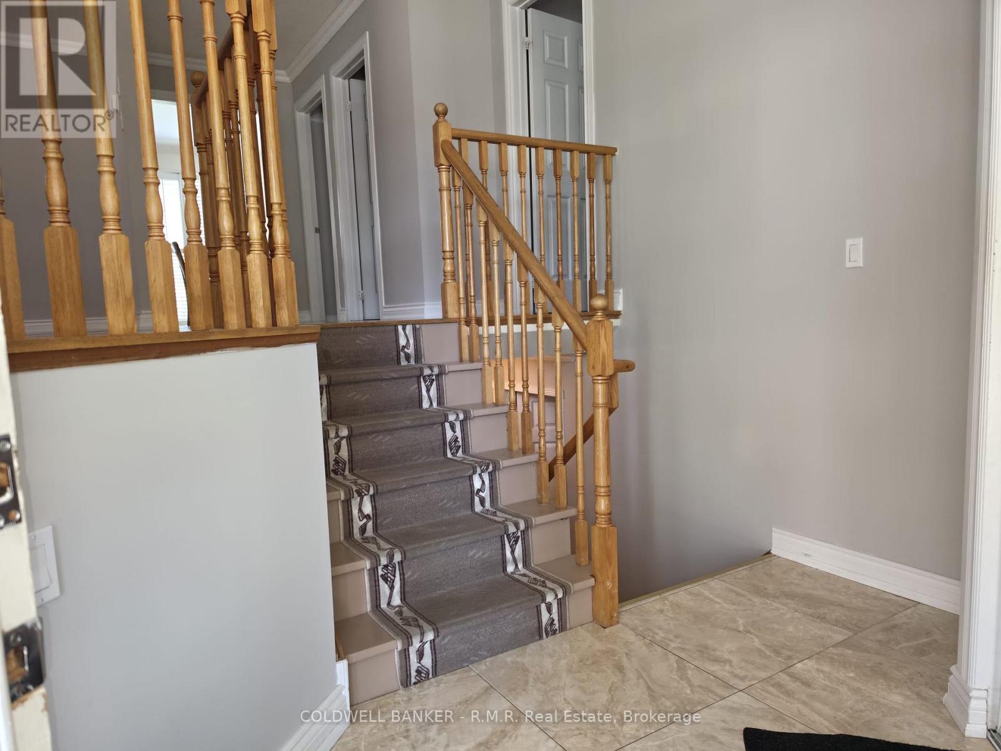
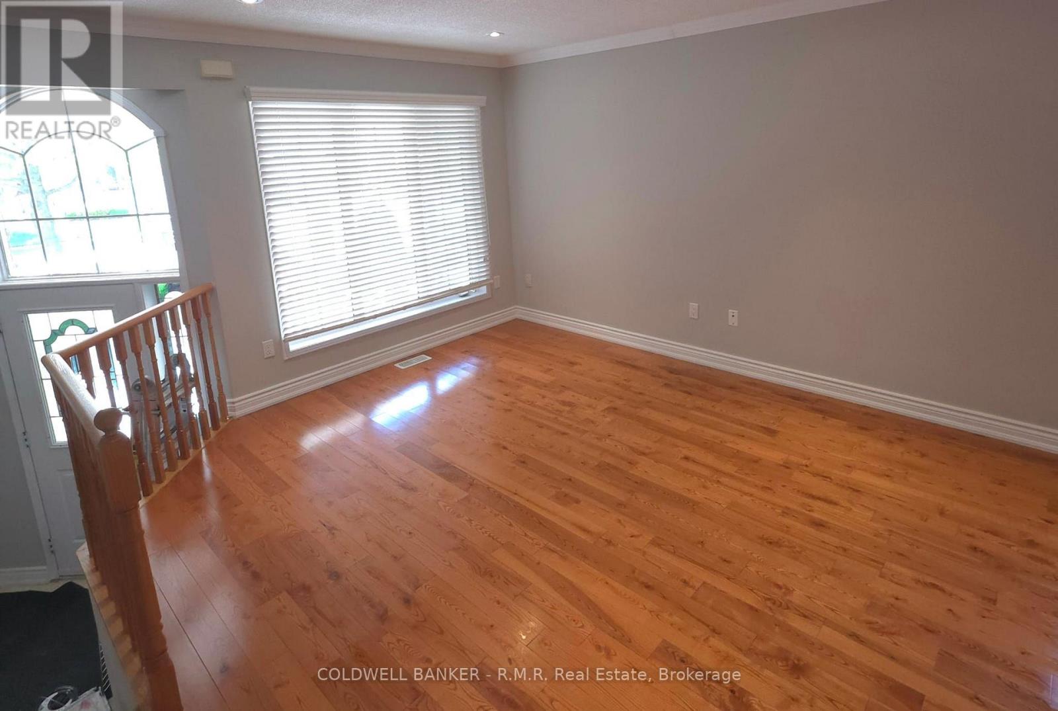
Welcome to this beautifully upgraded 2+2 bedroom home in the highly sought-after Fletcher's Creek community. Featuring tile, hardwood, and engineered hardwood flooring throughout, this home is enhanced with pot lights and elegant crown molding. The modern kitchen boasts quartz countertops and a walk-out to a private, professionally landscaped backyard. The spacious primary bedroom includes a 3-piece ensuite with a glass shower and a walk-in closet. A fully finished basement offers additional living space complete with granite finishes, a 4-piece bathroom with tub, and a walk-in closet. Additional highlights include a large covered front porch, concrete walkways, backyard patio and a 4-car driveway. Conveniently located near public transit, schools, shopping and amenities.
Map data © OpenStreetMap contributors
No open houses are scheduled for this home.
Can't make it? Request a private viewing.
| Bedroom 2 | Main level | 3.56 x 3.45 m |
| Kitchen | Main level | 5.87 x 3.35 m |
| Bedroom 3 | Basement | 4.93 x 3.25 m |
| Primary Bedroom | Main level | 4.34 x 3.23 m |
| Family room | Main level | 3.89 x 3.45 m |
| Kitchen | Basement | 3.12 x 2.95 m |
| Bedroom 4 | Basement | 3.56 x 3.05 m |
| Laundry room | Basement | 3.25 x 1.6 m |
| Dining room | Main level | 3.33 x 2.06 m |
| Living room | Basement | 5.41 x 4.17 m |




