
 For sale 50
$624,900
4+1 bed2 bath1,200–1,399 sq ft
79 Fleetwood Crescent
Southgate, Brampton
2 months agoMLS® W13653922
CENTURY 21 PEOPLE'S CHOICE REALTY INC.
7 Frostbite Lane
Sandringham-Wellington, Brampton, Ontario L6R3L6
For sale· Added
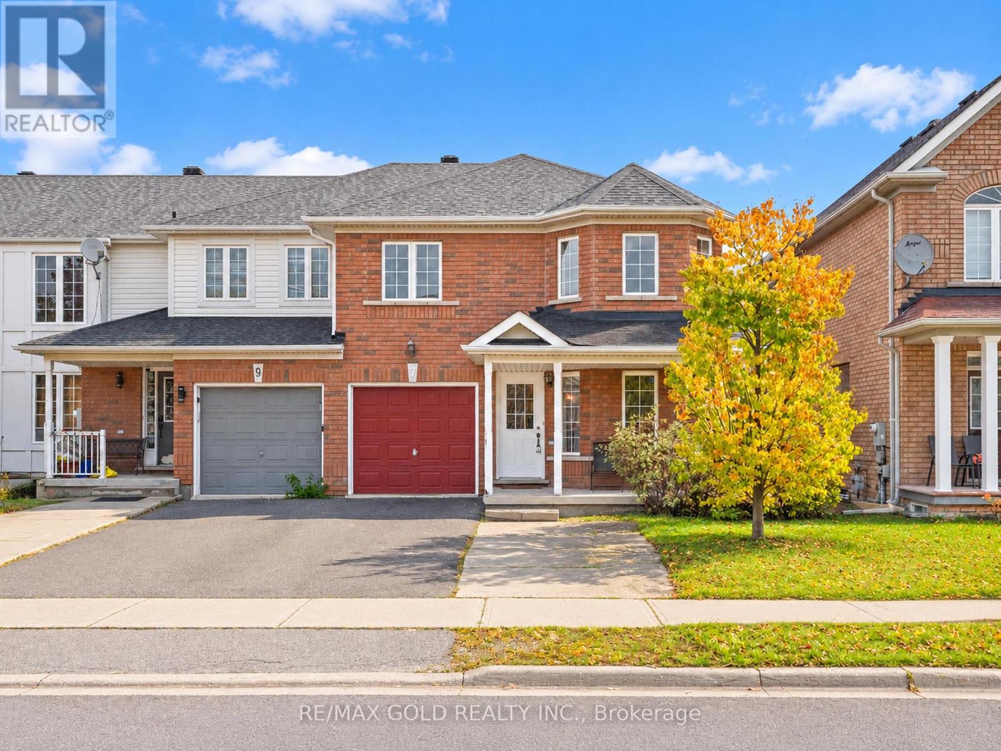
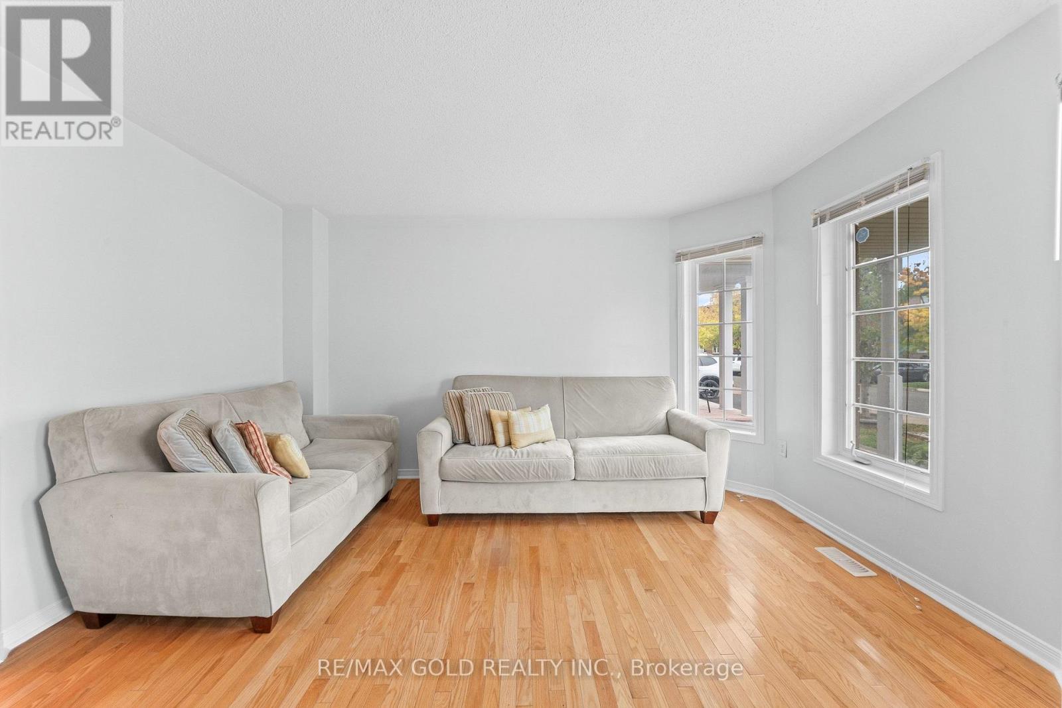
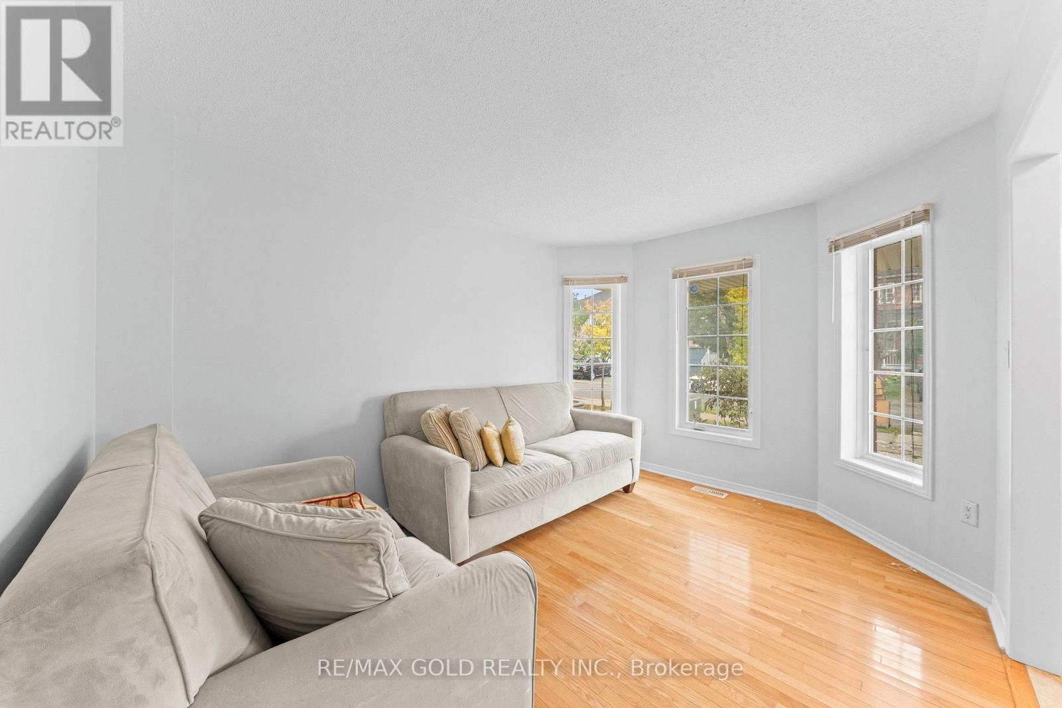
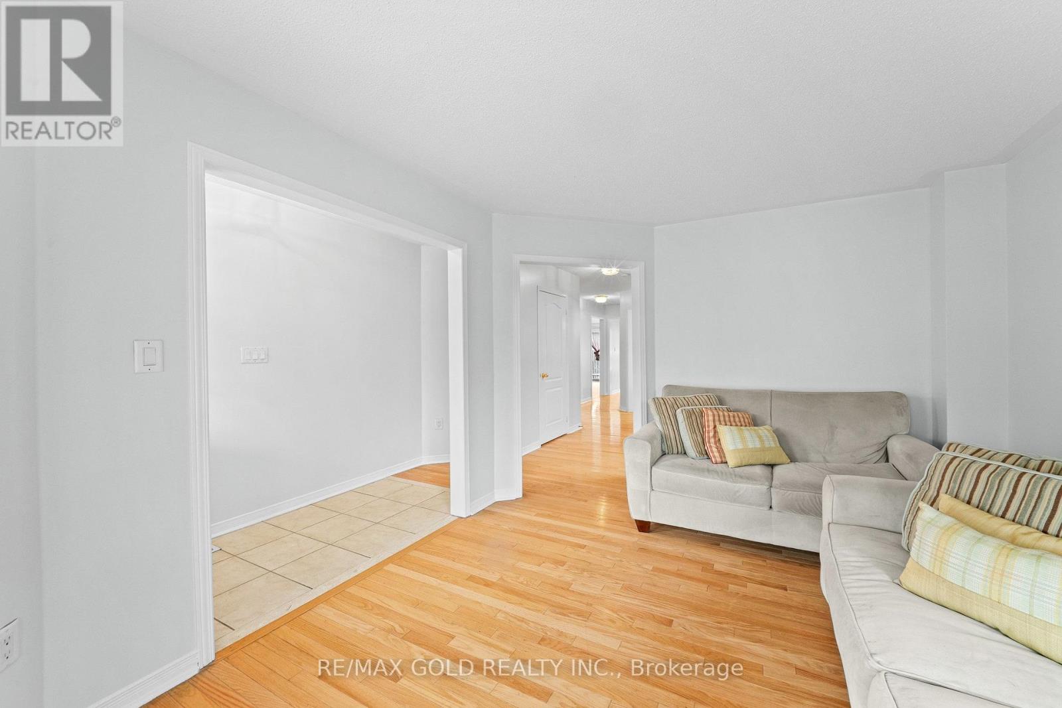
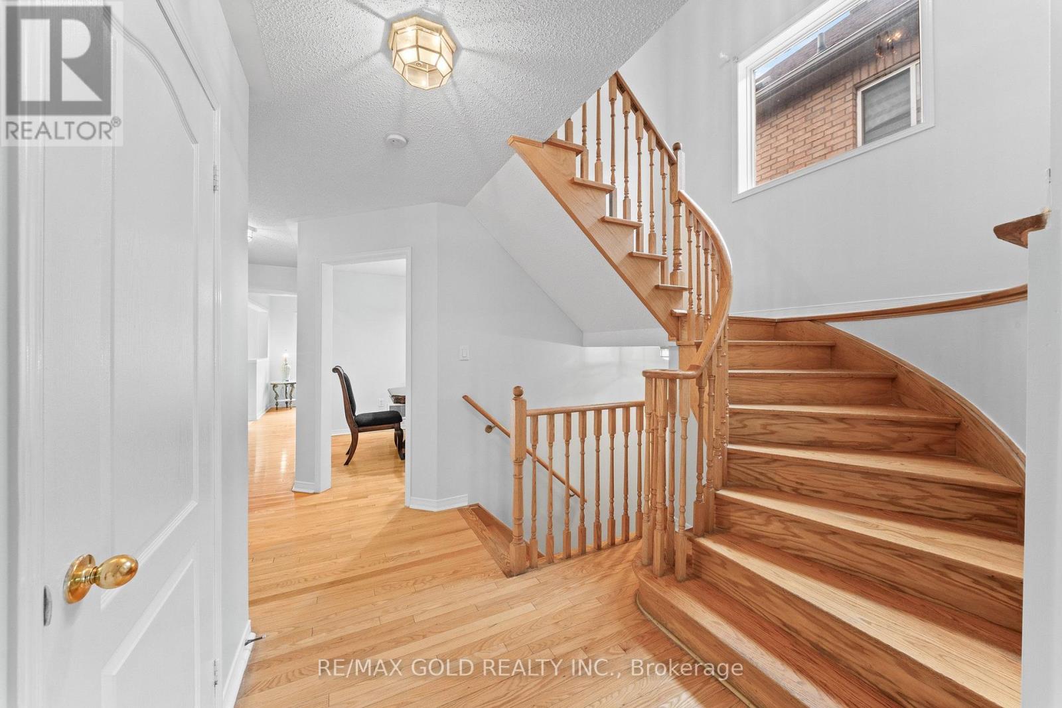
Welcome to 7 Frostbite Lane, Brampton. This Corner Lot is One of the Biggest Townhouse in The Area Boost 2019sqft MPAC. Main Floor Features Formal Living/Dining/Family Rooms Freshly Paint. Upstairs Home Comes With 4 Spacious Bedrooms & 2 Full Bath. Basement is Finished with 2 Huge Bedrooms & a Full Bath. This Home Have Potential For a Big Family. Close to Plazas, Banks, Hospital, Schools & Much More.
Map data © OpenStreetMap contributors
Eastern time. Can't make it? Request a private viewing.
| Living room | Main level | 0 x 0 m |
| Eating area | Basement | 0 x 0 m |
| Bedroom | Basement | 0 x 0 m |
| Bedroom | Basement | 0 x 0 m |
| Dining room | Main level | 0 x 0 m |
| Family room | Main level | 0 x 0 m |
| Eating area | Main level | 0 x 0 m |
| Kitchen | Main level | 0 x 0 m |
| Primary Bedroom | Second level | 0 x 0 m |
| Bedroom 2 | Second level | 0 x 0 m |
| Bedroom 3 | Second level | 0 x 0 m |
| Bedroom 4 | Second level | 0 x 0 m |
| Kitchen | Basement | 0 x 0 m |




