 For sale 50
$979,900
4 bed3 bath2,000–2,500 sq ft
43 Thorpe Crescent
Fletcher's Meadow, Brampton
16 days agoMLS® W13832678
ROYAL LEPAGE MEADOWTOWNE REALTY
7 Kenpark Avenue
Snelgrove, Brampton, Ontario L6Z3P4
For sale· Added
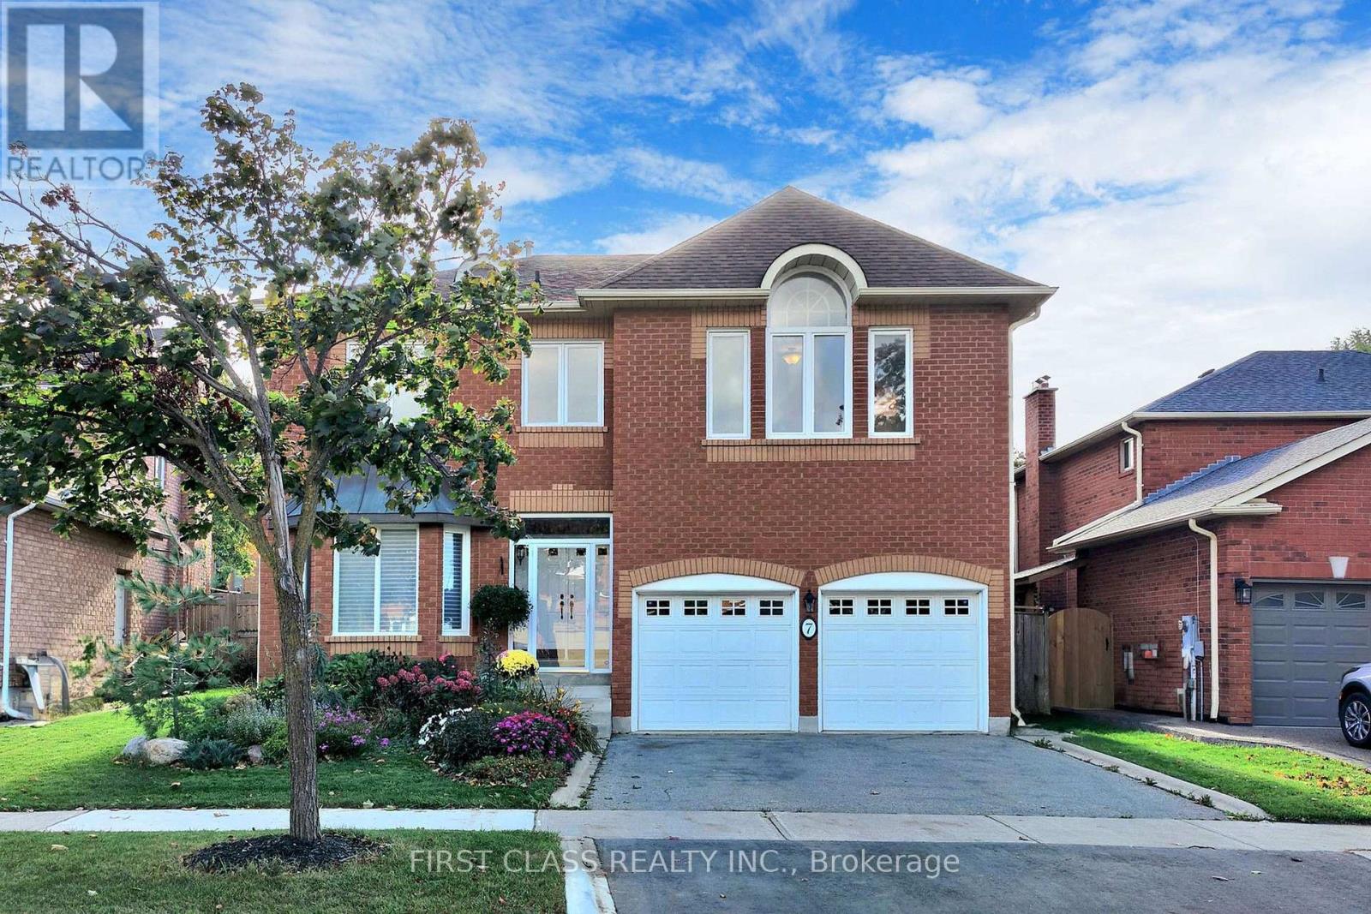
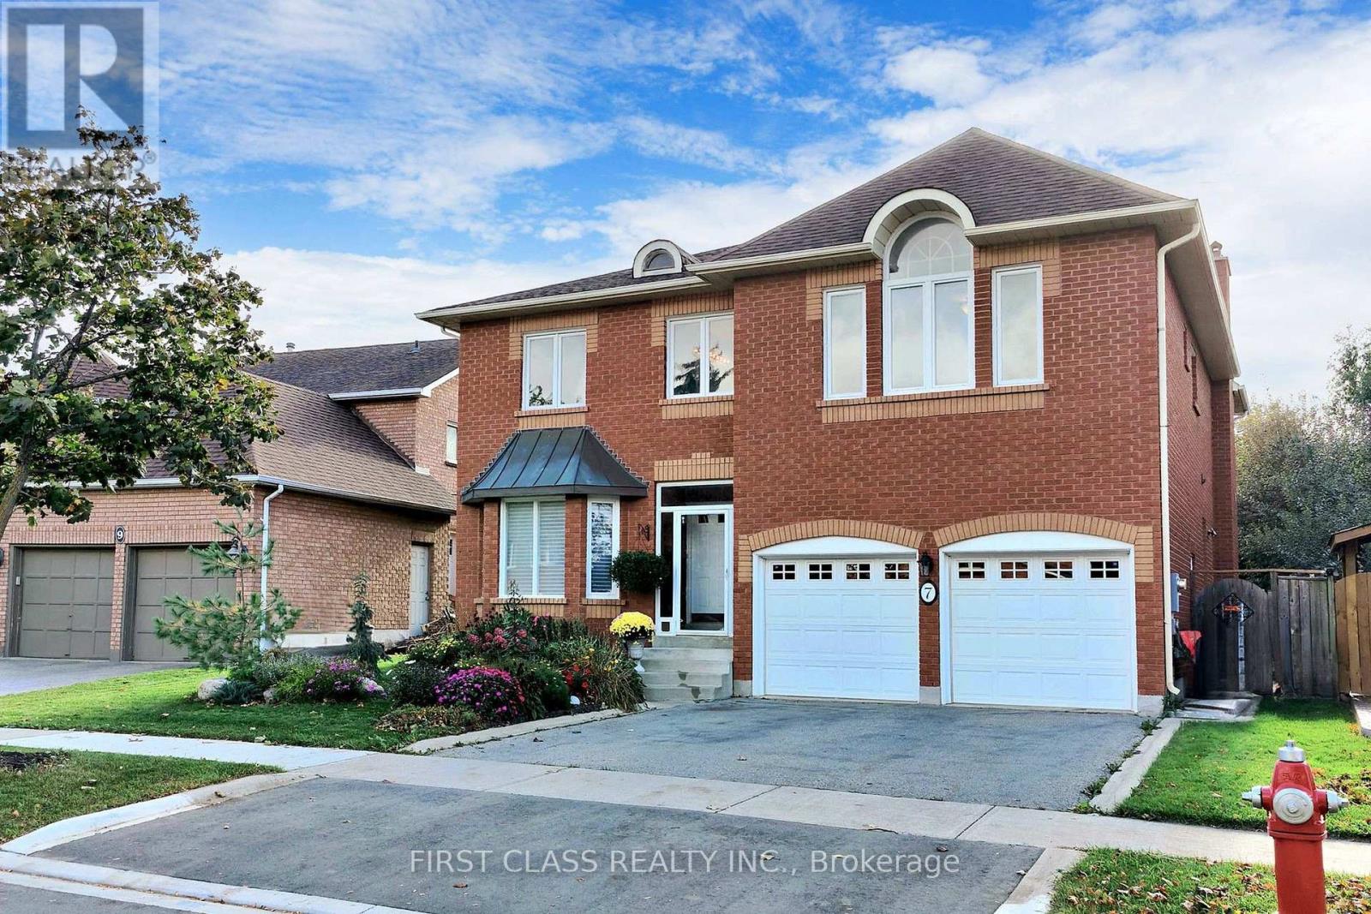
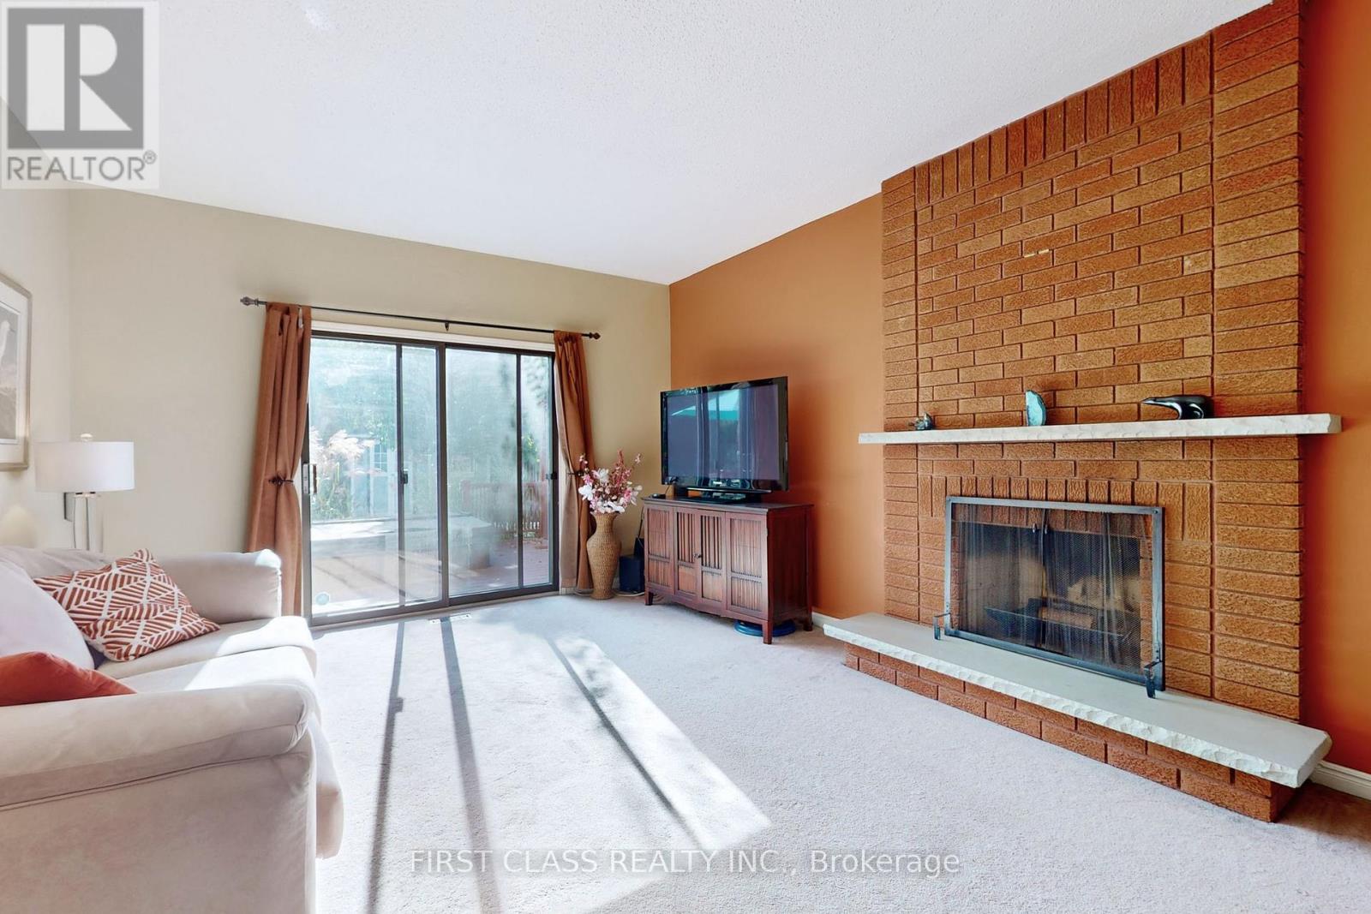
Welcome to 7 Kenpark Avenue in Brampton's sought-after Snelgrove community. This spacious home offers 6 bedrooms on the main levels and 3 additional bedrooms in the basement, with 5 bathrooms in total. It's a great fit for large or multi-generational families.With close to 5,000 sq ft of living space, the home features generous room sizes, multiple fireplaces, and separate formal and family areas.The backyard feels like a private retreat. Enjoy the inground pool, beautiful landscaping, stamped concrete, and an inground sprinkler system.Updates include a new furnace and A/C (2018), updated kitchen appliances (2023), and pool improvements - heater (2022), sand filter (2023), and pump (2020).The home also offers a double driveway and a 2-car attached garage. Conveniently located near Kennedy and Mayfield with easy access to major roads and highways.
Map data © OpenStreetMap contributors
No open houses are scheduled for this home.
Can't make it? Request a private viewing.
| Sep 24, 2026 | $1,299,900 | ▼ $100,000 |
| Sep 9, 2026 | $1,399,900 | First recorded price |
Price changes since Sep 9, 2026.
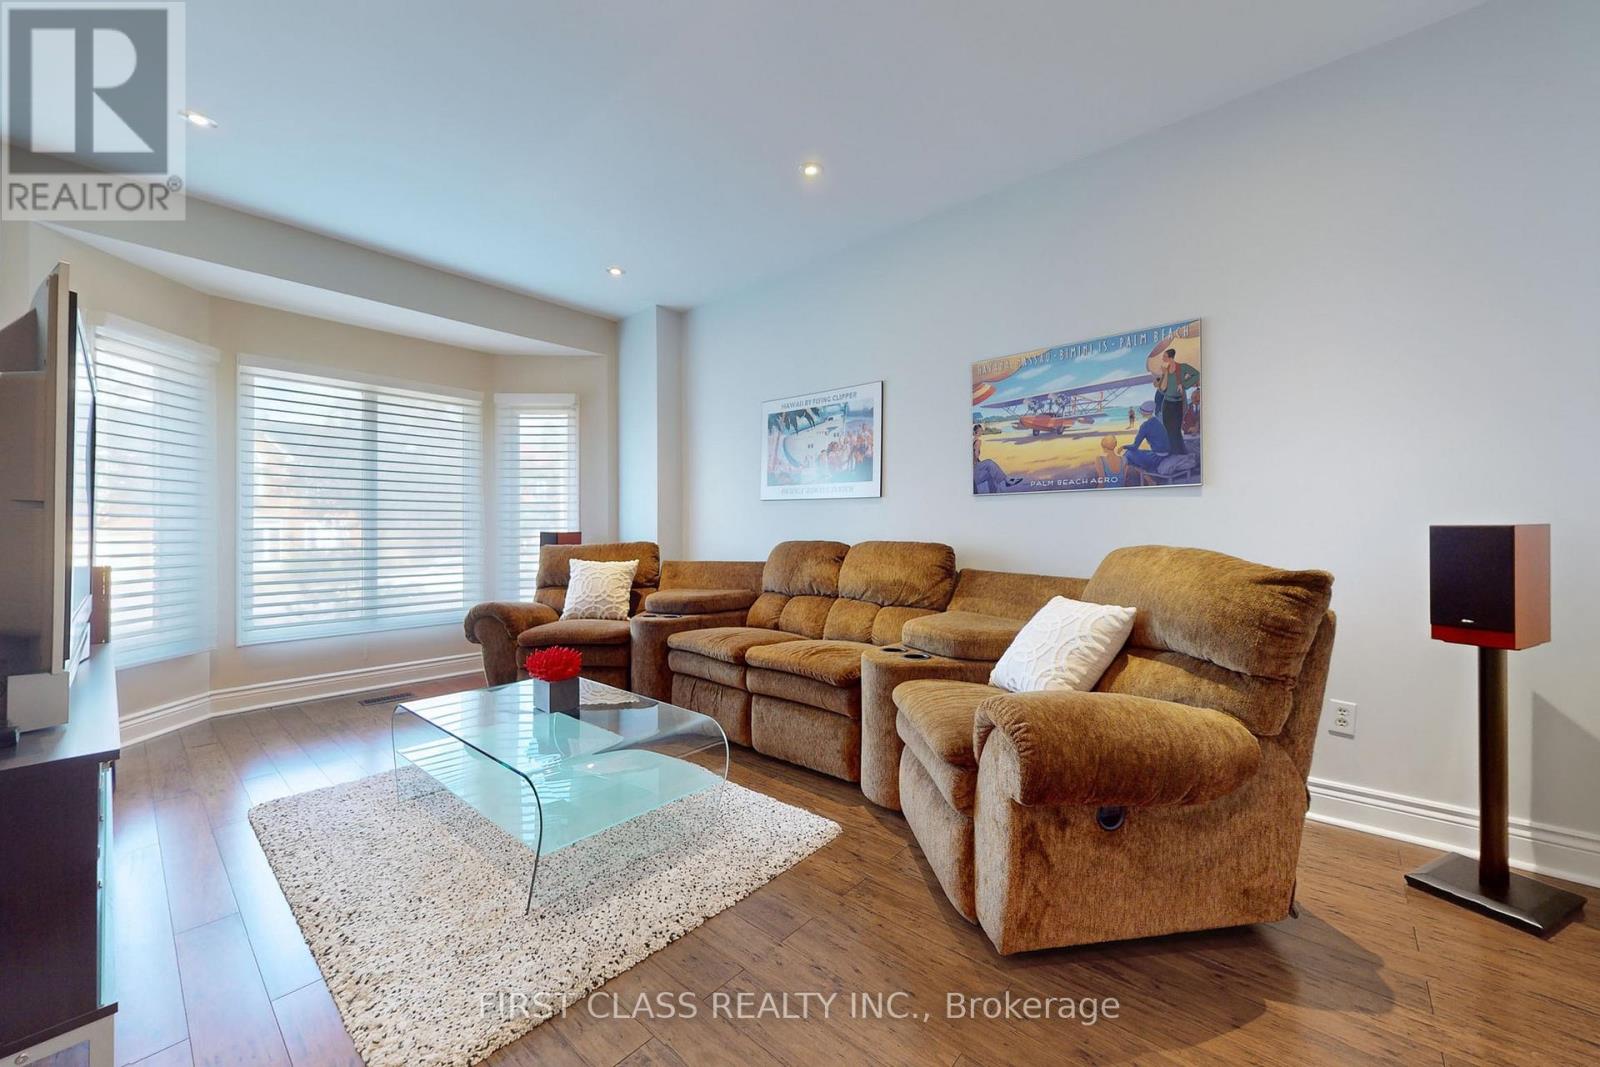
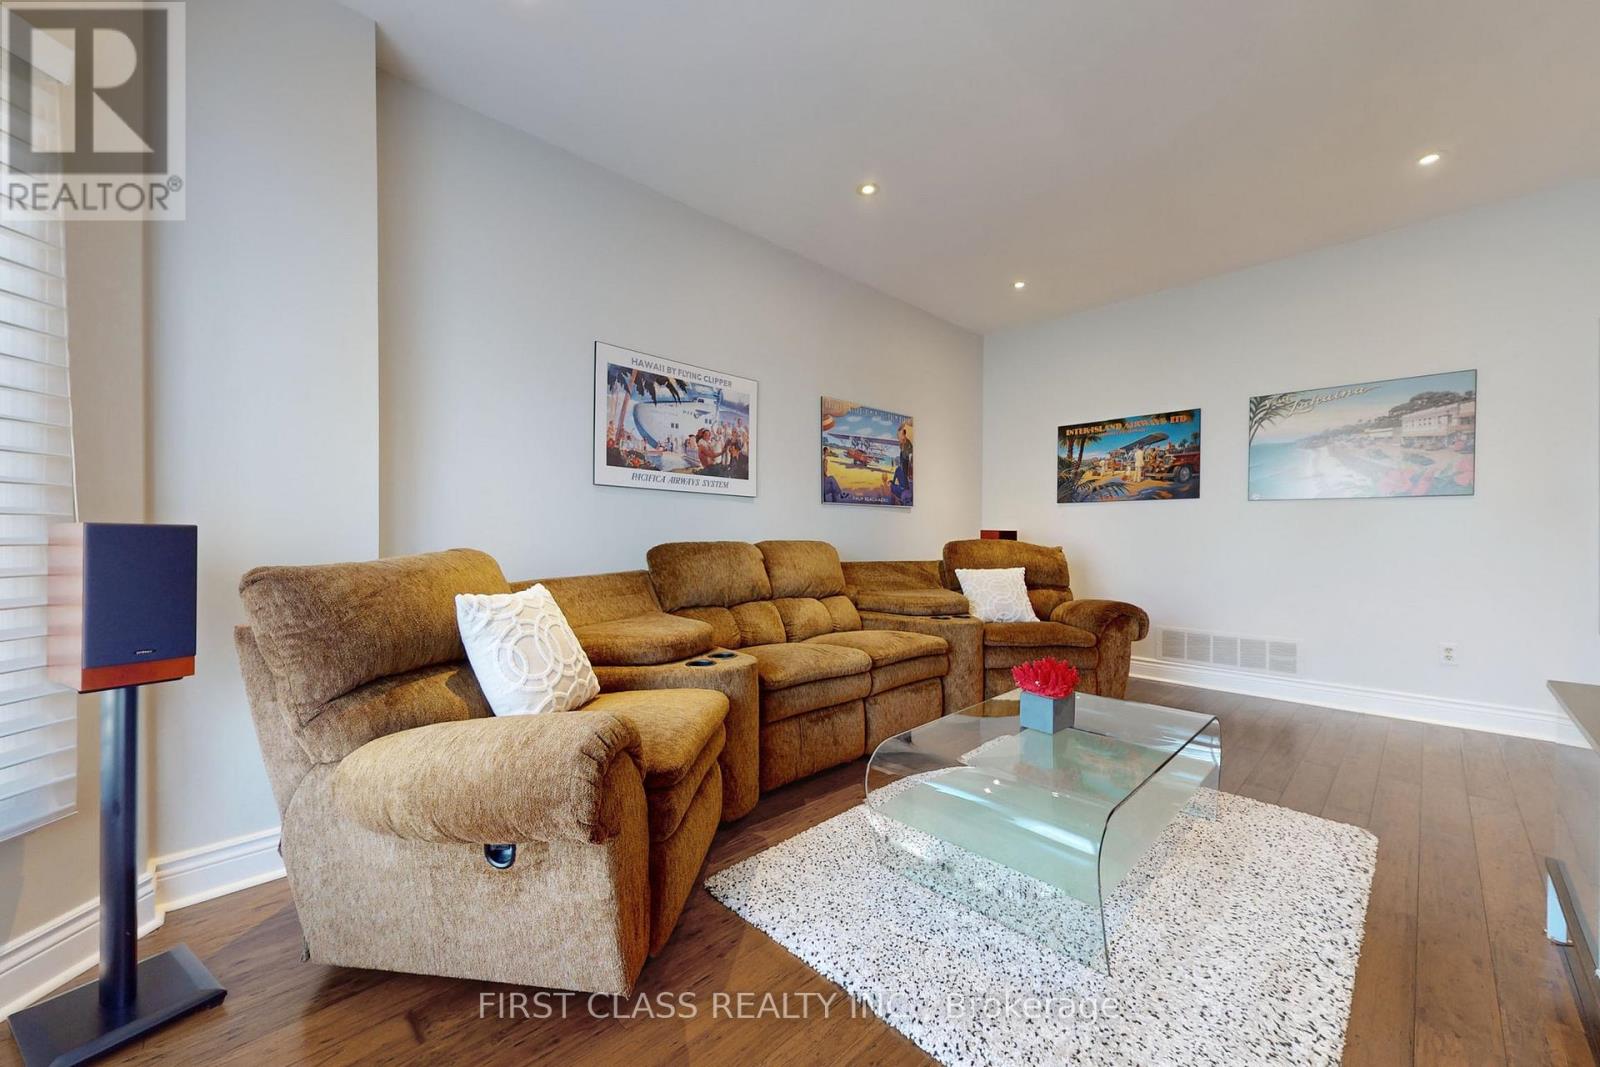
| Living room | Main level | 5.44 x 3.44 m |
| Bedroom 5 | Upper Level | 3.6 x 3.3 m |
| Bedroom | Upper Level | 4.25 x 3.4 m |
| Dining room | Main level | 4.25 x 3.4 m |
| Family room | Main level | 6 x 4 m |
| Den | Main level | 3.66 x 3.55 m |
| Kitchen | Main level | 3.05 x 2.44 m |
| Eating area | Main level | 3.66 x 3.05 m |
| Primary Bedroom | Upper Level | 10.3 x 7.75 m |
| Bedroom 2 | Upper Level | 5.35 x 3.45 m |
| Bedroom 3 | Upper Level | 5.1 x 3.3 m |
| Bedroom 4 | Upper Level | 5 x 3.45 m |