
 For sale 50
$449,900
3 bed1 bath1,000–1,199 sq ft
93 Hansen Road North #57
Madoc, Brampton
11 days agoMLS® W13853354
RE/MAX REALTY SERVICES INC.
7 Mcmurchy Avenue South
Downtown Brampton, Brampton, Ontario L6Y1Y1
For sale· Added
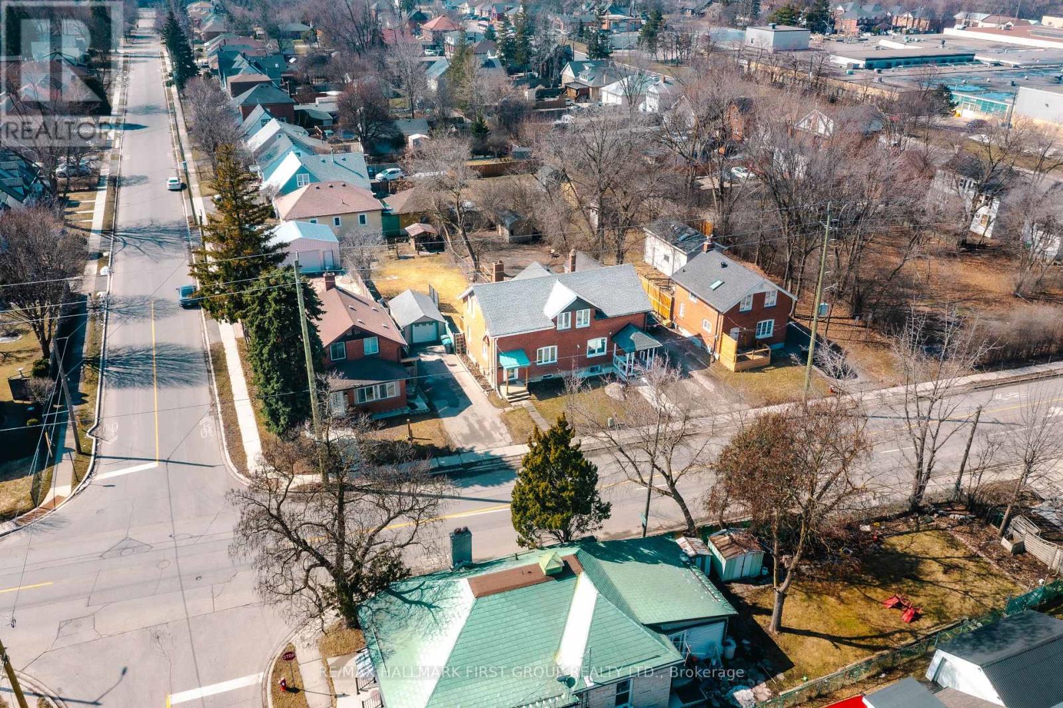
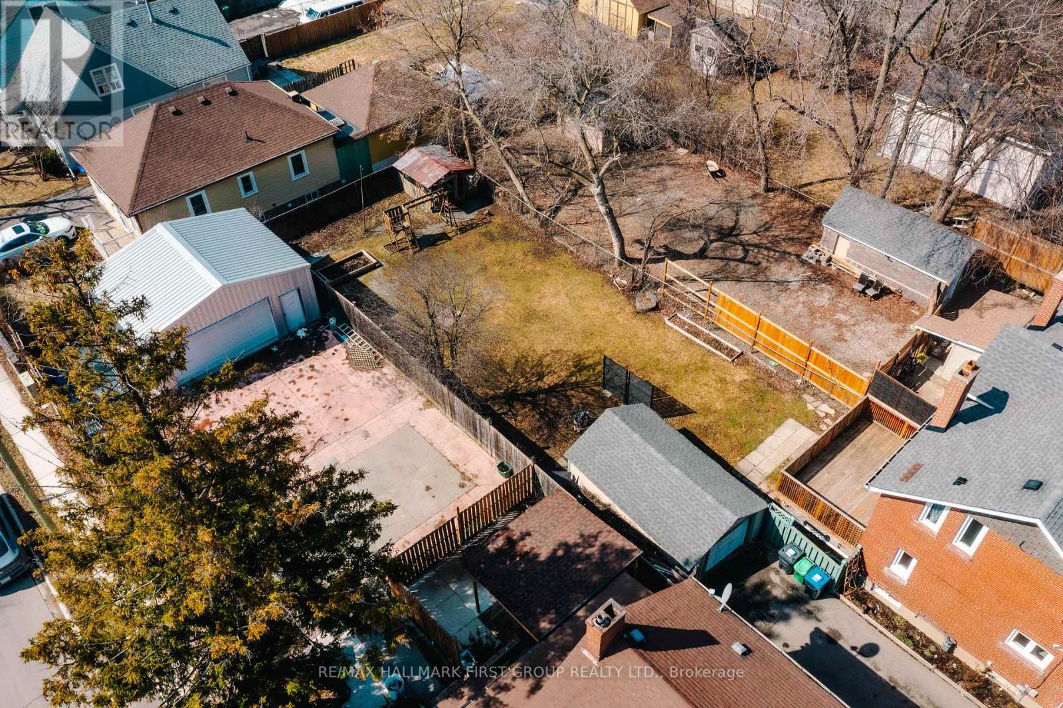
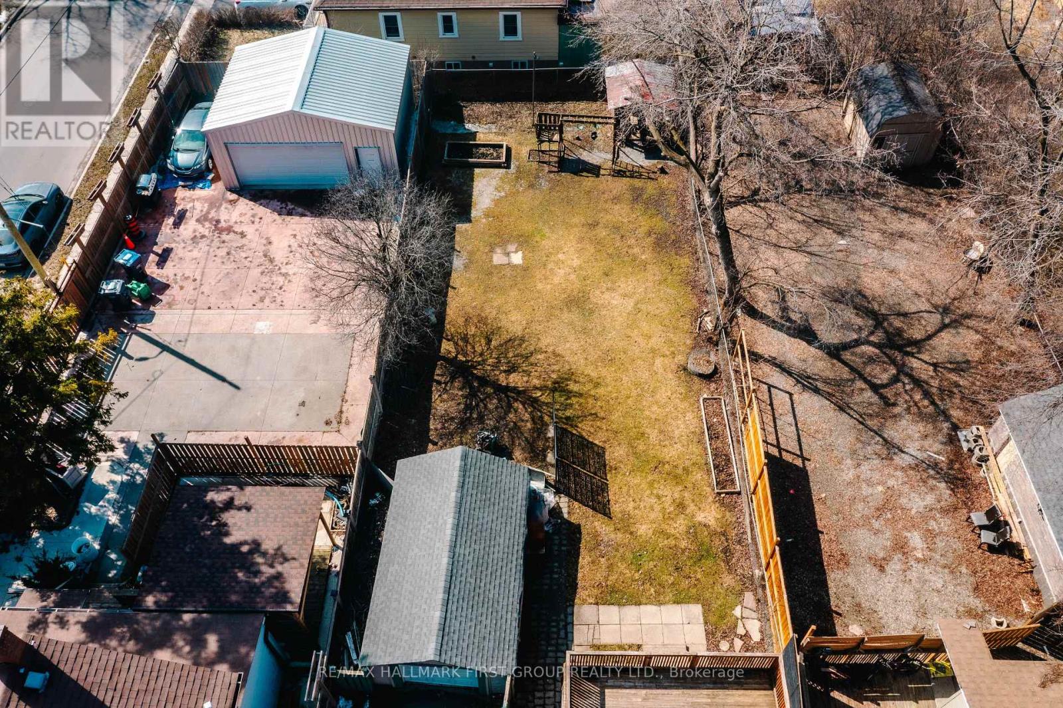
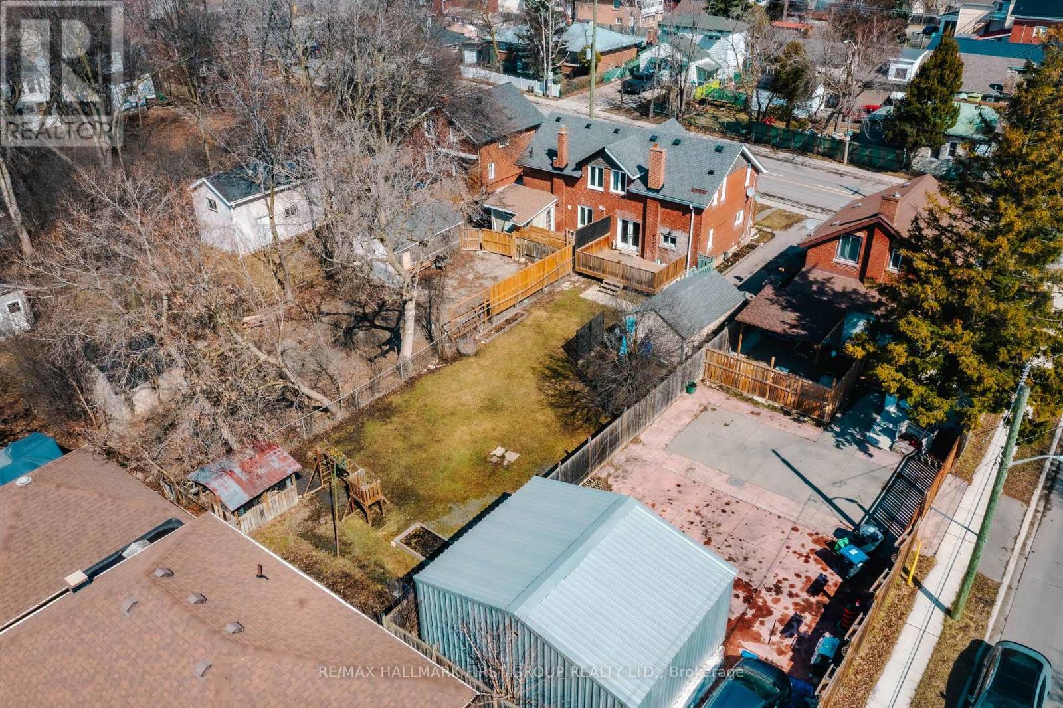
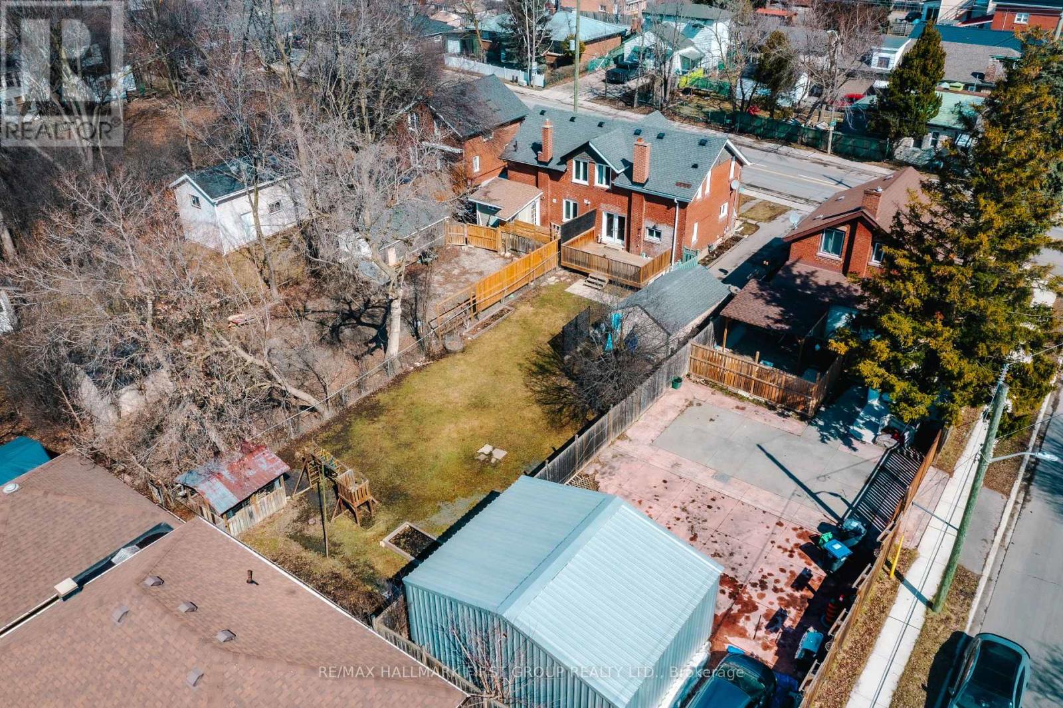
Welcome to this charming detached home in the heart of Downtown Brampton! Situated on an impressive 39 x 148 ft lot, this property offers a huge private backyard perfect for unbeatable location. entertaining, summer BBQs with family and friends, or creating the ultimate outdoor space for children and pets to enjoy. Inside, you'll find 3 spacious bedrooms and 2 beautifully renovated bathrooms. The stunning open-concept kitchen has been recently updated and features a large island, modern finishes, and elegant ambient lighting, making it the perfect space for cooking, gathering, and entertaining. Conveniently located within walking distance to shopping, grocery stores, public transit, schools, parks, and other everyday amenities, this home combines comfort, style, and an unbeatable location. Whether you're a first-time buyer, growing family, or investor, this is an incredible opportunity to own a detached home on a premium lot in one of Brampton's most desirable and walkable neighbourhoods. Don't miss out on this amazing opportunity-book your private showing today!
Map data © OpenStreetMap contributors
No open houses are scheduled for this home.
Can't make it? Request a private viewing.
| Bedroom 2 | Second level | 3.08 x 3.54 m |
| Living room | Main level | 2.93 x 3.44 m |
| Bedroom 3 | Second level | 2.87 x 2.38 m |
| Kitchen | Main level | 4.27 x 3.51 m |
| Primary Bedroom | Second level | 3.54 x 2.96 m |




