 For sale 50
$745,000
3 bed3 bath1,100–1,500 sq ft
85 Kepple Circle
Northwest Brampton, Brampton
1 month agoMLS® W13745278
ROYAL LEPAGE SIGNATURE REALTY
7 Okanagan Drive
Sandringham-Wellington, Brampton, Ontario L6R2X1
For sale· Added
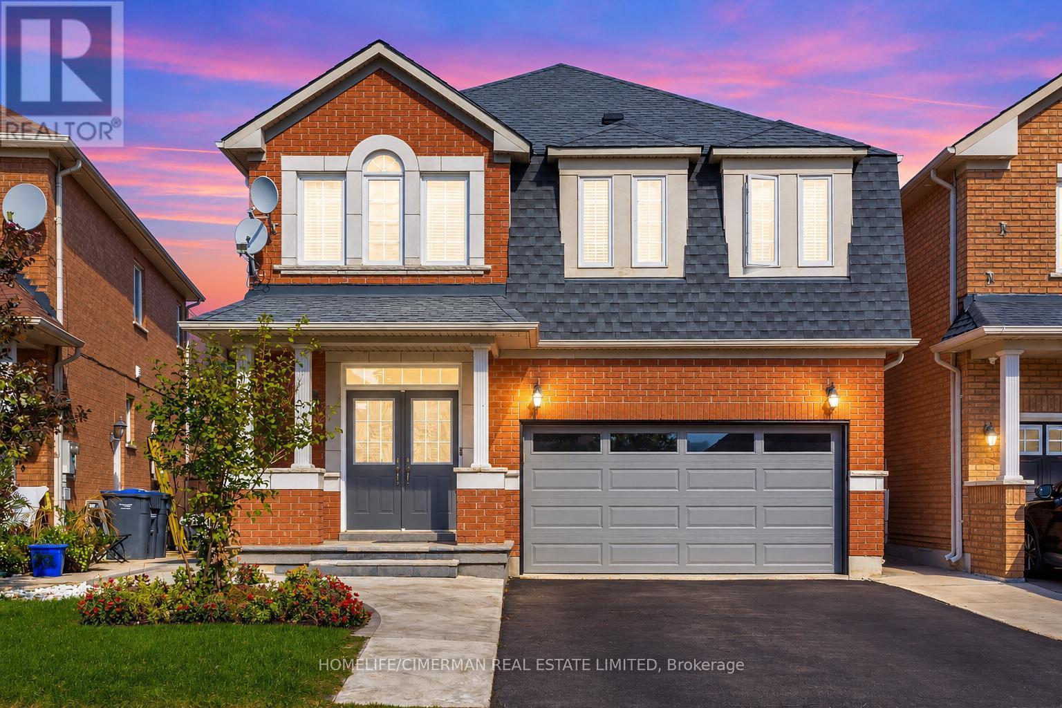
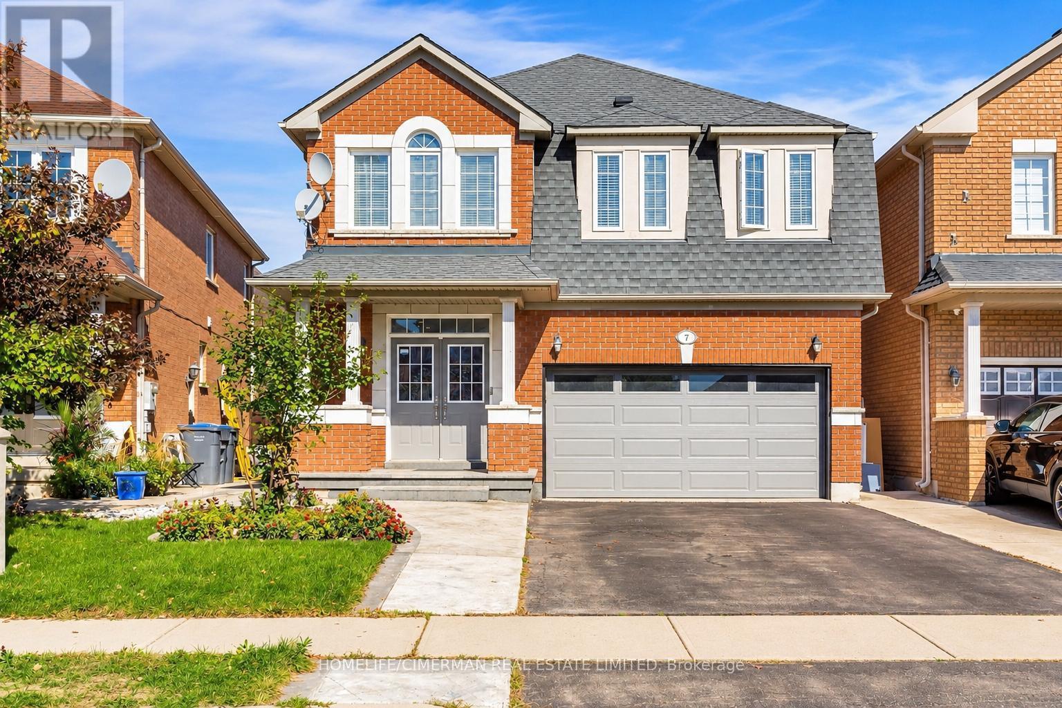
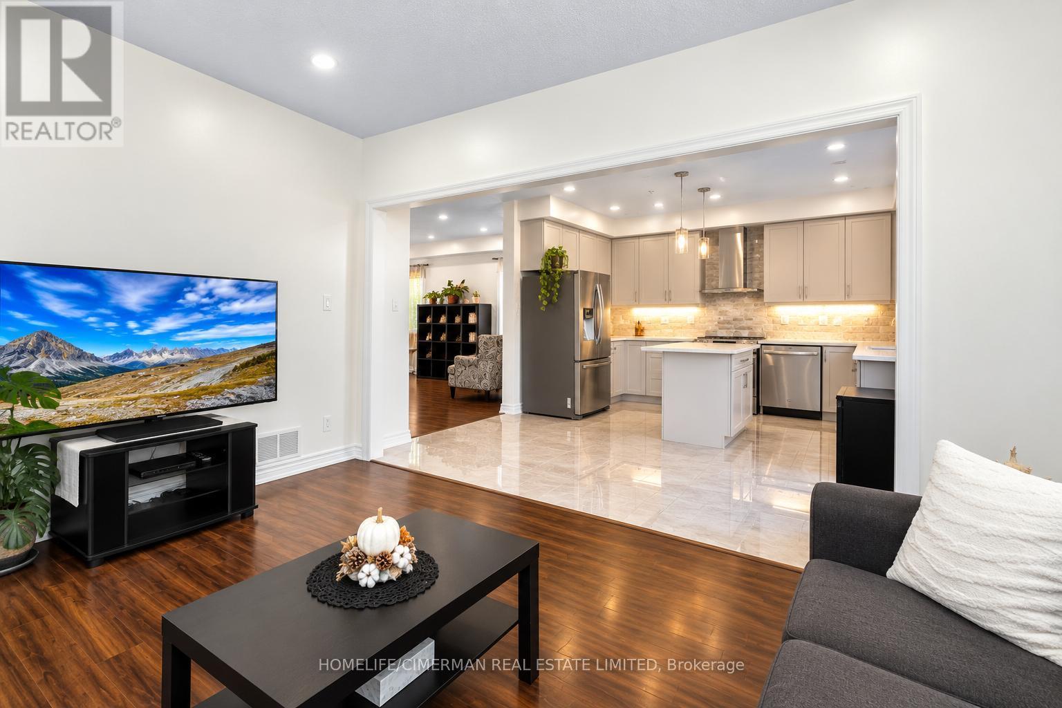
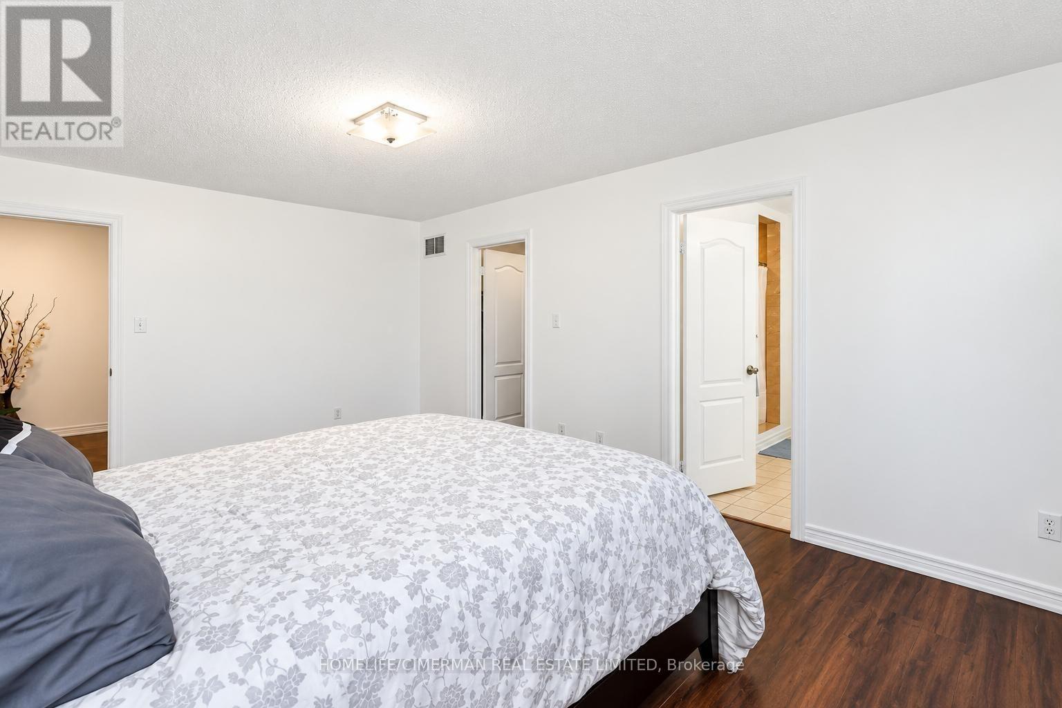
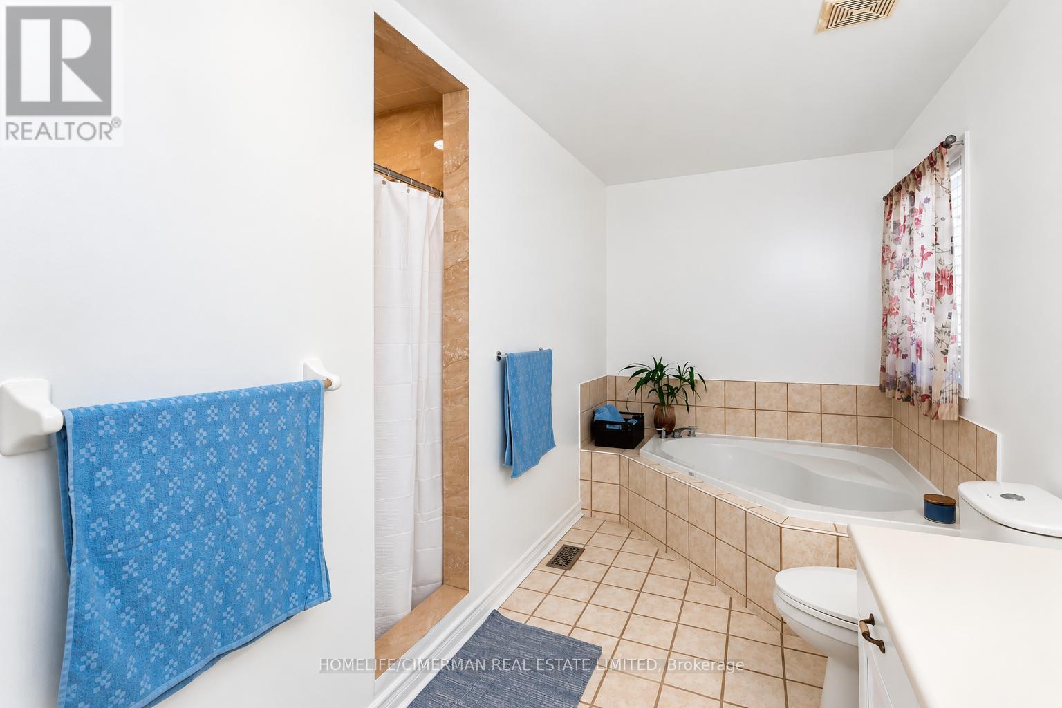
Stunning 2000+ sqft home in Brampton's Springdale neighborhood. New lawn will be install before closing, Steps to great schools, shopping and public transportation. Double door entrance leading to a spacious and welcoming foyer, main floor den, ceramic tiles and pot lights throughout the main floor. Oak staircase, spacious family room features a cozy gas fireplace, perfect for family gatherings, gourmet eat-in kitchen equipped with stainless steel appliances and a breakfast area. Luxurious primary bedroom boasts a spacious layout with a 5-piece ensuite and a walk-in closet, convenient bedrooms attached to a washroom, ensuring comfort and privacy. 2nd floor laundry, concrete wrap around and deck in the backyard, media tour attached for more photos and video. Roof 6 yrs old. Furnace, Ac and hot water tank three yrs old.
Map data © OpenStreetMap contributors
No open houses are scheduled for this home.
Can't make it? Request a private viewing.
| Living room | Main level | 3.81 x 6.6 m |
| Family room | Main level | 3.35 x 4.57 m |
| Kitchen | Main level | 2.43 x 4.16 m |
| Dining room | Main level | 2.54 x 4.16 m |
| Primary Bedroom | Second level | 3.65 x 5.18 m |
| Bedroom 2 | Second level | 3.35 x 3.88 m |
| Bedroom 3 | Second level | 3.04 x 3.7 m |
| Bedroom 4 | Second level | 3.04 x 3.04 m |
| Laundry room | Second level | 1.82 x 2.43 m |