
 For sale 50
$599,900
3 bed3 bath1,200–1,399 sq ft
30 Brisbane Court
Sandringham-Wellington, Brampton
2 months agoMLS® W13659616
CENTURY 21 PEOPLE'S CHOICE REALTY INC.
7 Secord Crescent
Fletcher's Meadow, Brampton, Ontario L6X4Z3
For sale· Added
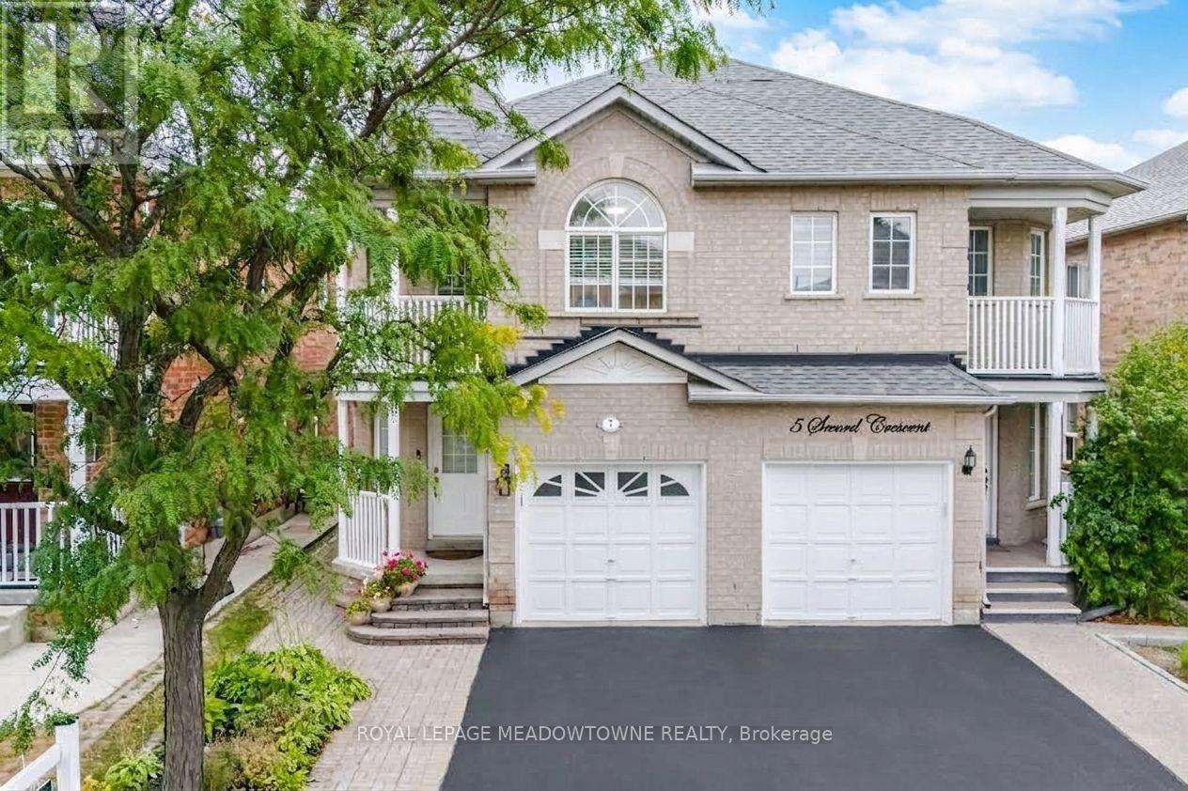
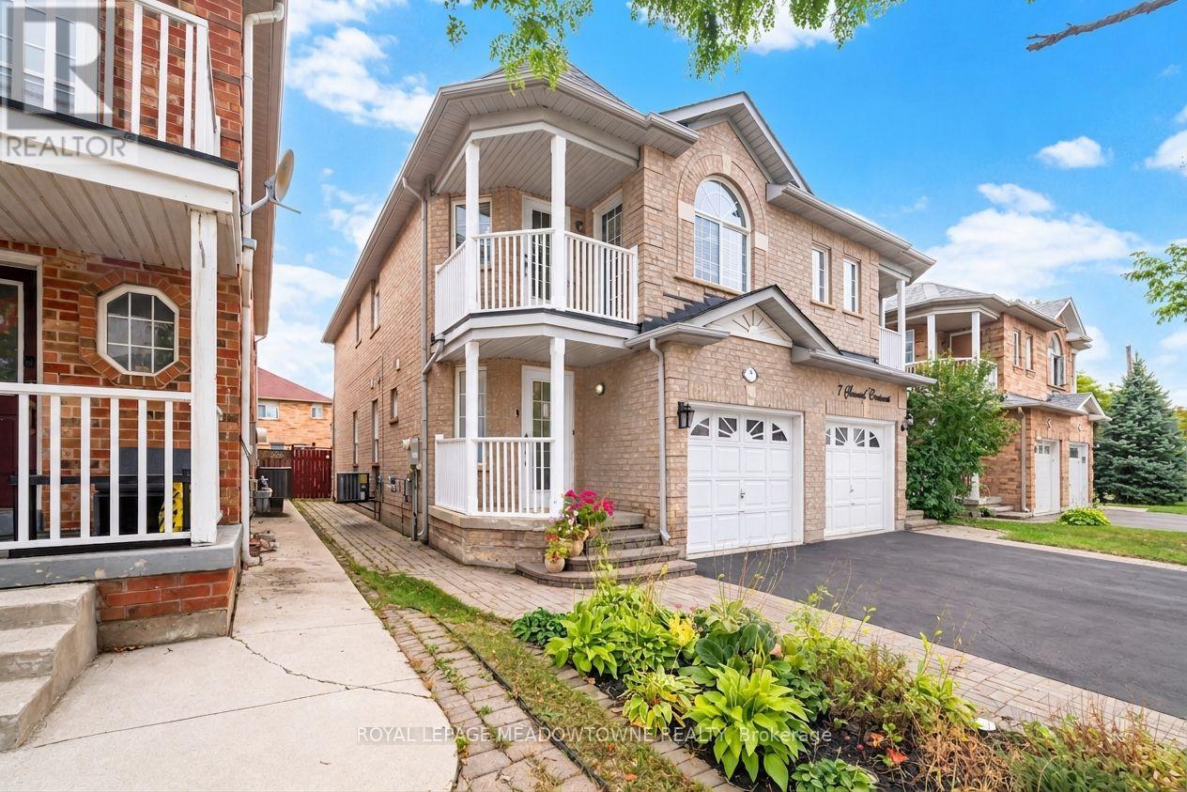
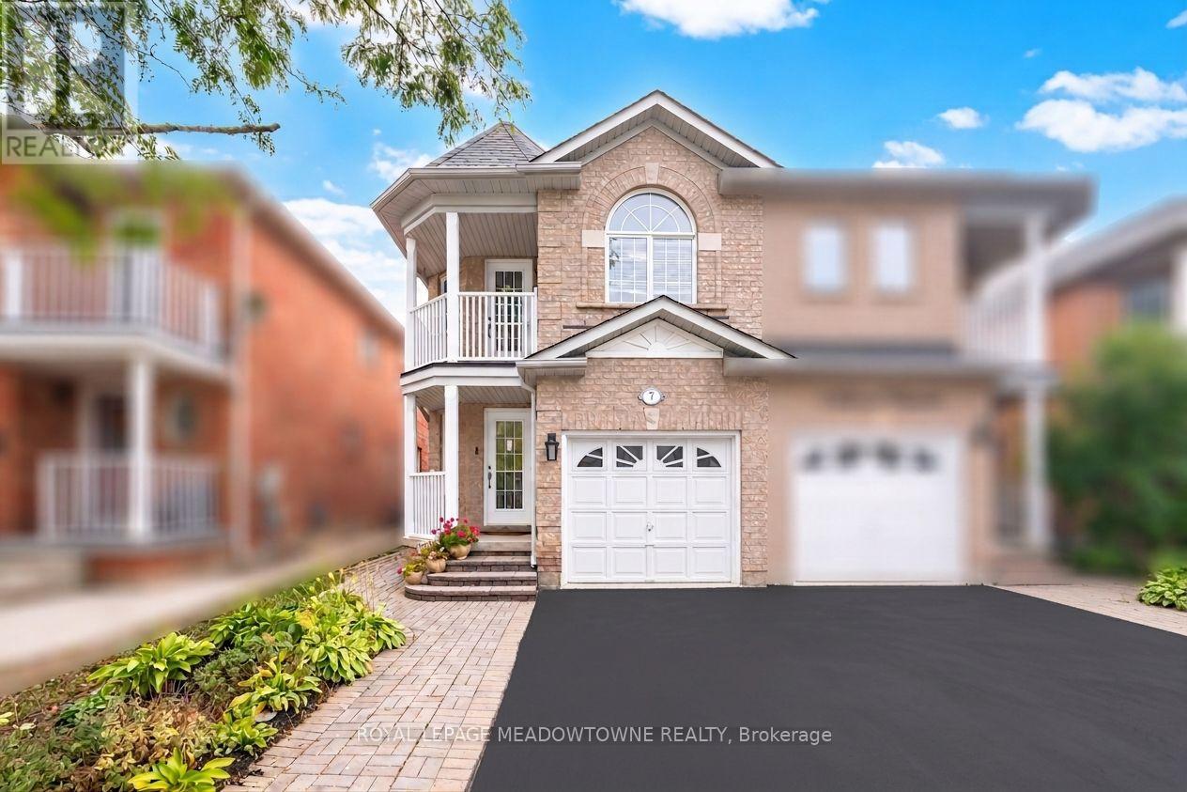
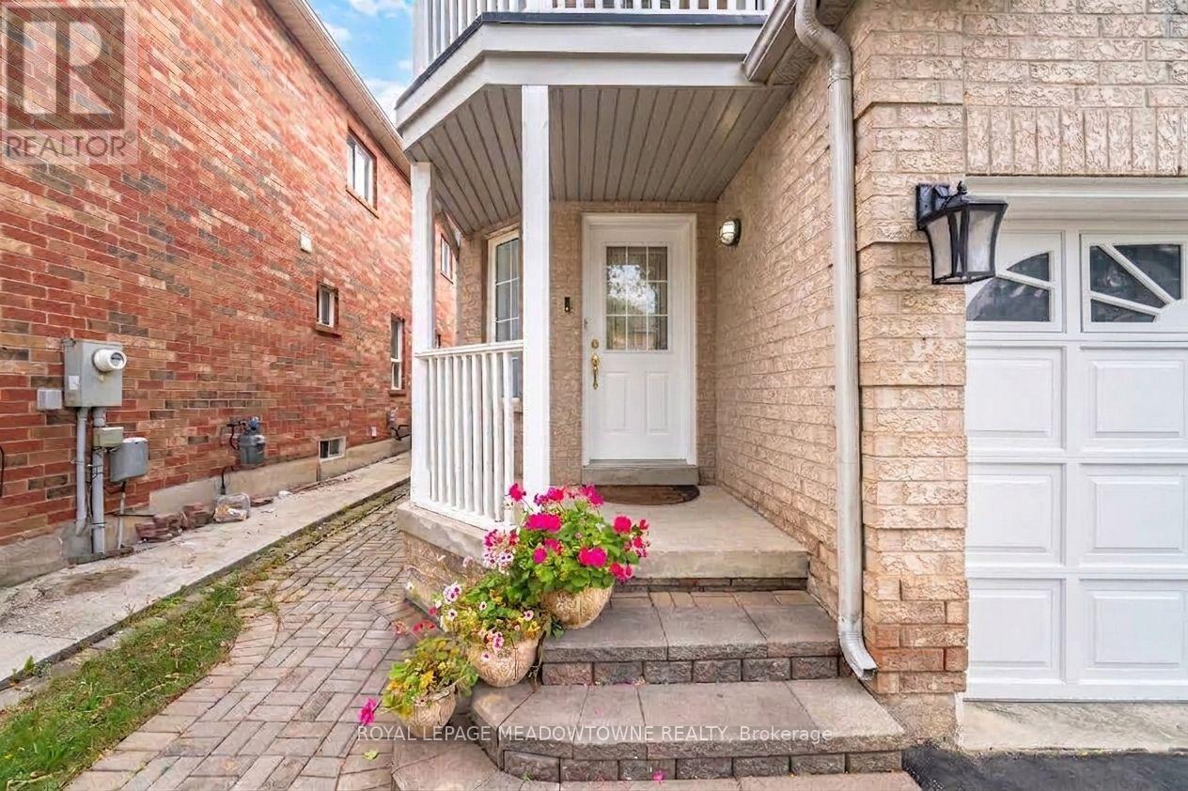
Welcome to 7 Secord Crescent! This beautifully situated family home is located in the sought-after Fletchers Meadow Community, directly across from quality grocery stores, banks, gyms, and numerous places of worship, Mount Pleasant Community Center, as well as elementary schools offering French immersion. Perfect for families who value convenience and community. This semi-detached home features 4 bedrooms and 3 bathrooms, nestled in a quiet, family-friendly neighborhood. Enjoy the charm of a Juliette balcony and a private backyard, ideal for relaxing or entertaining. The primary bedroom is a true retreat, complete with two French door closets and a private ensuite featuring a luxurious jacuzzi tub. A wonderful opportunity for families seeking comfort, convenience, and community in one of Brampton's most desirable neighborhoods.
Map data © OpenStreetMap contributors
No open houses are scheduled for this home.
Can't make it? Request a private viewing.
| Primary Bedroom | Upper Level | 4.48 x 3.32 m |
| Bedroom 2 | Upper Level | 2.71 x 2.41 m |
| Bedroom 3 | Upper Level | 3.2 x 2.41 m |
| Bedroom 4 | Upper Level | 3.32 x 2.59 m |
| Kitchen | Main level | 5.18 x 3.08 m |
| Living room | Main level | 5.76 x 3.17 m |
| Laundry room | In between | 1.65 x 1.62 m |




