
 For sale 50
$619,900
3 bed3 bath1,260 sq ft
123 Brickyard Way
Brampton
21 days agoMLS® 40865185
eXp Realty (Agent Branch)
70 Betterton Crescent
Northwest Brampton, Brampton, Ontario L7A0S3
For sale· Added
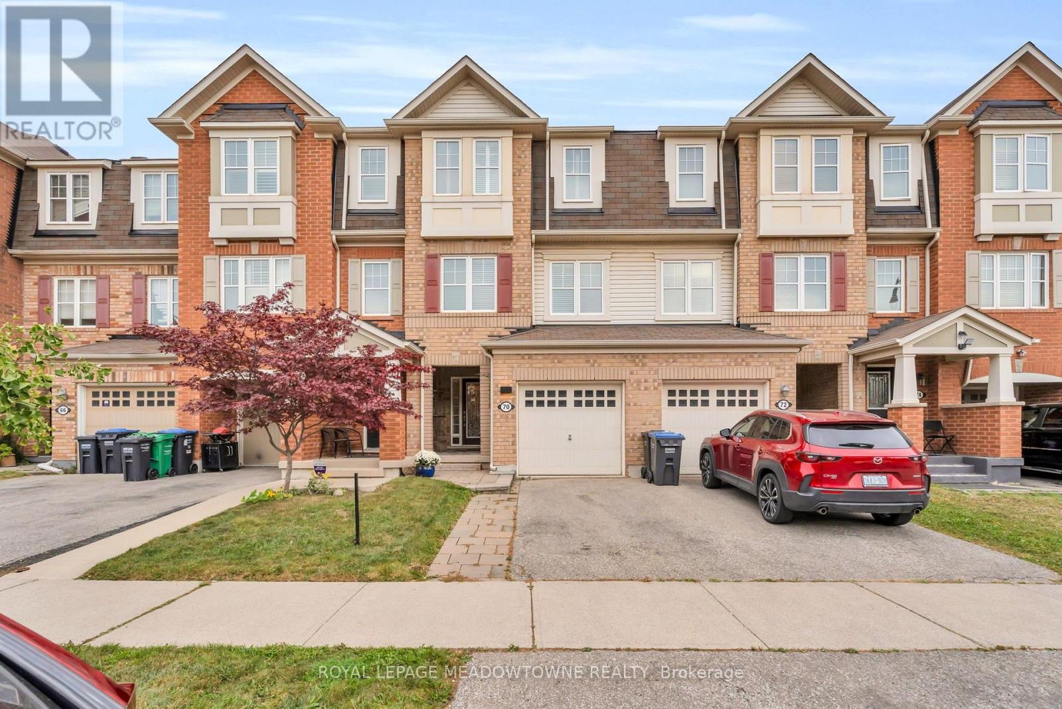
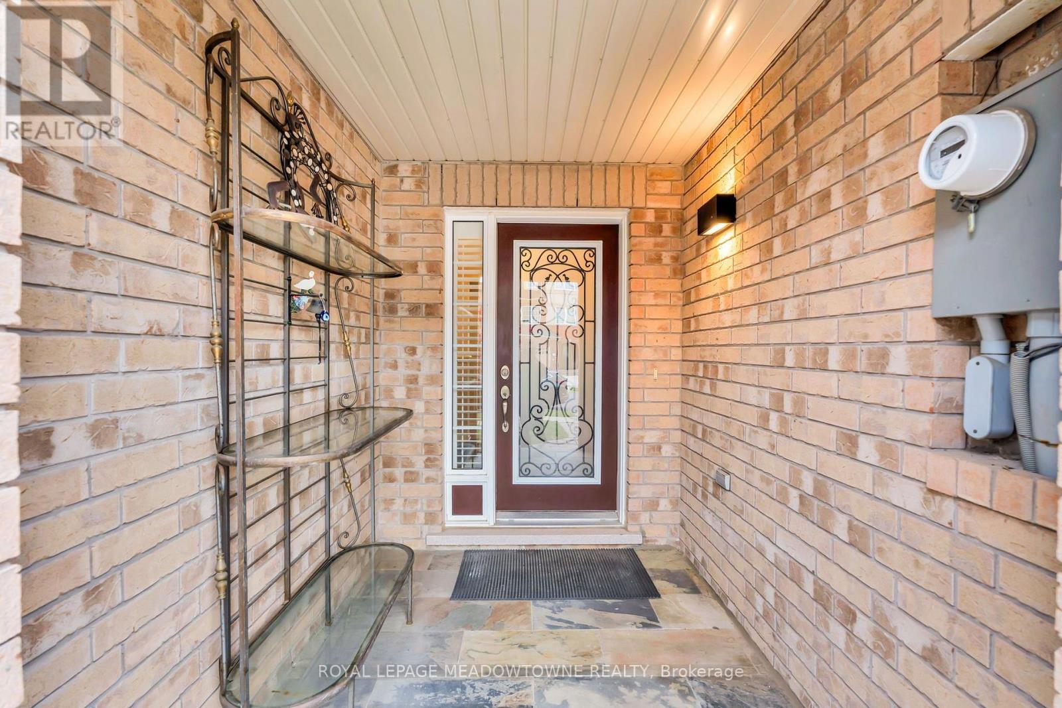
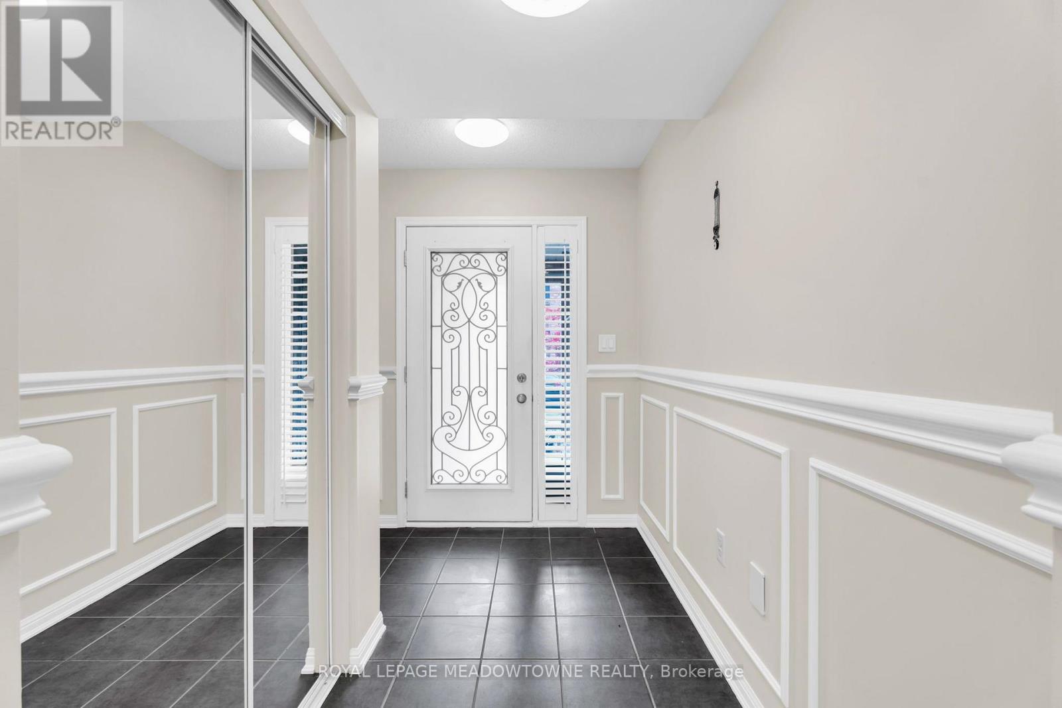
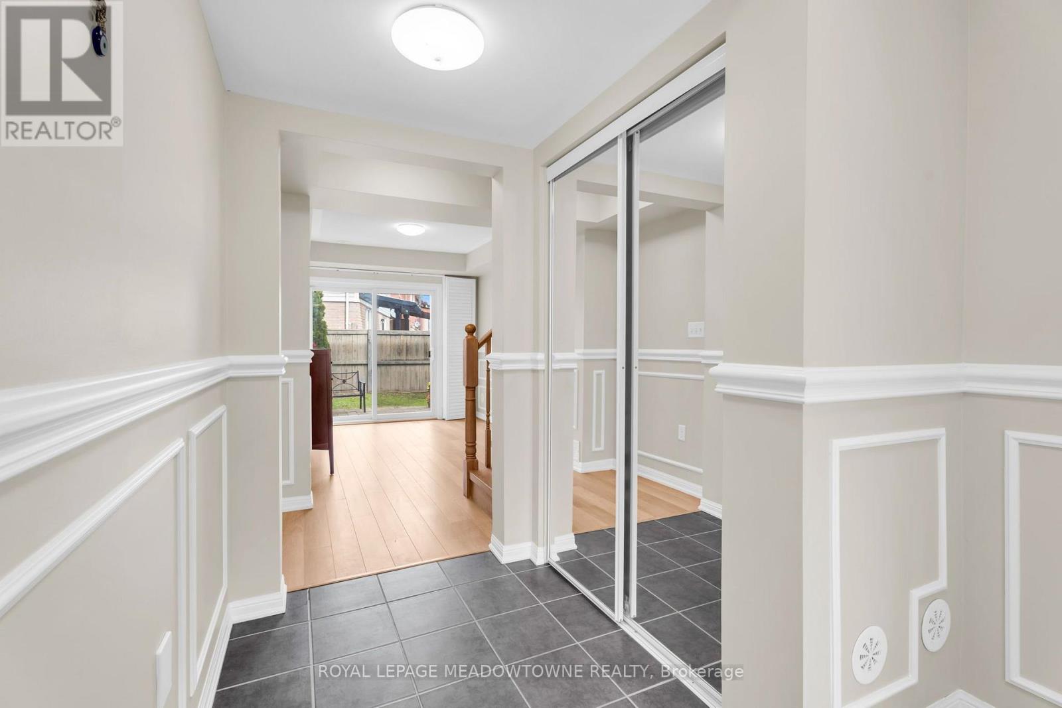
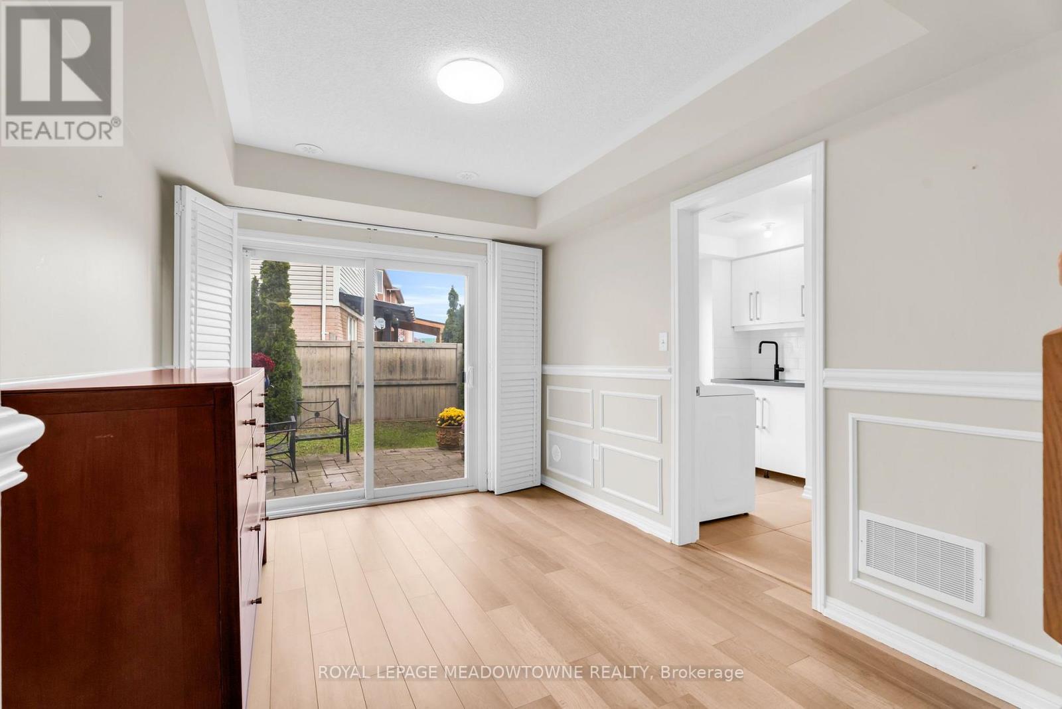
Welcome to 70 Betterton Cres, a meticulously maintained, turn-key, 3-bedroom, 2.5-bathroom freehold townhome. The spacious foyer features tasteful decorative wainscoting that continues throughout the home, adding an elevated and sophisticated feel. The foyer leads to the bright and versatile main-level family room, with walkout access to the backyard. The main level also offers convenient laundry and direct access to the garage. Upstairs, the second level features a sleek black kitchen complemented by black granite countertops and a striking waterfall island. The spacious living and dining areas provide an inviting space to gather, along with a convenient powder room. Thoughtful decorative details throughout continue to enhance the home's refined aesthetic. The third level offers three generously sized bedrooms. The primary retreat features a large walk-in closet and a private ensuite complete with a soaker tub. Ideally located in the Mount Pleasant Village community, minutes to Mount Pleasant Go station, transit, schools. parks, shopping, restaurants and everyday amenities. With convenient access to major roadways, this home offers an ideal combination of style, comfort and location. 70 Betterton Cres. is a home you'll be proud to call your own.
Map data © OpenStreetMap contributors
No open houses are scheduled for this home.
Can't make it? Request a private viewing.
| Foyer | Main level | 2.13 x 2.67 m |
| Family room | Main level | 5.08 x 4.62 m |
| Laundry room | Main level | 2.23 x 2.42 m |
| Kitchen | Second level | 2.89 x 3.55 m |
| Living room | Second level | 5.08 x 4.2 m |
| Dining room | Second level | 2.19 x 3.65 m |
| Primary Bedroom | Third level | 3.17 x 3.55 m |
| Bedroom 2 | Third level | 2.49 x 4.25 m |
| Bedroom 3 | Third level | 2.48 x 3.92 m |




